This is a carousel with tiles that activate property listing cards. Use the previous and next buttons to navigate.
1/1
$500,000
This is a carousel with tiles that activate property listing cards. Use the previous and next buttons to navigate.
1/1
Property Description
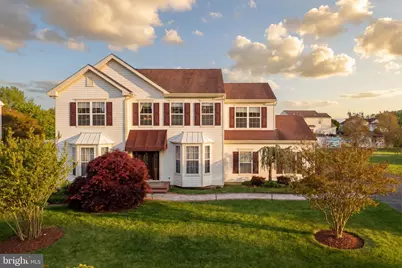
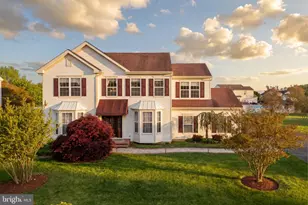
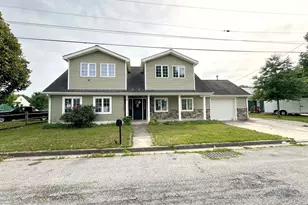
MULTIPLE OFFERS RECEIVED. HIGHEST AND BEST OFFER DEADLINE SET FOR TUESDAY AT NOON. Welcome to Riveredge Estates. Tucked away on a beautifully maintained lot, this spacious 4 bedroom, 3 full bathroom, 1 half bathroom home offers the perfect combination of comfort, functionality, and outdoor living. From the moment you arrive, you will appreciate the spacious front yard, mature and well maintained landscaping, generous driveway parking for 4 to 5 vehicles, and the attached 2 car garage. A beautifully designed walking patio leads you to the front entrance, creating a warm and inviting approach to the home. The outdoor space continues to impress with an additional walking patio that leads to the spacious rear deck equipped with lighting, making it the perfect setting to relax on peaceful evenings or entertain guests. The rear patio, less than 5 years old, overlooks the spacious backyard which offers endless potential for gatherings, outdoor activities, gardening, or simply enjoying the privacy and serenity of the setting. Inside, the home features spacious living throughout with a layout designed for both everyday living and entertaining. The fully finished basement provides incredible additional living space and includes a full bathroom, wet bar, and extra storage area making it ideal for a media room, game room, home gym, or extended living arrangement. Additional updates include a newer washer and dryer installed in November 2025. This well maintained property offers space, versatility, and a wonderful opportunity to own in the desirable Riveredge Estates community.
Full Property Details
Full Property Details for 308 Waterview Dr
General
- Sold For: $500,000
- HOA FEE: $21/month
- HOA FEE FREQ.: Annually
- Taxes: $3,745 (2025)
- Status: Closed
- Type: Single Family
- Source: BrightMLSPhilly
- MLS ID: DENC2102764
- Added to Site: 59 day(s) ago
Interior
- Fireplace: Yes
- Number of Fireplaces: 1
- Fireplace(s): Gas/Propane
Rooms
Bathrooms
- Total Bathrooms: 4
- Full Bathrooms: 3
- Half Bathrooms: 1
- Upper Floor Baths: 2
- Upper - Full Baths: 2
- Main Floor Baths: 1
- Main - 1/2 Baths: 1
- Lower Floor Baths: 1
- Lower - Full Baths: 1
Bedrooms
- Total Bedrooms: 4
- Bedrooms Upper: 4
Parking
- Garage: Yes
- Garage Spaces: 2
- Total Spaces: 7
- Parking Type: Attached Garage, On Street, Driveway
- Garage Description: Garage - Side Entry, Inside Access, Additional Storage Area
Location
- Area: New Castle/Red Lion/Del.City (30904)
- County: NEW CASTLE
- Subdivision: RIVEREDGE ESTATES
- Driving Directions: From Route 9 S turn onto River Rd. Continue straight and turn onto Water View Dr. Property will be on your right.
School Information
- School District: Colonial
Community
- Association: Yes
Heating & Cooling
- Central air: Yes
- Cooling Type: Central A/C
- Cooling Fuel: Electric
- Heating Type: Forced Air
- Heating Fuel: Natural Gas
- Water Heater: Natural Gas
Utilities
- Sewer: Public Sewer
- Water: Public
Structural Information
- Architectural Style: Colonial
- Structure Type: Detached
- Construction: Vinyl Siding, Aluminum Siding
- Basement: Yes
- Basement Desc.: Fully Finished
- Foundation: Concrete Perimeter
- Stories Description: Lower 1, Main, Upper 1
- Square Feet: 3,100
- Sq. Ft. Source: Estimated
- Living Area: 3,100 Sq. Ft.
- Finished Above Grnd: 2,200 Sq. Ft.
- Finished Below Grnd: 900 Sq. Ft.
- Year Built: 1997
- Year Built Source: Estimated
Unit Information
Unit 1
- Bathrooms-Lower: 1
Lot Features
- Property View: Water
- Lot Size (Acres): 0.34
- Lot Size (Sq. Ft.): 14,810
- Lot Size Source: Estimated
- Zoning: NC21
Water Features
- Water View: Yes
- Water Front Type: Bay
Financial Considerations
- Price Per Sq. Ft.: $227.27
- Association Fee: $250
- Assoc Fee Freq.: Annually
- Assessment Year: 2025
- School Tax: $2,965
- County Tax: $780
- County Tax Freq: Annually
- Tax w/Assessment: $494,700
- Tax Amount: $3,745
- Tax Year: 2025
- Terms: Standard Sale
- Tax Total Finished Sq. Ft.: 2200
Disclosures and Reports
- Ownership: Fee Simple
- Lot Number: 49
Listed by Foraker Realty Co., Sabri Thompson
Sold by Concord Realty Group, Seinah seita Kollie

Get Pre-Approved Today
Schools
Schools serving 308 Waterview Dr
School District:Colonial School District, Delaware City, DE
| Name | Grades | Distance |
|---|---|---|
Southern Elementary School 795 Cox Neck Road, New Castle, DE 19720 | K-5 | 5.4 mi |
Bedford (Gunning) Middle School 801 Cox Neck Road, New Castle, DE 19720 | 6-8 | 5.5 mi |
Penn (William) High School 713 East Basin Road, New Castle, DE 19720 | 9-12 | 2.2 mi |
Disclaimer:
School attendance boundaries provided by ATTOM Data Solutions and are for reference only. Contact the school directly to verify enrollment eligibility.
Price & Sales History for 308 Waterview Dr
Date
Details
Price
Change
Source
6/30/2026
Sold
$500,000
—
MLS
5/20/2026
Price Increased
$500,000
3.09%
MLS
5/16/2026
Listed
$485,000
—
MLS
Disclaimer: Historical sales information is derived from public records provided by the county offices. Information is not guaranteed and should be independently verified.
308 Waterview Drive, New Castle, DE 19720 (MLS# DENC2102764) is a Single Family property that was sold at $500,000 on June 30, 2026. Want to learn more about 308 Waterview Drive? Do you have questions about finding other Single Family real estate for sale in New Castle? You can browse all New Castle real estate or contact a Coldwell Banker agent to request more information.