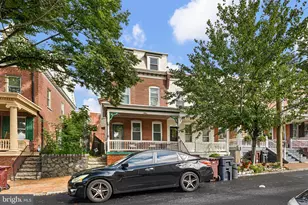
Full Property Details for 338 Wheatsheaf Dr
General
- Sold For: $565,000
- HOA FEE: $27/month
- HOA FEE FREQ.: Annually
- Taxes: $3,592 (2025)
- Status: Closed
- Type: Single Family
- Source: BrightMLSPhilly
- MLS ID: DENC2106526
- Added to Site: 97 day(s) ago
Interior
- Rooms/Areas: Living Room, Dining Room, Primary Bedroom, Bedroom 2, Bedroom 3, Kitchen, Family Room, Bedroom 1, Attic
- Interior Features: Primary Bath(s), Ceiling Fan(s), Bathroom - Stall Shower, Dining Area
- Appliances: Built-In Range, Dishwasher, Refrigerator, Disposal, Built-In Microwave
Rooms
- Total Bathrooms: 3
- Full Bathrooms: 2
- Half Bathrooms: 1
- Upper Floor Baths: 2
- Upper - Full Baths: 2
- Main Floor Baths: 1
- Main - 1/2 Baths: 1
- Total Bedrooms: 4
- Bedrooms Upper: 4
Additional Information
- Security/Safety: Security System
Exterior
- Exterior Features: Sidewalks, Exterior Lighting
Parking
- Garage: Yes
- Garage Spaces: 2
- Total Spaces: 2
- Parking Type: Driveway, Attached Garage, Other
- Garage Description: Inside Access
Location
- Area: New Castle/Red Lion/Del.City (30904)
- County: NEW CASTLE
- Subdivision: BARBS FARM
- Cross Streets: Harvest
- Driving Directions: Cox neck road to left on wagon wheel. Right on Harvest to left on Silo to right on Wheatsheaf
School Information
- School District: Colonial
- High School: William Penn
Community
Heating & Cooling
- Central air: Yes
- Cooling Type: Central A/C
- Cooling Fuel: Electric
- Heating Type: Forced Air
- Heating Fuel: Natural Gas
- Water Heater: Electric
Utilities
- Sewer: On Site Septic
- Water: Public
Structural Information
- Architectural Style: Colonial
- Structure Type: Detached
- Construction: Vinyl Siding
- Basement: Yes
- Basement Desc.: Full
- Foundation: Concrete Perimeter
- Stories Description: Main, Upper 1
- Square Feet: 2,150
- Sq. Ft. Source: Assessor
- Living Area: 2,150 Sq. Ft.
- Finished Above Grnd: 2,150 Sq. Ft.
- Year Built: 2003
- Year Built Source: Assessor
Lot Features
- Lot Size (Acres): 0.75
- Lot Size (Sq. Ft.): 32,670
- Lot Size Source: Estimated
- Lot Dimensions: 140.00 x 234.00
- Zoning: NC21
- Lot Description: Level, Front Yard, Rear Yard, SideYard(s)
Financial Considerations
- Price Per Sq. Ft.: $267.4
- Association Fee: $325
- Assoc Fee Freq.: Annually
- Assessment Year: 2025
- City/TownTax Freq: Annually
- Tax w/Assessment: $538,600
- Tax Amount: $3,592
- Tax Year: 2025
- Terms: Standard Sale
- Tax Total Finished Sq. Ft.: 2150
Disclosures and Reports
- Ownership: Fee Simple
- Lot Number: 81
Listed by RE/MAX Associates-Wilmington, Ross Weiner
Sold by EXP Realty, LLC, Michelle L Brown








![[Address not provided], Wilmington, DE 19805 - Photo 1](https://m1.cbhomes.com/p/339/DENC2111436/d141a85b69934b4/s23cc.webp)