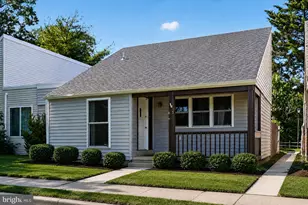
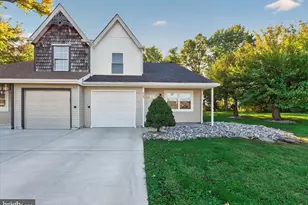
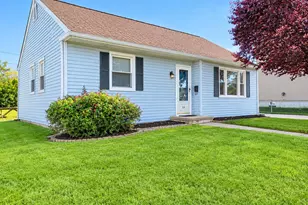
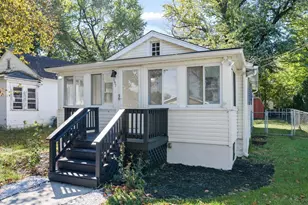
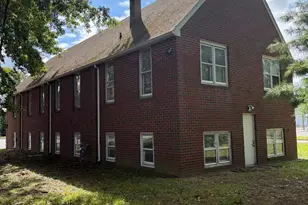
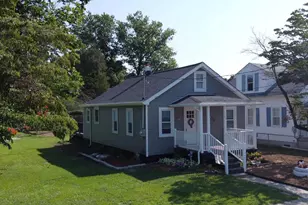
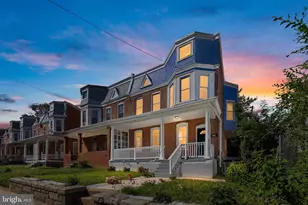
This is a carousel with tiles that activate property listing cards. Use the previous and next buttons to navigate.
1/1
$301,000
This is a carousel with tiles that activate property listing cards. Use the previous and next buttons to navigate.
1/1
Property Description
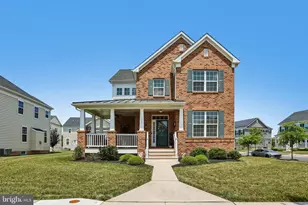
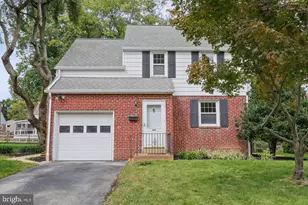
Like new and completely move-in ready! This beautifully restored and extensively renovated detached home offers 3 bedrooms, 2 full bathrooms, main-level laundry, and an exceptional amount of finished living space rarely found at this price point. The bright and inviting main level features soaring ceilings, luxury flooring, an open-concept living and dining area, and a stunning kitchen with white shaker cabinetry, stainless steel appliances, updated fixtures, and modern finishes throughout. Two spacious bedrooms, a full bath, and convenient main-level laundry complete the first floor. The finished lower level nearly doubles the home's functional living space, featuring a spacious living and recreation area, third bedroom, full bathroom, and abundant storage. The versatile layout creates an exceptional secondary living space ideal for guests, multi-generational living, a home office, fitness area, media room, or countless other uses. Nearly every aspect of this home has been restored, renovated, or improved, offering buyers the feel of new construction without the new construction price tag. With updated systems, finishes, fixtures, and living spaces throughout, this is a rare opportunity to own a home that combines modern style, flexible living, and tremendous value. Conveniently located near major highways, shopping, dining, and everyday amenities. Simply unpack and enjoy.
Full Property Details
Full Property Details for 45 Marlborough Ct
General
- Sold For: $301,000
- HOA FEE: $33/month
- HOA FEE FREQ.: Semi-Annually
- Taxes: $1,869 (2025)
- Status: Closed
- Type: Single Family
- Source: BrightMLSPhilly
- MLS ID: DENC2104344
- Added to Site: 47 day(s) ago
Interior
- Rooms/Areas: Living Room, Dining Room, Storage Room
- Interior Features: Ceiling Fan(s)
- Appliances: Stainless Steel Appliances, Built-In Microwave, Dishwasher
Rooms
Bathrooms
- Total Bathrooms: 2
- Full Bathrooms: 2
- Main Floor Baths: 1
- Main - Full Baths: 1
- Lower Floor Baths: 1
- Lower - Full Baths: 1
Bedrooms
- Total Bedrooms: 3
- Bedrooms Lower: 1
- Bedrooms Main & Up: 2
Exterior
- Exterior Features: Other
Parking
- Assigned Spaces: 2
- Parking Features: Assigned
- Parking Type: On Street
Location
- Area: New Castle/Red Lion/Del.City (30904)
- County: NEW CASTLE
- Subdivision: MAPLE HILL
- Building Name: NONE AVAILABLE
- Driving Directions: Use GPS
School Information
- School District: Colonial
Community
- Association: Yes
Heating & Cooling
- Central air: Yes
- Cooling Type: Central A/C
- Cooling Fuel: Electric
- Heating Type: Forced Air
- Heating Fuel: Electric
- Water Heater: Electric
Utilities
- Sewer: Public Sewer
- Water: Public
Structural Information
- Architectural Style: Ranch/Rambler
- Structure Type: Detached
- Construction: Frame
- Basement: Yes
- Basement Desc.: Full, Fully Finished
- Foundation: Other
- Stories Description: Lower 1, Main
- Square Feet: 2,632
- Sq. Ft. Source: Estimated
- Living Area: 2,632 Sq. Ft.
- Finished Above Grnd: 1,675 Sq. Ft.
- Finished Below Grnd: 957 Sq. Ft.
- Basement Finished: 100%
- Year Built: 1975
- Year Built Source: Estimated
Unit Information
Unit 1
- Bathrooms-Lower: 1
- Bedrooms-Lower: 1
Lot Features
- Lot Size (Acres): 0.05
- Lot Size (Sq. Ft.): 2,178
- Lot Size Source: Estimated
- Lot Dimensions: 35.2 x 50
- Zoning: NCTH
Financial Considerations
- Price Per Sq. Ft.: $155.16
- Association Fee: $200
- Assoc Fee Freq.: Semi-Annually
- Assessment Year: 2025
- School Tax: $1,425
- County Tax: $375
- County Tax Freq: Annually
- Tax w/Assessment: $237,800
- Tax Amount: $1,869
- Tax Year: 2025
- Terms: Standard Sale
- Tax Total Finished Sq. Ft.: 1675
Disclosures and Reports
- Ownership: Fee Simple
- Exclusions: Personal Property
- Lot Number: 124
Listed by Tesla Realty Group, LLC, Lindsey Varites
Sold by Real Broker LLC, Chardae Eduruke

Get Pre-Approved Today
Schools
Schools serving 45 Marlborough Ct
School District:Colonial School District, Delaware City, DE
| Name | Grades | Distance |
|---|---|---|
Wilbur (Kathleen H.) Elementary 4050 Wrangle Hill Road, Bear, DE 19701 | K-5 | 5.3 mi |
Bedford (Gunning) Middle School 801 Cox Neck Road, New Castle, DE 19720 | 6-8 | 6.1 mi |
Penn (William) High School 713 East Basin Road, New Castle, DE 19720 | 9-12 | 2.6 mi |
Disclaimer:
School attendance boundaries provided by ATTOM Data Solutions and are for reference only. Contact the school directly to verify enrollment eligibility.
Price & Sales History for 45 Marlborough Ct
Date
Details
Price
Change
Source
7/08/2026
Sold
$301,000
15.81%
MLS
6/06/2026
Listed
$259,900
—
MLS
Disclaimer: Historical sales information is derived from public records provided by the county offices. Information is not guaranteed and should be independently verified.
45 Marlborough Court, New Castle, DE 19720 (MLS# DENC2104344) is a Single Family property that was sold at $301,000 on July 08, 2026. Want to learn more about 45 Marlborough Court? Do you have questions about finding other Single Family real estate for sale in New Castle? You can browse all New Castle real estate or contact a Coldwell Banker agent to request more information.