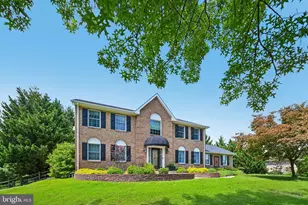
This is a carousel with tiles that activate property listing cards. Use the previous and next buttons to navigate.
1/1
$370,000
This is a carousel with tiles that activate property listing cards. Use the previous and next buttons to navigate.
1/1
Property Description
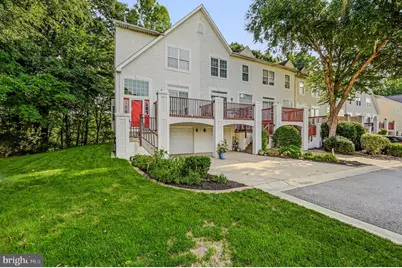
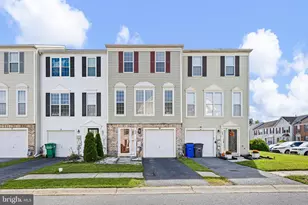
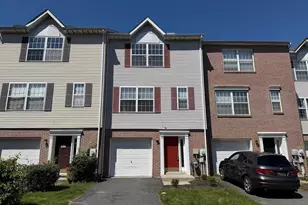
Private Creek Views, Soaring Ceilings, & Turnkey Living in Linden Way! Welcome home to this stunning end-unit townhouse in desired Linden Way, where peaceful privacy meets everyday luxury! Backing directly to serene woods with scenic views of White Clay Creek, this move-in-ready sanctuary offers the perfect blend of high-end finishes and tranquil outdoor living. Highlights You'll Love: Main Level Elegance: Freshly painted throughout with gleaming hardwood floors, 42-inch cabinets, and granite countertops. The oversized kitchen features a convenient breakfast bar that flows seamlessly into a spacious living room with dramatic 10 ft ceilings and a cozy gas fireplace-ideal for setting the mood. Outdoor Oasis: Choose between two private decks to entertain or unwind. The rear deck overlooks a dense, private wooded backdrop-keep an eye out for the local family of deer! Primary Suite Sanctuary: The second-level primary suite is designed for ultimate relaxation, complete with a spa-like soaking tub and a massive picture window capturing uninterrupted forest views. Flexible Living Space: Includes a second spacious bedroom suite and top-floor versatile loft (perfect as a 3rd bedroom, home office, or media room), plus a finished basement with high ceilings for extra storage, gym space, or play! Ultimate Convenience: Second-floor laundry, dedicated en-suite bathrooms, new carpet throughout, and an end-unit position offering extra light and privacy. All of this located in the heart of Pike Creek, close to local dining, parks, and trails. Don't wait-homes with views like this don't last! Schedule your private tour today!
Full Property Details
Full Property Details for 1 N Thomas Ln
General
- Sold For: $370,000
- HOA FEE: $39/month
- HOA FEE FREQ.: Annually
- Taxes: $3,321 (2026)
- Status: Closed
- Type: Townhouse
- Source: BrightMLSPhilly
- MLS ID: DENC2109310
- Added to Site: 59 day(s) ago
Interior
- Number of Rooms: 6
- Interior Features: Ceiling Fan(s), Floor Plan - Open, Kitchen - Eat-In, Primary Bath(s), Recessed Lighting
- Fireplace: Yes
- Number of Fireplaces: 1
- Fireplace(s): Gas/Propane
- Appliances: Stainless Steel Appliances
- Flooring: Hardwood, Carpet
Rooms
Bathrooms
- Total Bathrooms: 3
- Full Bathrooms: 2
- Half Bathrooms: 1
- Upper Floor Baths: 2
- Upper - Full Baths: 2
- Main Floor Baths: 1
- Main - 1/2 Baths: 1
Bedrooms
- Total Bedrooms: 2
- Bedrooms Upper: 2
Parking
- Garage: Yes
- Garage Spaces: 1
- Total Spaces: 2
- Parking Type: Attached Garage, Driveway
- Garage Description: Basement Garage, Garage - Front Entry, Inside Access
Location
- Area: Elsmere/Newport/Pike Creek (30903)
- County: NEW CASTLE
- Subdivision: LINDEN WAY
- Driving Directions: GPS. New Linden Hill Road to Thomas Ln then left on Thomas Ln N.
School Information
- School District: Christina
Community
- Association: Yes
- Assoc. Name: LINDEN WAY
- Assoc. Fees Include: Trash
Heating & Cooling
- Central air: Yes
- Cooling Type: Central A/C
- Cooling Fuel: Electric
- Heating Type: 90% Forced Air
- Heating Fuel: Natural Gas
- Water Heater: Electric
Utilities
- Sewer: Public Sewer
- Water: Public
Structural Information
- Architectural Style: Colonial
- Structure Type: End of Row/Townhouse
- Construction: Stucco
- Basement: Yes
- Basement Desc.: Fully Finished
- Foundation: Concrete Perimeter
- Roof: Architectural Shingle
- Walls/Ceilings: 9'+ Ceilings
- Windows: Vinyl Clad
- Stories Description: Main, Upper 1
- Square Feet: 2,304
- Sq. Ft. Source: Estimated
- Living Area: 2,304 Sq. Ft.
- Finished Above Grnd: 2,016 Sq. Ft.
- Finished Below Grnd: 288 Sq. Ft.
- Year Built: 1996
- Year Built Source: Estimated
- Property Condition: Excellent
Lot Features
- Property View: Creek/Stream
- Lot Size (Acres): 0.06
- Lot Size (Sq. Ft.): 2,614
- Lot Size Source: Estimated
- Lot Dimensions: Lot Depth: 115.10 Lot Frontage: 15.80
- Zoning: NCTH
- Lot Description: Backs to Trees, Private, Secluded, SideYard(s), Stream/Creek, Trees/Wooded
Water Features
- Water View: Yes
Financial Considerations
- Price Per Sq. Ft.: $183.53
- Association Fee: $470
- Assoc Fee Freq.: Annually
- Tax w/Assessment: $394,000
- Tax Amount: $3,321
- Tax Year: 2026
- Terms: Standard Sale
Disclosures and Reports
- Ownership: Fee Simple
Listed by Coastal Real Estate Group, LLC, Kristopher Clark
Sold by EXP Realty, LLC, Laisha Desiree Cordero

Get Pre-Approved Today
Schools
Schools serving 1 N Thomas Ln
School District:Christina School District
| Name | Grades | Distance |
|---|---|---|
Wilson (Etta J.) Elementary School 14 Forge Road, Newark, DE 19711 | K-5 | 0.6 mi |
Shue-Medill Middle School 1500 Capitol Trail, Newark, DE 19711 | 6-8 | 1.8 mi |
Newark High School 750 East Delaware Avenue, Newark, DE 19711 | 9-12 | 3.6 mi |
Disclaimer:
School attendance boundaries provided by ATTOM Data Solutions and are for reference only. Contact the school directly to verify enrollment eligibility.
Price & Sales History for 1 N Thomas Ln
Date
Details
Price
Change
Source
9/28/2026
Sold
$370,000
—
MLS
8/15/2026
Listed
$369,999
—
MLS
Disclaimer: Historical sales information is derived from public records provided by the county offices. Information is not guaranteed and should be independently verified.
1 N Thomas Lane, Newark, DE 19711 (MLS# DENC2109310) is a Townhouse property that was sold at $370,000 on September 28, 2026. Want to learn more about 1 N Thomas Lane? Do you have questions about finding other Townhouse real estate for sale in Newark? You can browse all Newark real estate or contact a Coldwell Banker agent to request more information.