This is a carousel with tiles that activate property listing cards. Use the previous and next buttons to navigate.
1/52
$299,900 Sale Pending
This is a carousel with tiles that activate property listing cards. Use the previous and next buttons to navigate.
1/52
Property Description
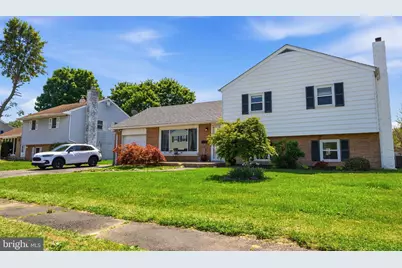
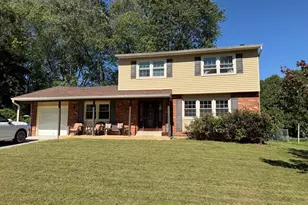
Fantastic value in the highly sought-after Glendale neighborhood, priced under $300K! This exceptionally well-maintained split-level home offers incredible space, solid craftsmanship, and endless potential for homeowners and investors alike. Whether you're a first-time homebuyer, looking for room to grow a family, or searching for a strong addition to your investment portfolio, opportunities like this rarely come along. Built in 1954, back when homes were truly built to last, this home has been cared for extraordinarily well over the years and features great bones along with numerous important updates throughout. From the moment you arrive, the home's attractive curb appeal, manicured landscaping, updated roof, and attached single-car garage make an immediate impression. Inside, you'll find a roomy and functional layout filled with beautiful natural light, especially in the main living room where the large bay window creates a warm and inviting atmosphere. Gorgeous hardwood floors run throughout the first floor, and the cozy wood-burning fireplace adds charm and character to the lower living space. The home also features good sized bedrooms and an abundance of storage, including a large family room closet with extensive built-in shelving. Numerous recent updates make this home truly move-in ready, including fresh paint in the kitchen, family room, bathrooms, stairwell, and both bedrooms. The bathroom trim work has also been updated, three brand-new overhead ceiling fans have recently been installed, and the bay window trim was freshly sanded and painted. Additional improvements include a brand-new garage door opener motor, newer washer and dryer, and newer dishwasher. Major systems have already been updated for peace of mind, with the roof being less than 5 years old and the central air, windows, and hot water heater all replaced within the last 10 years. The lower level offers outstanding flexibility with a spacious utility/laundry/mud room featuring direct staircase access to the backyard, creating excellent potential for anyone looking to customize the home for separate living accommodations, guest quarters, or additional functional space. Outside, the enormous fenced backyard is one of the property's standout features, offering endless possibilities for entertaining, gardening, recreation, pets, or future expansion. The custom fire pit area is already equipped with both 220 and 110 electric service, allowing future owners to easily connect lighting, entertainment features, or other outdoor amenities. With no HOA or deed restrictions, you'll enjoy the freedom to truly make this property your own. Located in a quiet neighborhood with wonderful neighbors, this home is also conveniently close to Route 1, shopping, dining, schools, and a nearby playground and park for children to enjoy. Combining space, updates, character, and long-term value, this is a rare opportunity to own a beautifully maintained home in a desirable neighborhood at an extremely attractive price point. Deals like this simply do not come around very often!
Full Property Details
Full Property Details for 10 Darwin Rd
General
- Price: $299,900
- Taxes: $3,423 (2025)
- Status: Pending
- Type: Single Family
- Source: BrightMLSPhilly
- MLS ID: DENC2101056
- Updated: 5/12/2026
- Added to Site: 20 day(s) ago
Interior
- Interior Features: Attic, Bathroom - Tub Shower, Bathroom - Walk-In Shower, Ceiling Fan(s), Dining Area, Family Room Off Kitchen, Kitchen - Eat-In, Pantry, Recessed Lighting, Water Treat System, Wood Floors
- Fireplace: Yes
- Number of Fireplaces: 1
- Fireplace(s): Brick, Wood
- Appliances: Dishwasher, Washer, Dryer, Energy Efficient Appliances, Oven/Range - Electric, Refrigerator, Water Heater
- Flooring: Hardwood, Luxury Vinyl Plank, Ceramic Tile
Rooms
Bathrooms
- Total Bathrooms: 2
- Full Bathrooms: 2
- Upper Floor Baths: 1
- Upper - Full Baths: 1
- Lower Floor Baths: 1
- Lower - Full Baths: 1
Bedrooms
- Total Bedrooms: 3
- Bedrooms Upper: 3
Exterior
- Exterior Features: Sidewalks
- Porch/Patio/Deck: Patio(s), Porch(es)
Parking
- Garage: Yes
- Garage Spaces: 1
- Total Spaces: 5
- Parking Features: Asphalt Driveway
- Parking Type: Attached Garage, Driveway, On Street
- Garage Description: Built In, Covered Parking, Garage - Front Entry, Garage Door Opener, Inside Access
Location
- Area: Newark/Glasgow (30905)
- County: NEW CASTLE
- Subdivision: GLENDALE
- Driving Directions: Right off of Rt. 40, across from Walther Rd & before Governors Square Shopping Center
School Information
- School District: Christina
Community
- Pets Allowed: Yes
- Pets: No Pet Restrictions
Heating & Cooling
- Central air: Yes
- Cooling Type: Central A/C
- Cooling Fuel: Electric
- Heating Type: 90% Forced Air, Central
- Heating Fuel: Oil
- Water Heater: Electric
Utilities
- Sewer: Public Sewer
- Water: Public
Structural Information
- Architectural Style: Split Level
- Structure Type: Detached
- Construction: Brick, Vinyl Siding, Aluminum Siding
- Basement: Yes
- Basement Desc.: Fully Finished
- Foundation: Concrete Perimeter, Crawl Space
- Roof: Shingle, Pitched
- Walls/Ceilings: Plaster Walls
- Stories Description: Lower 1, Main, Upper 1
- Square Feet: 2,075
- Sq. Ft. Source: Assessor
- Living Area: 2,075 Sq. Ft.
- Finished Above Grnd: 2,075 Sq. Ft.
- Year Built: 1954
- Year Built Source: Assessor
- Property Condition: Good
Unit Information
Unit 1
- Bathrooms-Lower: 1
Lot Features
- Lot Size (Acres): 0.23
- Lot Size (Sq. Ft.): 10,018
- Lot Size Source: Assessor
- Lot Dimensions: 75.00 x 135.00
- Zoning: NC6.5
Financial Considerations
- Price Per Sq. Ft.: $144.53
- Assessment Year: 2025
- School Tax: $2,886
- City/TownTax Freq: Annually
- County Tax: $537
- County Tax Freq: Annually
- Tax w/Assessment: $340,800
- Tax Amount: $3,423
- Tax Year: 2025
- Tax Total Finished Sq. Ft.: 2075
Disclosures and Reports
- Ownership: Fee Simple
- Exclusions: Personal Property
- Lot Number: 26
Listed by Crown Homes Real Estate, Kenneth Devitt II
Get Pre-Approved Today
Schools
Schools serving 10 Darwin Rd
School District:Christina School District
| Name | Grades | Distance |
|---|---|---|
Leasure (May B.) Elementary School 1015 Church Road, Newark, DE 19702 | PK-5 | 0.6 mi |
Christiana High School 190 Salem Church Road, Newark, DE 19713 | 9-12 | 3 mi |
Kirk (George V.) Middle School 140 Brennen Drive, Newark, DE 19713 | 6-8 | 3.9 mi |
Disclaimer:
School attendance boundaries provided by ATTOM Data Solutions and are for reference only. Contact the school directly to verify enrollment eligibility.
Price & Sales History for 10 Darwin Rd
Date
Details
Price
Change
Source
5/07/2026
Listed
$299,900
91.02%
MLS
4/04/2014
Sold
$157,000
—
Public Record
Disclaimer: Historical sales information is derived from public records provided by the county offices. Information is not guaranteed and should be independently verified.
Tax History
Tax History for 10 Darwin Rd
Year
Property Taxes
Change
Tax Assessment
Change
2025
$2,774
8%
$340,800
464%
2024
$2,572
3%
$60,400
—
2023
$2,501
-7%
$60,400
—
2022
$2,696
10%
$60,400
—
2021
$2,443
3%
$60,400
—
2020
$2,380
17%
$60,400
4%
2019
$2,030
7%
$58,300
—
2017
$1,906
—
$58,300
—
2016
$1,902
10%
$58,300
—
2015
$1,732
—
$58,300
—
2014
$1,732
3%
$58,300
—
2013
$1,674
—
$58,300
—
Disclaimer: Historical tax information is derived from public records provided by the county offices. Information is not guaranteed and should be independently verified.
Estimate the Cost
Estimate the Cost for 10 Darwin Rd
10 Darwin Road, Newark, DE 19702 (MLS# DENC2101056) is a Single Family property with 3 bedrooms and 2 full bathrooms. 10 Darwin Road is currently listed for $299,900 and was received on May 07, 2026. Want to learn more about 10 Darwin Road? Do you have questions about finding other Single Family real estate for sale in Newark? You can browse all Newark real estate or contact a Coldwell Banker agent to request more information.