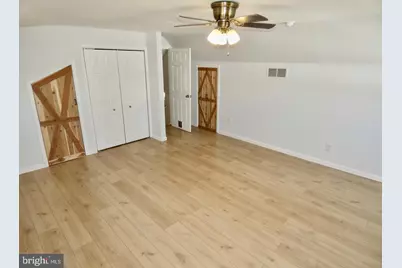
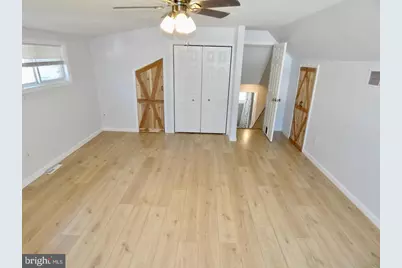
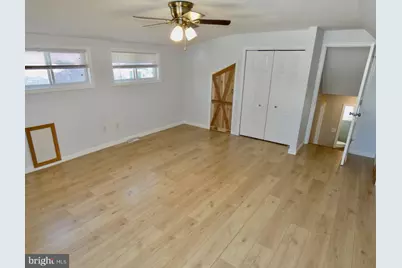
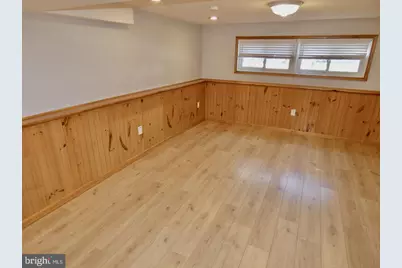
Full Property Details for 10 Matthews Rd
General
- Price: $379,900
- HOA FEE: $5/month
- HOA FEE FREQ.: Annually
- Taxes: $3,218 (2025)
- Status: Active
- Type: Single Family
- Source: BrightMLSPhilly
- MLS ID: DENC2113538
- Updated: Today (10/24/2026)
- Added to Site: Today
Interior
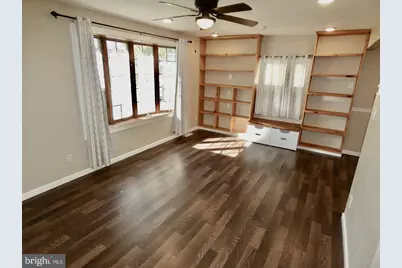
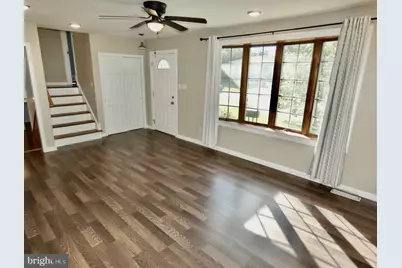
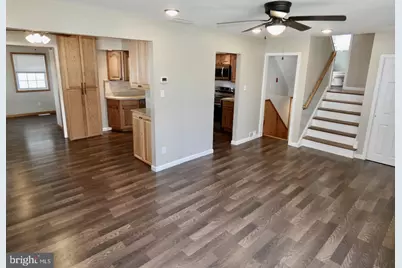
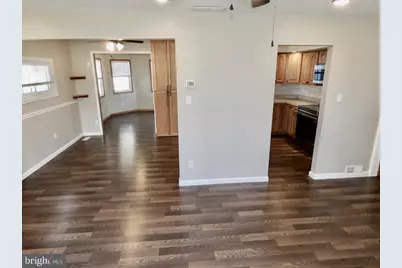
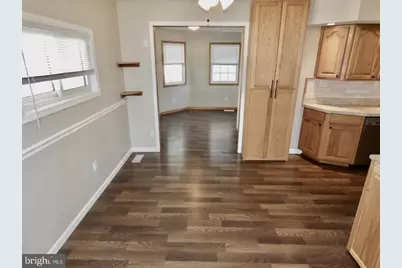
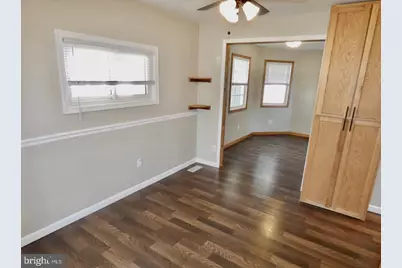
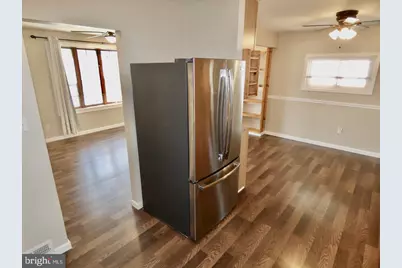
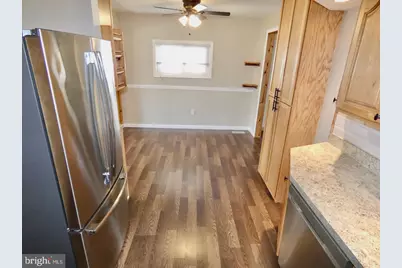
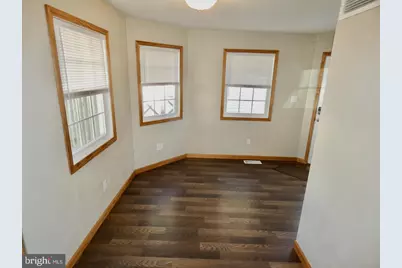
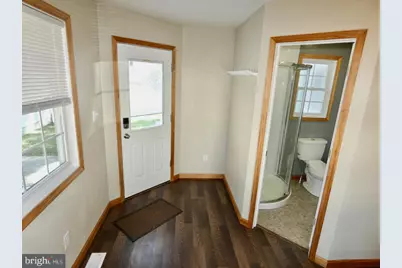
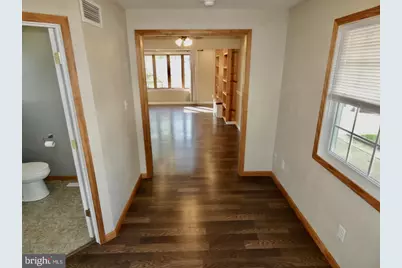
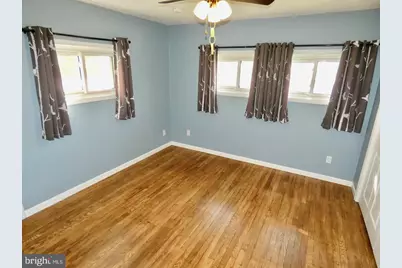
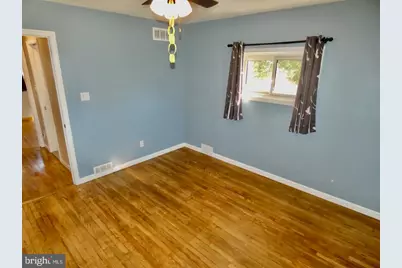
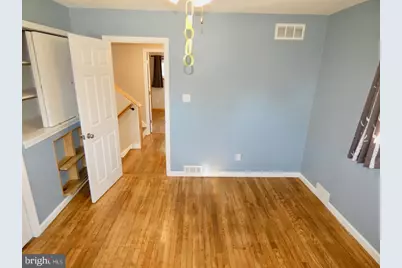
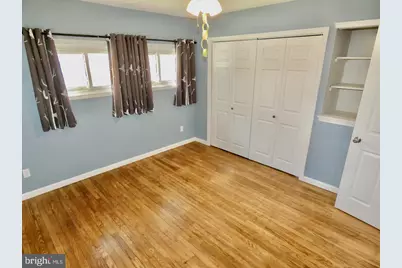
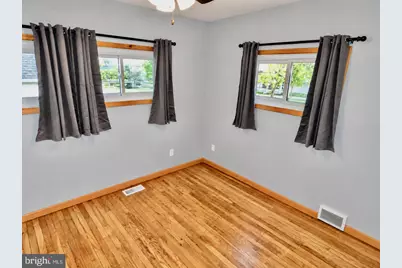
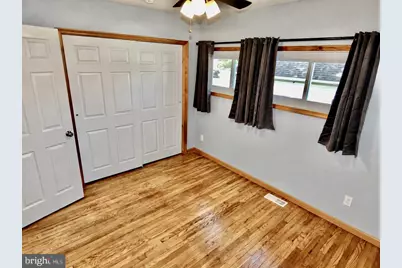
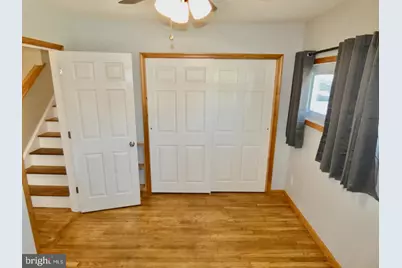
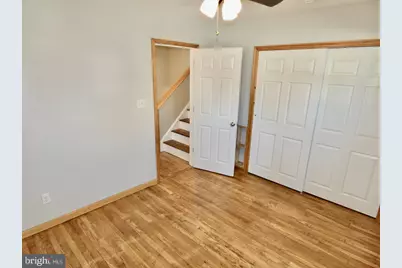
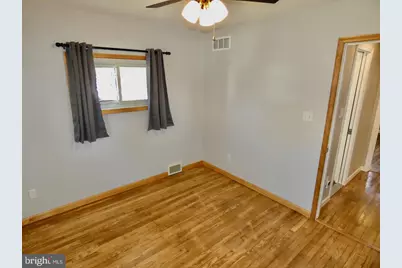
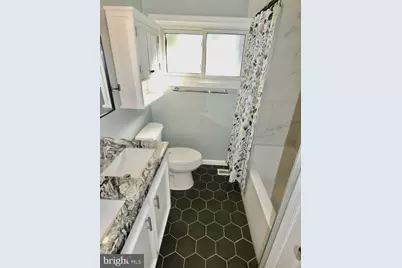
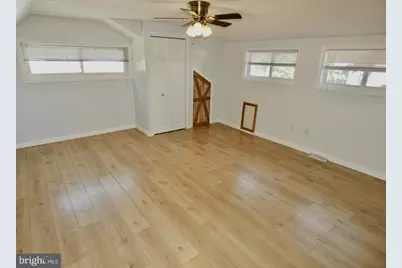
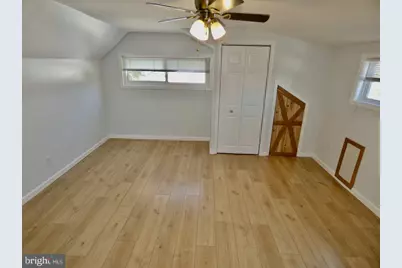
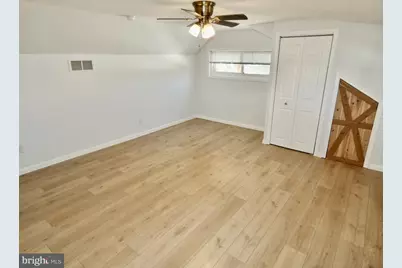
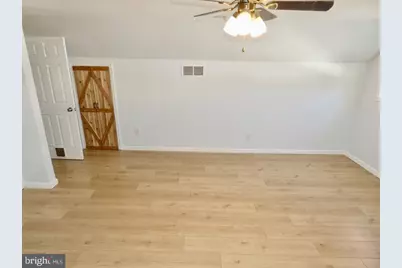
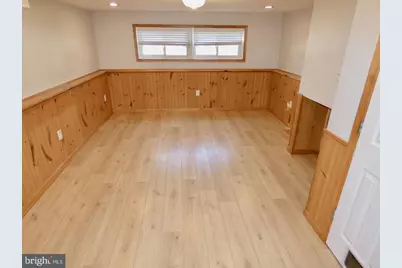
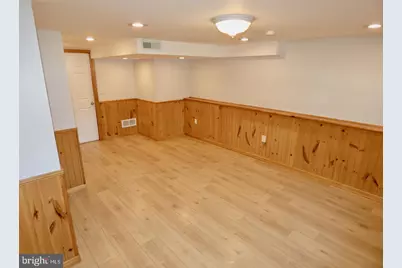
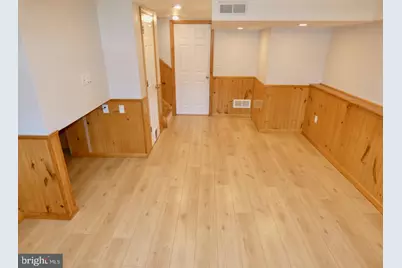
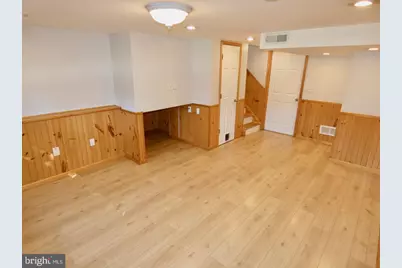
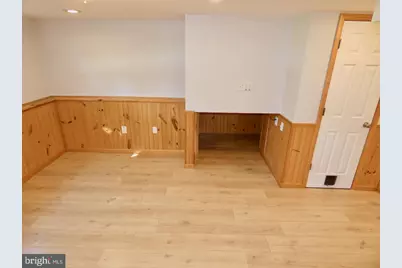
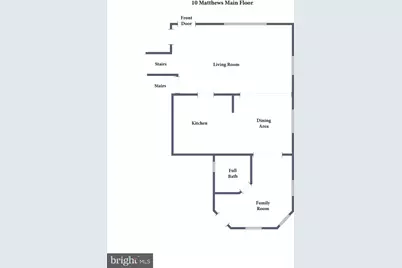
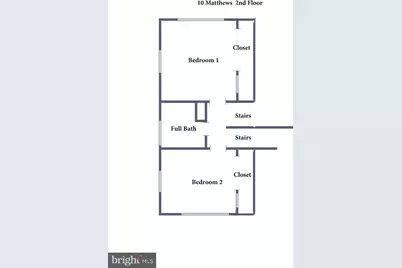
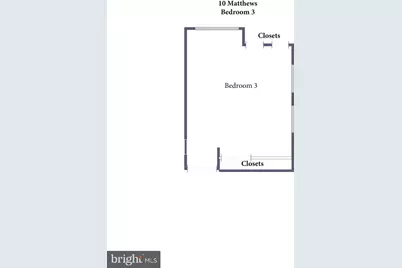
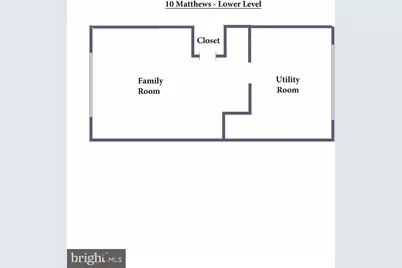
- Rooms/Areas: Living Room, Dining Room, Primary Bedroom, Bedroom 2, Bedroom 3, Kitchen, Family Room, Utility Room, Bonus Room, Full Bath
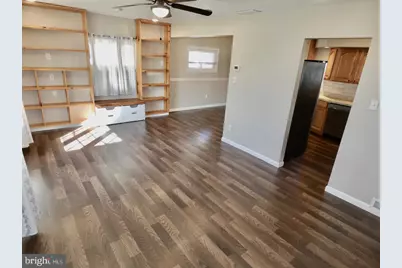
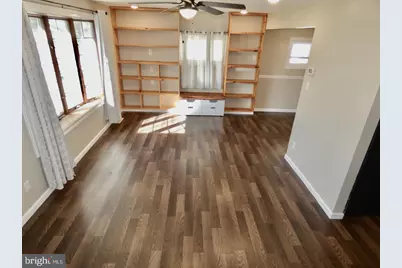
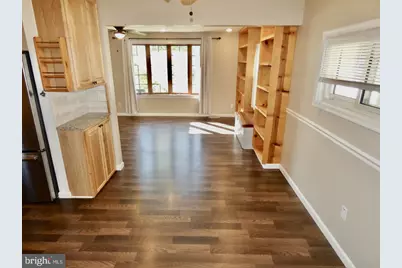
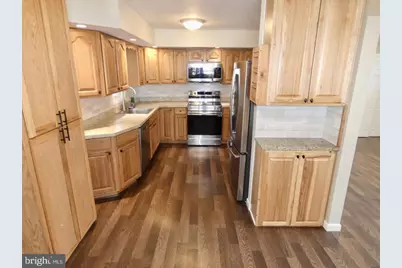
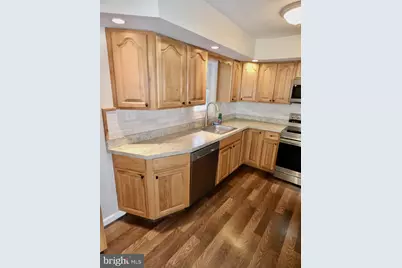
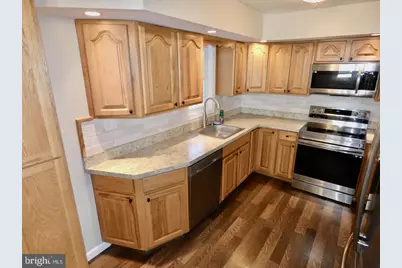
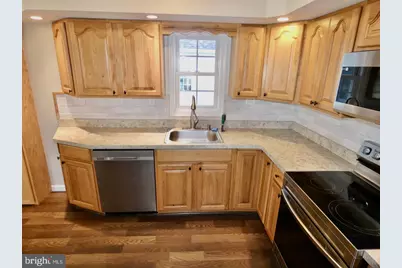
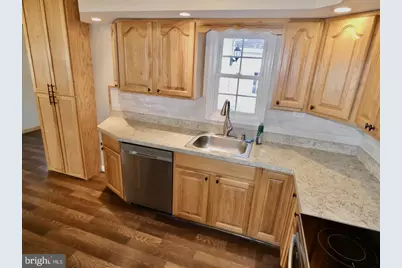
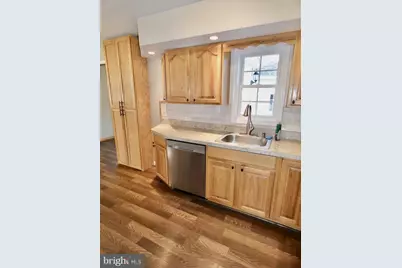
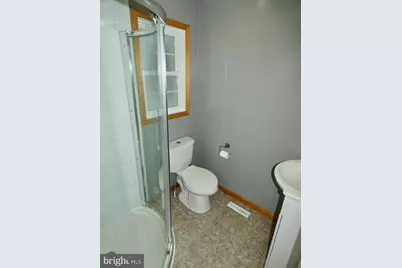
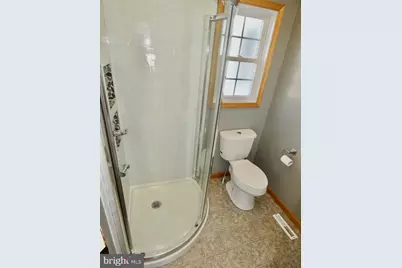
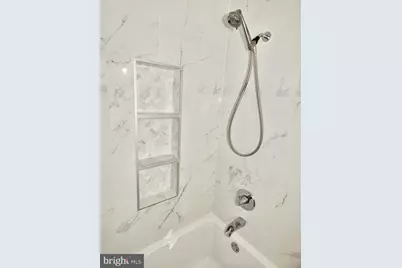
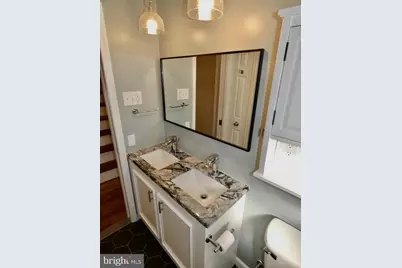
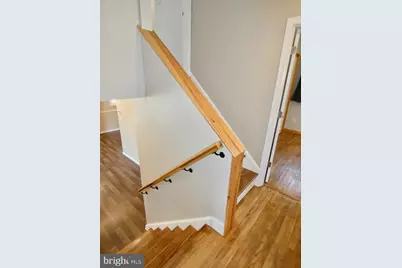
- Interior Features: Attic, Bathroom - Stall Shower, Bathroom - Tub Shower, Built-Ins, Ceiling Fan(s), Chair Railings, Crown Moldings, Floor Plan - Traditional, Pantry, Recessed Lighting, Upgraded Countertops, Wainscotting, Window Treatments, Wood Floors
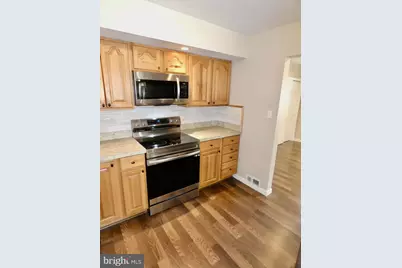
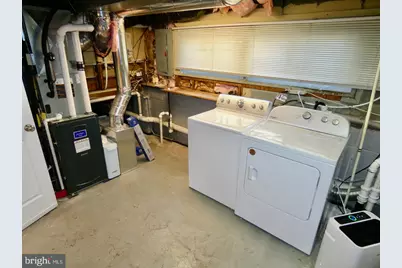
- Appliances: Built-In Microwave, Dishwasher, Disposal, Exhaust Fan, Oven - Self Cleaning, Oven/Range - Electric, Refrigerator, Stainless Steel Appliances, Washer, Dryer, Water Heater
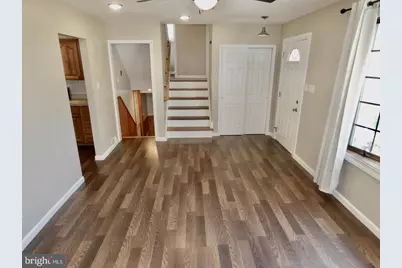
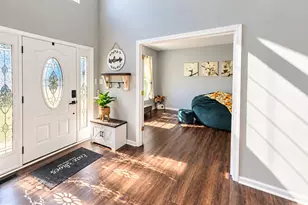
- Flooring: Ceramic Tile, Hardwood, Luxury Vinyl Plank
Rooms
- Total Bathrooms: 2
- Full Bathrooms: 2
- Upper Floor Baths: 1
- Upper - Full Baths: 1
- Main Floor Baths: 1
- Main - Full Baths: 1
- Total Bedrooms: 3
- Bedrooms Upper: 3
- Bedrooms-Up2: 1
Additional Information
- Security/Safety: Carbon Monoxide Detector(s), Exterior Cameras, Monitored, Security System, Smoke Detector
Exterior
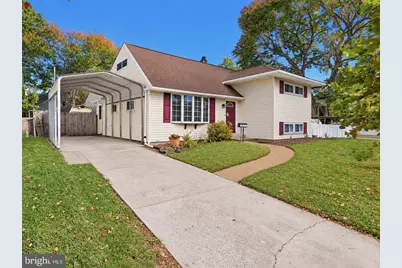
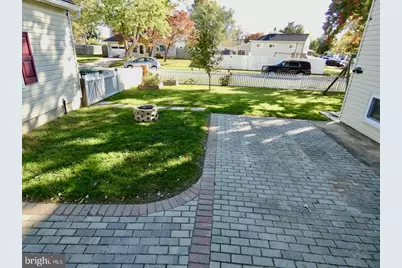
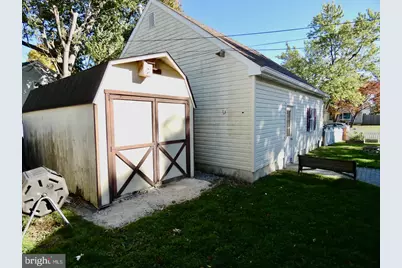
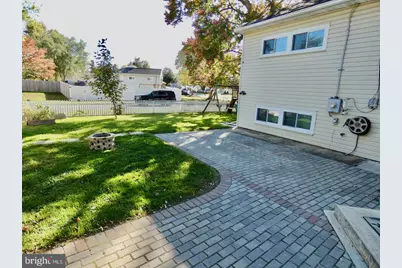
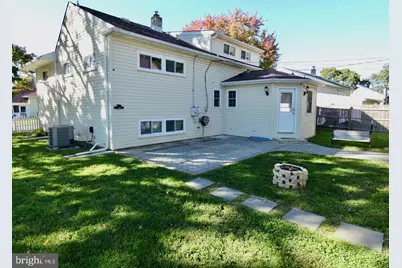
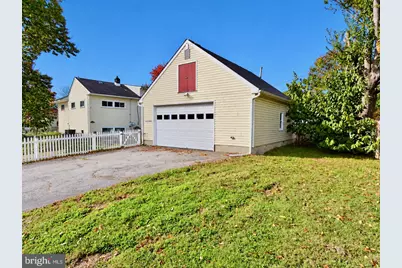
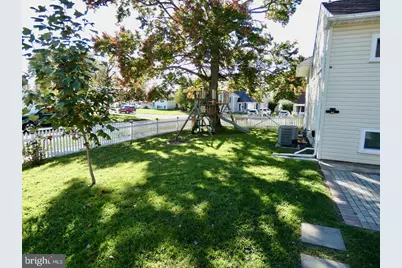
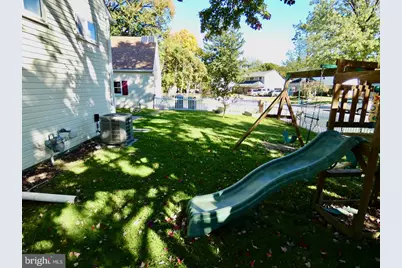
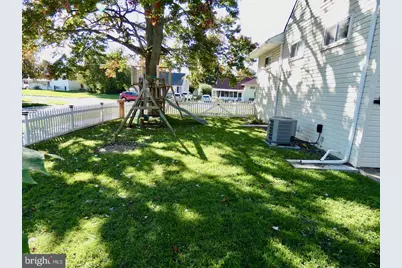
- Exterior Features: Extensive Hardscape, Exterior Lighting, Gutter System, Outbuilding(s), Play Equipment, Sidewalks, Street Lights
- Porch/Patio/Deck: Patio(s)
Parking
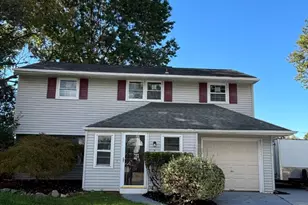
- Garage: Yes
- Garage Spaces: 600
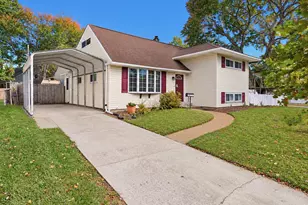
- Carport Spaces: 2
- Total Spaces: 606
- Parking Features: Concrete Driveway
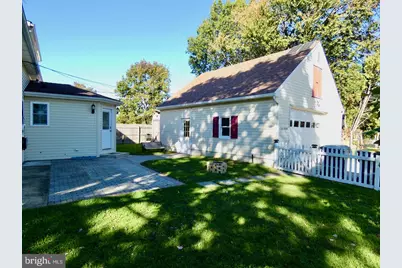
- Parking Type: Detached Garage, Detached Carport, Driveway, On Street
- Garage Description: Additional Storage Area, Garage - Front Entry, Garage Door Opener, Oversized, Other
Location
- Area: Newark/Glasgow (30905)
- County: NEW CASTLE
- Subdivision: BROOKSIDE PARK
- Cross Streets: Monterry Dr
- Driving Directions: Use GPS
- Location Details: Suburban
School Information
- School District: Christina
Community
- Association: Yes
- Assoc. Fees Include: Common Area Maintenance, Snow Removal
- Pets Allowed: Yes
- Pets: No Pet Restrictions
Heating & Cooling
- Central air: Yes
- Cooling Type: Central A/C
- Cooling Fuel: Electric
- Heating Type: Forced Air
- Heating Fuel: Natural Gas
- Water Heater: Natural Gas
Utilities
- Sewer: Public Sewer
- Water: Public
- Utility Description: Cable TV Available, Natural Gas Available, Phone Available
Structural Information
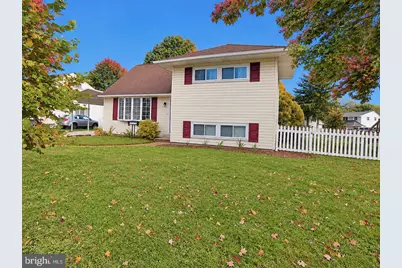
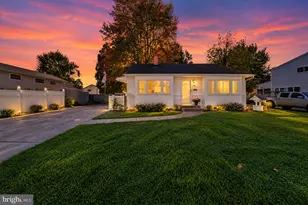
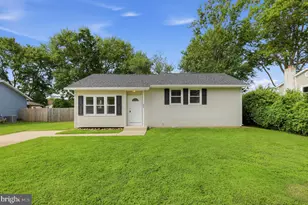
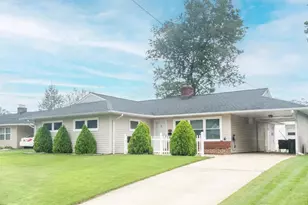
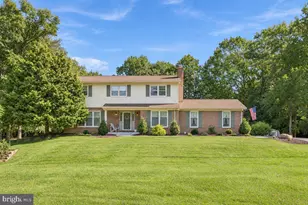
- Architectural Style: Split Level
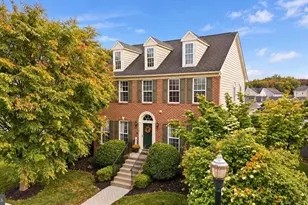
- Structure Type: Detached
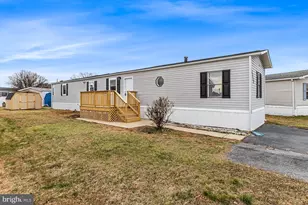
- Construction: Vinyl Siding, Stick Built, CPVC/PVC, Copper Plumbing
- Basement: Yes
- Basement Desc.: Drainage System, Heated, Improved, Interior Access, Partially Finished, Poured Concrete, Shelving, Sump Pump, Water Proofing System, Windows
- Foundation: Block, Concrete Perimeter
- Roof: Architectural Shingle, Pitched
- Walls/Ceilings: Dry Wall
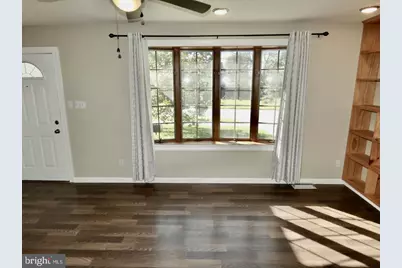
- Windows: Bay/Bow, Casement, Double Pane, Insulated, Screens, Vinyl Clad, Wood Frame
- Doors: Insulated, Six Panel
- Stories Description: Lower 1, Main, Upper 1, Upper 2
- Square Feet: 1,640
- Sq. Ft. Source: Estimated
- Living Area: 1,500 Sq. Ft.
- Finished Above Grnd: 1,250 Sq. Ft.
- Finished Below Grnd: 250 Sq. Ft.
- Basement Finished: 60%
- Year Built: 1955
- Year Built Source: Assessor
Additional Structures
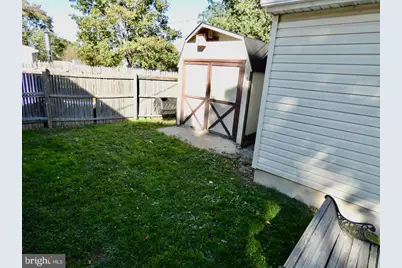
- Other Structures: Garage(s), Shed
Lot Features
- Lot Size (Acres): 0.21
- Lot Size (Sq. Ft.): 9,147
- Lot Size Source: Assessor
- Zoning: NC6.5
- Fencing (Description): Picket
Financial Considerations
- Price Per Sq. Ft.: $303.92
- Association Fee: $55
- Assoc Fee Freq.: Annually
- Assessment Year: 2025
- School Tax: $2,707
- City/TownTax Freq: Annually
- County Tax: $504
- County Tax Freq: Annually
- Tax w/Assessment: $319,600
- Tax Amount: $3,218
- Tax Year: 2025
- Tax Total Finished Sq. Ft.: 1250
Disclosures and Reports
- Ownership: Fee Simple
- Exclusions: See Inclusions/Exclusions Addendum with Disclosures on BRIGHT
- Inclusions: See Inclusions/Exclusions Addendum with Disclosures on BRIGHT
- Lot Number: 301
Listed by EXP Realty, LLC, Stephen Freebery and EXP Realty, LLC, Karen A Freebery