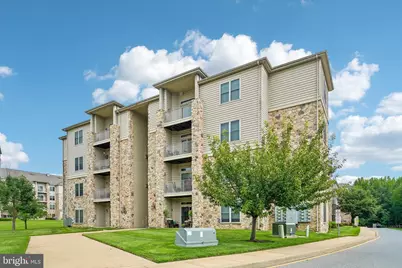
This is a carousel with tiles that activate property listing cards. Use the previous and next buttons to navigate.
1/1
$196,000
This is a carousel with tiles that activate property listing cards. Use the previous and next buttons to navigate.
1/1
Property Description
Welcome to this lovely, spacious, and bright condo in the desirable 55+ community of Village of Fountainview! Enter inside to an inviting open-concept floor plan featuring beautiful new luxury vinyl plank flooring throughout. The well-appointed kitchen offers a new refrigerator, a convenient breakfast bar and overlooks the large living room, creating the perfect space for everyday living and entertaining. Sliding glass doors off the living room lead to a private balcony, providing a peaceful spot to enjoy your morning coffee or unwind at the end of the day. The thoughtfully designed layout offers exceptional privacy, with the primary suite situated on one side of the home. It features a large walk-in closet and an en-suite bathroom featuring a walk-in shower. The second bedroom is located on the opposite side of the living room, making it ideal for guests and is served by a full hall bathroom. A new in-unit stackable washer and dryer are conveniently tucked away in a closet, adding to the home's functionality. A private locked storage closet is located in the hallway on the unit's level for extra storage and owners convenience. Residents of Village of Fountainview enjoy a variety of community amenities, including an outdoor pool, basketball court, playground, and picnic area, offering something for everyone to enjoy. Don't miss this wonderful opportunity to enjoy comfortable, low-maintenance living in a welcoming community! Mortgage savings may be available for buyers of this listing.
Full Property Details
Full Property Details for 1000 Fountainview Cir #1411
General
- Sold For: $196,000
- HOA FEE: $261/month
- HOA FEE FREQ.: Quarterly
- Taxes: $737 (2025)
- Status: Closed
- Type: Condo
- Source: BrightMLSPhilly
- MLS ID: DENC2109030
- Added to Site: 63 day(s) ago
Interior
- Rooms/Areas: Living Room, Primary Bedroom, Bedroom 2, Kitchen, Foyer, Laundry, Primary Bathroom, Full Bath
- Interior Features: Kitchen - Eat-In
- Appliances: Dishwasher, Disposal, Oven - Single, Refrigerator, Built-In Microwave, Oven/Range - Electric
Rooms
Bathrooms
- Total Bathrooms: 2
- Full Bathrooms: 2
- Main Floor Baths: 2
- Main - Full Baths: 2
Bedrooms
- Total Bedrooms: 2
- Bedrooms Main & Up: 2
Additional Information
- Shared Amenities: Swimming Pool, Basketball Courts, Tot Lots/Playground, Picnic Area
- Shared Pool: Yes
- Pool: Yes
Exterior
- Porch/Patio/Deck: Balcony
Parking
- Parking Type: Parking Lot
Location
- Area: Newark/Glasgow (30905)
- County: NEW CASTLE
- Subdivision: VILLAGE OF FOUNTAINVIEW
- Cross Streets: Whitechapel Dr
- Driving Directions: Take Route 72 to Ogletown Rd, Take Ogletown Rd towards Marrows Rd, Turn Right onto Marrows Rd, Turn Right onto Whitechapel Dr, Turn Right onto Fountainview Cir, Home will be on the Left.
- City Limits: Yes
School Information
- School District: Christina
Community
- Assoc. Fees Include: Lawn Maintenance, Snow Removal, Pool(s)
- Pets Allowed: Yes
- Pets: No Pet Restrictions
- Adult Community: Yes
Heating & Cooling
- Central air: Yes
- Cooling Type: Central A/C
- Cooling Fuel: Electric
- Heating Type: Forced Air
- Heating Fuel: Electric
- Water Heater: Electric
Utilities
- Sewer: Public Sewer
- Water: Public
Structural Information
- Architectural Style: Unit/Flat
- Structure Type: Garden 1 - 4 Floors
- Construction: Aluminum Siding, Brick
- Foundation: Block
- Roof: Shingle
- Entry Floor Number: 4
- Stories Description: Main
- Square Feet: 825
- Sq. Ft. Source: Assessor
- Living Area: 825 Sq. Ft.
- Finished Above Grnd: 825 Sq. Ft.
- Year Built: 2007
- Year Built Source: Assessor
Lot Features
- Zoning: RESIDENTIAL
Financial Considerations
- Price Per Sq. Ft.: $239.88
- Condo Fee: $782
- Condo Fee Freq: Quarterly
- Assessment Year: 2025
- School Tax: $553
- City/TownTax: $156
- City/TownTax Freq: Annually
- County Tax: $28
- County Tax Freq: Annually
- Tax w/Assessment: $65,300
- Tax Amount: $737
- Tax Year: 2025
- Terms: Standard Sale
- Tax Total Finished Sq. Ft.: 825
Disclosures and Reports
- Ownership: Condominium
- Condo: Yes
- Lot Number: 076.C.1411
Listed by Redfin Corporation, Rasheed Wilson
Sold by Long & Foster Real Estate, Inc., Hovik Nazarian

Get Pre-Approved Today
Schools
Schools serving 1000 Fountainview Cir #1411
School District:Christina School District
| Name | Grades | Distance |
|---|---|---|
Brookside Elementary School, Newark, DE 800 Marrows Road, Newark, DE 19713 | PK-5 | 0.6 mi |
Shue-Medill Middle School 1500 Capitol Trail, Newark, DE 19711 | 6-8 | 2.3 mi |
Newark High School 750 East Delaware Avenue, Newark, DE 19711 | 9-12 | 0.5 mi |
Disclaimer:
School attendance boundaries provided by ATTOM Data Solutions and are for reference only. Contact the school directly to verify enrollment eligibility.
Price & Sales History for 1000 Fountainview Cir #1411
Date
Details
Price
Change
Source
9/14/2026
Sold
$196,000
-0.96%
MLS
8/11/2026
Listed
$197,900
—
MLS
Disclaimer: Historical sales information is derived from public records provided by the county offices. Information is not guaranteed and should be independently verified.
1000 Fountainview Circle #1411, Newark, DE 19713 (MLS# DENC2109030) is a Condo property that was sold at $196,000 on September 14, 2026. Want to learn more about 1000 Fountainview Circle #1411? Do you have questions about finding other Condo real estate for sale in Newark? You can browse all Newark real estate or contact a Coldwell Banker agent to request more information.