This is a carousel with tiles that activate property listing cards. Use the previous and next buttons to navigate.
1/1
$620,000
This is a carousel with tiles that activate property listing cards. Use the previous and next buttons to navigate.
1/1
Property Description
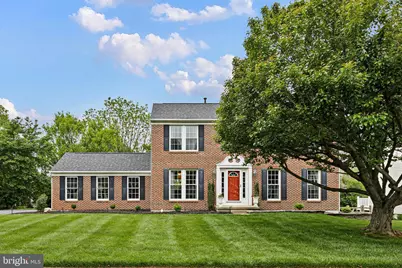
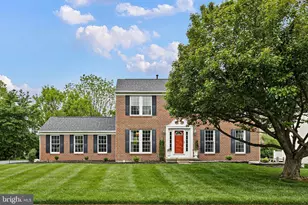
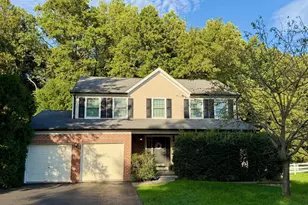
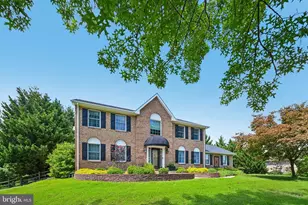
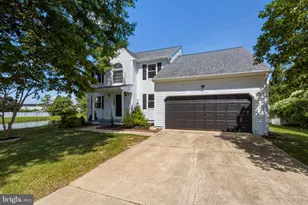
OPEN HOUSE CANCELED! Welcome to 11 Ridgewood Turn, a beautifully maintained brick-front colonial set within one of the area's most established and sought-after neighborhoods-Silverwood. Backing to mature trees and surrounded by beautifully landscaped grounds, this home offers a rare combination of timeless character, meaningful updates, flexible living space, and an exceptional outdoor setting in one of the area's most desirable communities. From the moment you arrive, the care and pride of ownership are immediately evident. The manicured lawn, mature landscaping, double-width driveway, and classic center hall colonial design create a warm and inviting first impression. Inside, the home continues to impress with generously sized rooms, tasteful finishes, abundant natural light, and a layout designed for both everyday comfort and entertaining. Hardwood flooring flows throughout much of the main level and is complemented by crown molding, chair railing, recessed lighting, detailed wainscoting, and tasteful millwork that add warmth and architectural character. Double-hung insulated windows allow natural light to pour into the living spaces, creating a bright and welcoming atmosphere throughout the home. The traditional yet functional floor plan offers an ideal blend of formal and casual living spaces. The formal living room provides flexibility as a sitting room, piano room, reading room, or additional entertaining area, while the formal dining room creates an elegant setting for gatherings and holidays. The kitchen serves as the heart of the home and has been thoughtfully updated with stone countertops, stainless steel appliances, gas cooking, upgraded cabinetry and shelving details, recessed lighting, pantry storage, tile backsplash, and a center island that adds both functionality and gathering space. The adjoining breakfast area flows seamlessly into the family room, creating an ideal setup for everyday living and entertaining alike. The family room offers a warm and inviting atmosphere centered around a beautiful wood-burning fireplace with glass doors, mantel, and custom trim surround. Large windows overlook the rear yard and bring the outdoor setting into the living experience. Just beyond, one of the home's standout features is the covered screened-in deck overlooking the expansive rear yard and mature tree line beyond. With its wood decking, vaulted ceiling, ceiling fan, and elevated views of the backyard, the space feels both relaxing and functional. Whether enjoying morning coffee, outdoor dining, or quiet evenings outside, this area truly serves as an extension of the home while still offering protection from the elements. Upstairs, the spacious primary suite offers a relaxing retreat complete with decorative molding details, walk-in closet, and a private bath featuring a soaking tub, walk-in stall shower, dual vanity, and updated finishes. The additional bedrooms are generously sized and filled with natural light, while the renovated hall bathroom adds a fresh and modern feel to the upper level. The finished lower level adds valuable flexibility with multiple functional spaces including a media/lounge area, playroom space, and a dedicated office/music studio ideal for remote work, hobbies, gaming, fitness, or creative use. Outside, the backyard continues to impress with its large, level lawn, mature trees, and open green space that create a peaceful and private setting rarely found in suburban neighborhoods. Major improvements include energy-efficient double-hung insulated windows, high-efficiency Lennox natural gas HVAC, central air conditioning, energy-efficient appliances, and a 4-year-old roof with transferable warranty. The location is equally impressive, offering convenient access to Paper Mill Park, White Clay Creek State Park trails, shopping, dining, and other conveniences while still maintaining the peaceful feel of a tucked-away residential neighborhood.
Full Property Details
Full Property Details for 11 Ridgewood Turn
General
- Sold For: $620,000
- HOA FEE: $13/month
- HOA FEE FREQ.: Annually
- Taxes: $4,822 (2025)
- Status: Closed
- Type: Single Family
- Source: BrightMLSPhilly
- MLS ID: DENC2102556
- Added to Site: 63 day(s) ago
Interior
- Interior Features: Bathroom - Soaking Tub, Bathroom - Stall Shower, Bathroom - Tub Shower, Bathroom - Walk-In Shower, Breakfast Area, Carpet, Ceiling Fan(s), Chair Railings, Crown Moldings, Dining Area, Family Room Off Kitchen, Floor Plan - Open, Formal/Separate Dining Room, Kitchen - Eat-In, Kitchen - Table Space, Pantry, Primary Bath(s), Recessed Lighting, Upgraded Countertops, Wainscotting, Walk-in Closet(s), Window Treatments, Wood Floors, Other
- Fireplace: Yes
- Number of Fireplaces: 1
- Fireplace(s): Wood, Equipment, Fireplace - Glass Doors, Mantel(s), Screen
- Appliances: Built-In Microwave, Dishwasher, Disposal, Dryer, Energy Efficient Appliances, Exhaust Fan, Icemaker, Microwave, Oven/Range - Gas, Refrigerator, Stainless Steel Appliances, Washer, Water Dispenser, Water Heater
- Flooring: Hardwood, Carpet, Ceramic Tile, Partially Carpeted
Rooms
Bathrooms
- Total Bathrooms: 3
- Full Bathrooms: 2
- Half Bathrooms: 1
- Upper Floor Baths: 2
- Upper - Full Baths: 2
- Main Floor Baths: 1
- Main - 1/2 Baths: 1
Bedrooms
- Total Bedrooms: 4
- Bedrooms Upper: 4
Exterior
- Exterior Features: Exterior Lighting, Play Area, Play Equipment, Street Lights
- Porch/Patio/Deck: Deck(s), Enclosed, Porch(es), Patio(s)
Parking
- Garage: Yes
- Garage Spaces: 2
- Total Spaces: 8
- Parking Features: Paved Driveway
- Parking Type: Attached Garage, Driveway, Off Street, On Street
- Garage Description: Built In, Covered Parking, Garage - Side Entry, Garage Door Opener, Inside Access
Location
- Area: Newark/Glasgow (30905)
- County: NEW CASTLE
- Subdivision: SILVERWOOD
- Driving Directions: Walking distance from Paper Mill Park. Use GPS for exact directions from your starting point.
School Information
- School District: Christina
Community
- Association: Yes
Heating & Cooling
- Central air: Yes
- Cooling Type: Central A/C
- Cooling Fuel: Electric
- Heating Type: Forced Air
- Heating Fuel: Natural Gas
- Water Heater: Natural Gas
Utilities
- Sewer: Public Sewer
- Water: Public
Structural Information
- Architectural Style: Colonial
- Structure Type: Detached
- Construction: Brick
- Basement: Yes
- Basement Desc.: Partially Finished, Daylight, Partial, Sump Pump, Connecting Stairway, Heated, Interior Access, Space For Rooms, Windows
- Foundation: Active Radon Mitigation
- Windows: Energy Efficient, Insulated, Double Hung
- Doors: Storm
- Stories Description: Main, Upper 1
- Square Feet: 3,189
- Sq. Ft. Source: Estimated
- Living Area: 2,525 Sq. Ft.
- Finished Above Grnd: 2,125 Sq. Ft.
- Finished Below Grnd: 400 Sq. Ft.
- Year Built: 1992
- Year Built Source: Estimated
- Property Condition: Excellent, Good, Very Good
Additional Structures
- Other Structures: Other
Lot Features
- Lot Size (Acres): 0.34
- Lot Size (Sq. Ft.): 14,810
- Lot Size Source: Estimated
- Zoning: NC21
- Lot Description: Backs to Trees, Cleared, Front Yard, Landscaping, Level, Open, Rear Yard, SideYard(s)
Financial Considerations
- Price Per Sq. Ft.: $294.12
- Association Fee: $160
- Assoc Fee Freq.: Annually
- Assessment Year: 2025
- School Tax: $3,944
- County Tax: $734
- County Tax Freq: Annually
- Tax w/Assessment: $465,800
- Tax Amount: $4,822
- Tax Year: 2025
- Terms: Standard Sale
- Tax Total Finished Sq. Ft.: 2125
Disclosures and Reports
- Ownership: Fee Simple
- Exclusions: Seller's personal property
- Inclusions: All major appliances as-is, backyard playset as-is
- Lot Number: 42
Listed by Keller Williams Realty Wilmington, Manoj K Philip
Sold by RE/MAX Associates - Newark, James J Lacey

Get Pre-Approved Today
Schools
Schools serving 11 Ridgewood Turn
School District:Christina School District
| Name | Grades | Distance |
|---|---|---|
Wilson (Etta J.) Elementary School 14 Forge Road, Newark, DE 19711 | K-5 | 1.7 mi |
Shue-Medill Middle School 1500 Capitol Trail, Newark, DE 19711 | 6-8 | 2.9 mi |
Newark High School 750 East Delaware Avenue, Newark, DE 19711 | 9-12 | 4.1 mi |
Disclaimer:
School attendance boundaries provided by ATTOM Data Solutions and are for reference only. Contact the school directly to verify enrollment eligibility.
Price & Sales History for 11 Ridgewood Turn
Date
Details
Price
Change
Source
6/17/2026
Sold
$620,000
-0.8%
MLS
5/12/2026
Listed
$625,000
—
MLS
Disclaimer: Historical sales information is derived from public records provided by the county offices. Information is not guaranteed and should be independently verified.
11 Ridgewood Turn, Newark, DE 19711 (MLS# DENC2102556) is a Single Family property that was sold at $620,000 on June 17, 2026. Want to learn more about 11 Ridgewood Turn? Do you have questions about finding other Single Family real estate for sale in Newark? You can browse all Newark real estate or contact a Coldwell Banker agent to request more information.