This is a carousel with tiles that activate property listing cards. Use the previous and next buttons to navigate.
1/51
$529,000
This is a carousel with tiles that activate property listing cards. Use the previous and next buttons to navigate.
1/51
Property Description
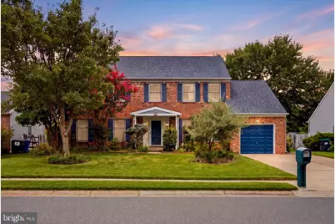
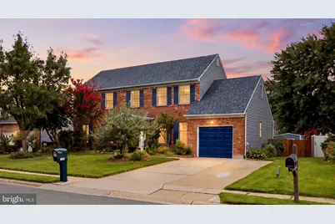
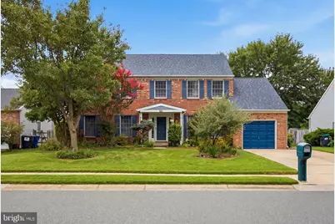
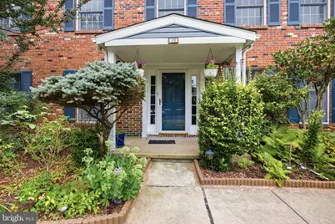
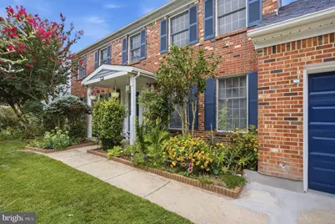
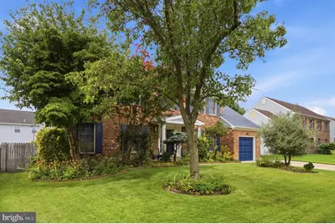
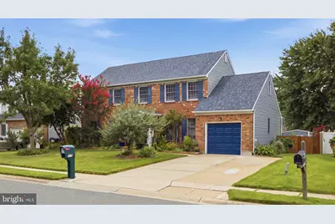
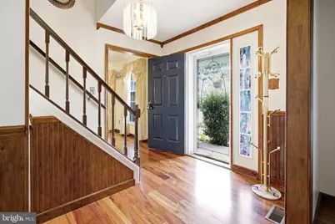
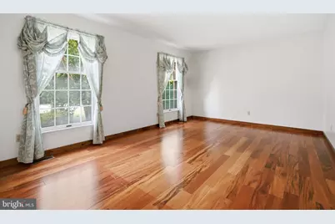
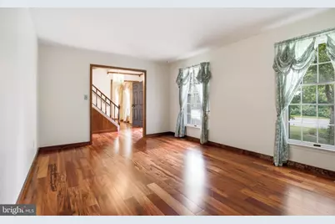
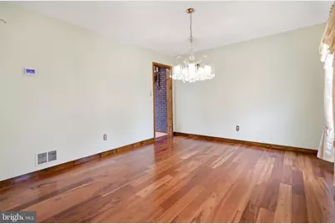
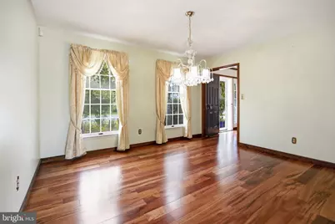
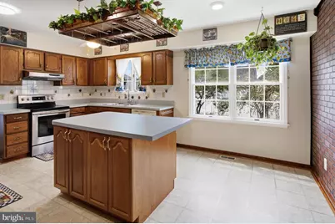
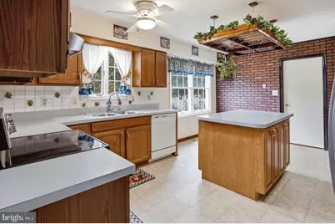
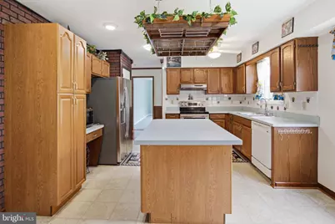
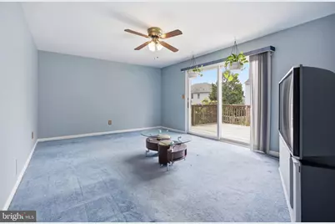
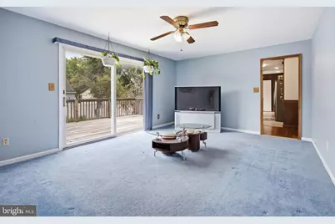
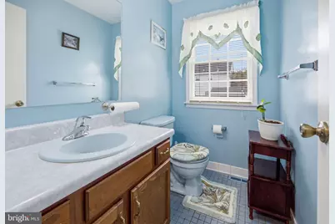
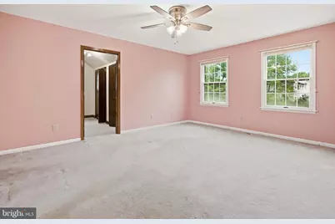
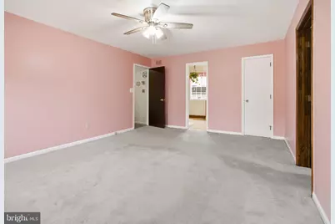
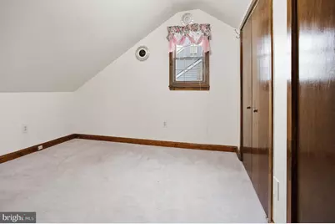
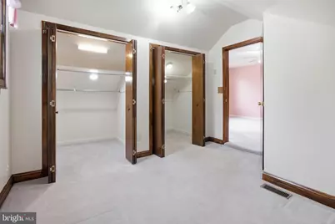
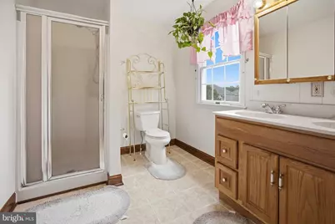
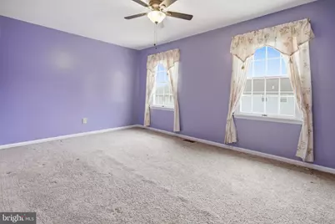
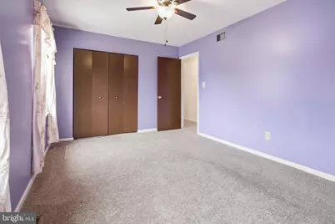
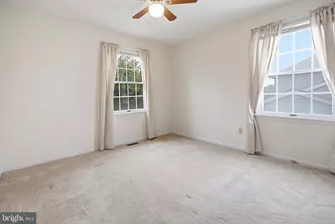
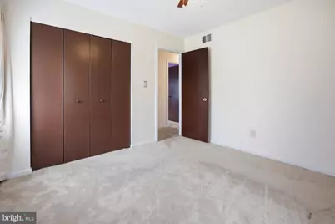
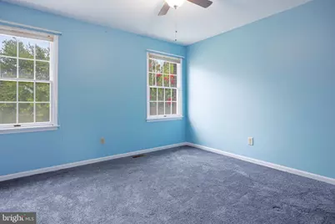
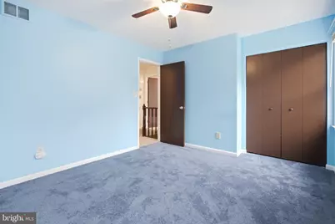
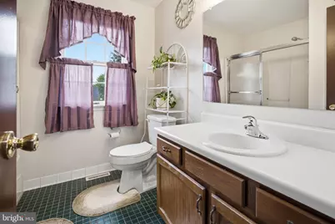
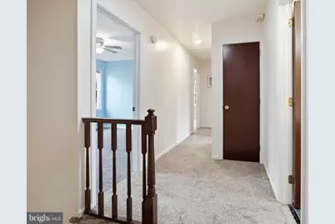
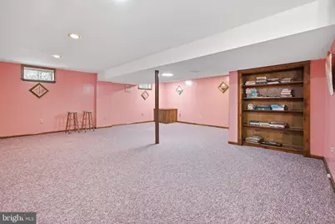
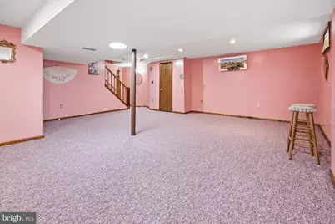
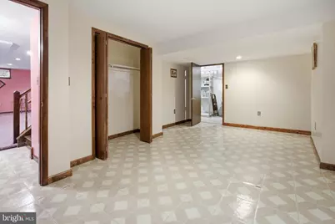
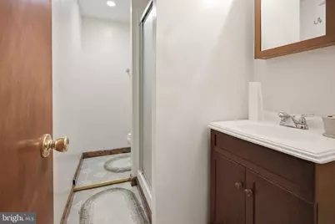
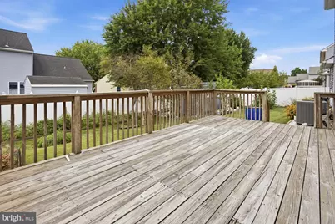
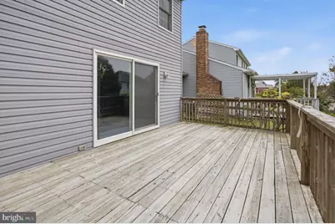
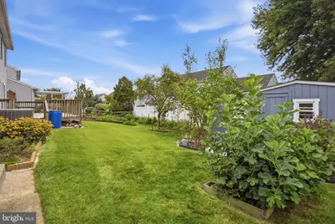
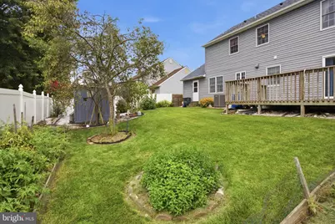
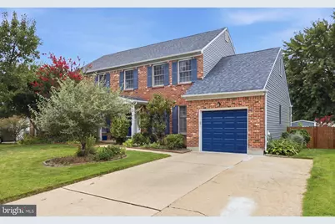
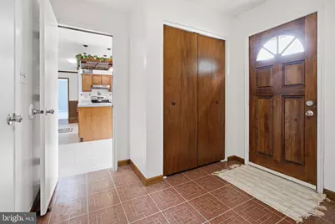
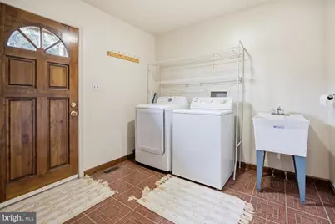
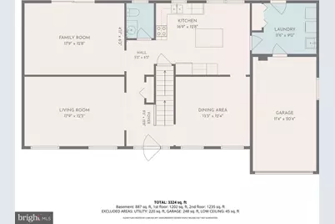
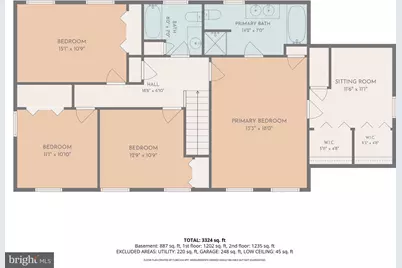
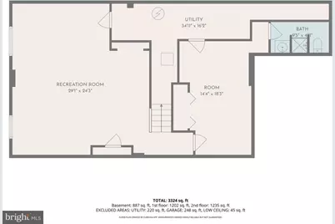
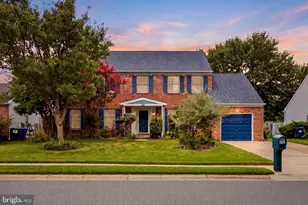
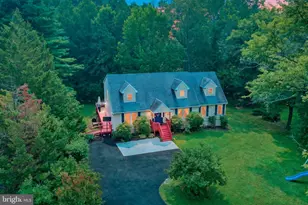
Welcome to 110 Aspen Dr. in Summer Hill. This spacious brick-front home offers 4 bedrooms and 3.5 bathrooms. The main level features hardwood flooring, a spacious living room, separate dining room, and family room, providing plenty of space for everyday living and entertaining. The large kitchen offers abundant cabinetry and counter space, a center island with seating, and plenty of natural light. Just off the family room, step outside to the deck overlooking the established landscaping, creating an inviting setting for relaxing or entertaining. A conveniently located main-level laundry room just off the kitchen adds to the home's functionality. Upstairs, the primary suite features a large sitting room that offers flexible space for a home office, dressing area, or private retreat, and a private bath featuring a jetted tub and separate shower. Three additional bedrooms and a full hall bathroom complete the upper level. The large basement offers even more space, including a family room and den, along with plenty of storage space and an additional full bathroom. The flexible layout provides room for recreation, exercise, or hobbies. With its traditional brick exterior, generous interior spaces, and opportunity to add your own finishing touches, this home offers a wonderful chance to make it your own. Conveniently located in Newark with easy access to shopping, dining, major roadways, and everyday conveniences.
Full Property Details
Full Property Details for 110 Aspen Dr
General
- Price: $529,000
- HOA FEE: $8/month
- HOA FEE FREQ.: Annually
- Taxes: $5,187 (2025)
- Status: Active
- Type: Single Family
- Source: BrightMLSPhilly
- MLS ID: DENC2109098
- Updated: 9/10/2026
- Added to Site: 54 day(s) ago
Interior
- Number of Rooms: 8
- Rooms/Areas: Living Room, Dining Room, Primary Bedroom, Bedroom 2, Bedroom 3, Kitchen, Family Room, Bedroom 1, Attic
- Interior Features: Bathroom - Jetted Tub, Bathroom - Walk-In Shower, Bathroom - Tub Shower, Breakfast Area, Carpet, Ceiling Fan(s), Combination Kitchen/Dining, Family Room Off Kitchen, Floor Plan - Traditional, Kitchen - Eat-In, Kitchen - Island, Kitchen - Table Space, Wood Floors
- Appliances: Dishwasher, Disposal, Dryer, Oven/Range - Electric, Water Heater, Washer, Refrigerator, Microwave
- Flooring: Fully Carpeted, Vinyl, Tile/Brick
Rooms
Bathrooms
- Total Bathrooms: 4
- Full Bathrooms: 3
- Half Bathrooms: 1
- Upper Floor Baths: 3
- Upper - Full Baths: 3
- Main Floor Baths: 1
- Main - 1/2 Baths: 1
Bedrooms
- Total Bedrooms: 4
- Bedrooms Upper: 4
Exterior
- Exterior Features: Sidewalks
- Porch/Patio/Deck: Patio(s)
Parking
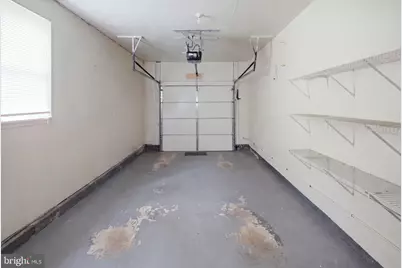
- Garage: Yes
- Garage Spaces: 1
- Total Spaces: 1
- Parking Features: Paved Driveway
- Parking Type: Attached Garage, Driveway
- Garage Description: Inside Access
Location
- Area: Newark/Glasgow (30905)
- County: NEW CASTLE
- Subdivision: SUMMER HILL
- Cross Streets: Old Balt. Pike
- Driving Directions: GPS
School Information
- School District: Christina
- High School: Christiana
Community
- Association: Yes
- Assoc. Fees Include: Common Area Maintenance, Snow Removal
Heating & Cooling
- Central air: Yes
- Cooling Type: Central A/C
- Cooling Fuel: Electric
- Heating Type: Heat Pump(s)
- Heating Fuel: Electric
- Water Heater: Electric
Utilities
- Sewer: Public Sewer
- Water: Public
- Utility Description: Cable TV
Structural Information
- Architectural Style: Colonial
- Structure Type: Detached
- Construction: Brick, Vinyl Siding, Aluminum Siding
- Basement: Yes
- Basement Desc.: Full
- Foundation: Brick/Mortar
- Roof: Pitched, Shingle
- Doors: Storm, Sliding Glass
- Stories Description: Lower 1, Main, Upper 1
- Square Feet: 3,470
- Sq. Ft. Source: Estimated
- Living Area: 3,470 Sq. Ft.
- Finished Above Grnd: 2,287 Sq. Ft.
- Finished Below Grnd: 1,183 Sq. Ft.
- Year Built: 1988
- Year Built Source: Assessor
Additional Structures
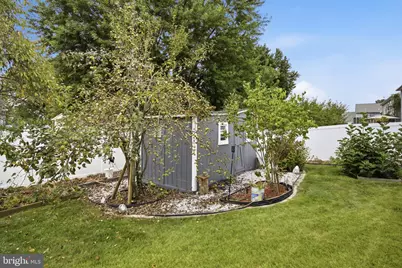
- Other Structures: Shed
Lot Features
- Lot Size (Acres): 0.16
- Lot Size (Sq. Ft.): 6,969
- Lot Size Source: Estimated
- Lot Dimensions: 70.00 x 100.00
- Zoning: NCPUD
- Lot Description: Level, Open, Front Yard, Rear Yard, SideYard(s)
- Fencing (Description): Fully
Financial Considerations
- Price Per Sq. Ft.: $231.31
- Association Fee: $100
- Assoc Fee Freq.: Annually
- Assessment Year: 2025
- School Tax: $4,251
- City/TownTax Freq: Annually
- County Tax: $791
- County Tax Freq: Annually
- Tax w/Assessment: $502,100
- Tax Amount: $5,187
- Tax Year: 2025
- Tax Total Finished Sq. Ft.: 2250
Disclosures and Reports
- Ownership: Fee Simple
- Lot Number: 137
Listed by Real Broker LLC, Nicole Duncan

Get Pre-Approved Today
Schools
Schools serving 110 Aspen Dr
School District:Christina School District
| Name | Grades | Distance |
|---|---|---|
McVey (Joseph M.) Elementary School 908 Janice Drive, Newark, DE 19713 | K-5 | 3.1 mi |
Christiana High School 190 Salem Church Road, Newark, DE 19713 | 9-12 | 1.2 mi |
Kirk (George V.) Middle School 140 Brennen Drive, Newark, DE 19713 | 6-8 | 2 mi |
Disclaimer:
School attendance boundaries provided by ATTOM Data Solutions and are for reference only. Contact the school directly to verify enrollment eligibility.
Price & Sales History for 110 Aspen Dr
Date
Details
Price
Change
Source
9/10/2026
Price Reduced
$529,000
-3.64%
MLS
8/26/2026
Price Reduced
$549,000
-3.68%
MLS
8/18/2026
Listed
$570,000
—
MLS
Disclaimer: Historical sales information is derived from public records provided by the county offices. Information is not guaranteed and should be independently verified.
Tax History
Tax History for 110 Aspen Dr
Year
Property Taxes
Change
Tax Assessment
Change
2025
-100%
$502,100
440%
2024
$4,087
3%
$93,000
—
2023
$3,980
100%
$93,000
—
2022
100%
$93,000
—
2021
-100%
$93,000
—
2020
$3,762
13%
$93,000
—
2019
$3,335
6%
$93,000
—
2017
$3,149
1%
$93,000
—
2016
$3,125
9%
$93,000
—
2015
$2,857
—
$93,000
—
2014
$2,859
4%
$93,000
—
2013
$2,753
—
$93,000
—
Disclaimer: Historical tax information is derived from public records provided by the county offices. Information is not guaranteed and should be independently verified.
Estimate the Cost
Estimate the Cost for 110 Aspen Dr
110 Aspen Drive, Newark, DE 19702 (MLS# DENC2109098) is a Single Family property with 4 bedrooms, 3 full bathrooms and 1 partial bathroom. 110 Aspen Drive is currently listed for $529,000 and was received on August 18, 2026. Want to learn more about 110 Aspen Drive? Do you have questions about finding other Single Family real estate for sale in Newark? You can browse all Newark real estate or contact a Coldwell Banker agent to request more information.