This is a carousel with tiles that activate property listing cards. Use the previous and next buttons to navigate.
1/1
$550,000
This is a carousel with tiles that activate property listing cards. Use the previous and next buttons to navigate.
1/1
Property Description
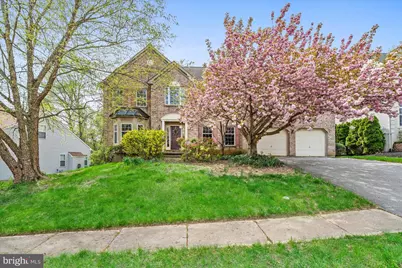
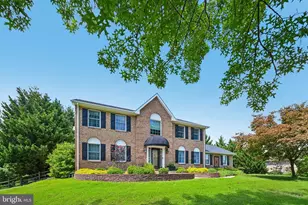
SELLER IS VERY MOTIVATED, BRING ALL OFFERS! Welcome to this exceptional former model Colonial in the highly sought-after Preserve at Lafayette Hills, where timeless elegance meets thoughtful design and everyday functionality. Ideally located within the highly coveted 5-mile radius for blue ribbon Newark Charter School, this home offers a rare and valuable opportunity for buyers seeking both location and lifestyle. Surrounded by 350 acres of wooded hills of Iron Hill Park, offering amazing trails, peace and tranquility with its second highest point in the state at about 330ft. Community sidewalks offer stunning valley views, or hop onto I-95 within couple of minutes by crossing a single traffic light! Showcasing one of Capano's largest and most desirable floor plans, this 5-bedroom, 2.5-bath residence offers a beautifully flowing layout designed for both effortless entertaining and comfortable everyday living. Step inside to a dramatic two-story foyer, setting the tone with crown molding throughout. The formal sitting room features a stunning bay window and elegant French doors, leading into the spacious formal living room complete with a cozy fireplace and enhanced by a 4-foot bump-out for added depth and flexibility. The dining room is ideally positioned just off the kitchen, creating a seamless and functional flow for hosting. At the heart of the home, the gourmet kitchen offers a generously sized center island, abundant cabinetry, and a stylish coffee nook, perfect for your morning routine or casual gatherings. The main level also features: A first-floor bedroom ideal for guests or a private home office A laundry room with direct access to the deck, adding everyday practicality Interior access to the attached 2 car front entry garage Upstairs, the expansive primary suite serves as a true retreat, complete with a sitting area and multiple walk-in closets. The en-suite bath is thoughtfully designed with a large soaking tub, single vanity, and skylights that fill the space with natural light. A standout feature of the upper level is the massive secondary sitting area, offering incredible flexibility to suit your needs, whether envisioned as an additional living room, media space, playroom, or easily converted into a potential 6th bedroom as your lifestyle evolves. Three additional well-sized bedrooms and a full hall bath complete the upper level. Several details enhance the property with thoughtful touches around the house such as special wooden country-style half foldable bathroom and kitchen blinds, a handmade Amish mailbox welcoming you at the driveway, and a joy to open everyday, etc. Looking outside at the private wooded garden you can observe and hear plenty of birds sing directly from the Kitchen! The unfinished full size basement offers endless potential, whether you envision a home theater, gym, or additional living space, it's ready to be customized to your needs. Step outside to enjoy the elevated deck overlooking a private, wooded backdrop, creating a peaceful setting for relaxing or entertaining. Mature landscaping, including pear and apple trees offer blooms every spring that transport you to a magical place! Each year the pear tree produces several hundred pears! Whether you make jams or sell these organic pears by the curb is up to you! Additional highlights: Freshly painted interior throughout Brand new HVAC system (installed March 2026) Abundant storage and closet space Conveniently located near shopping, dining, and major commuting routes, this home delivers the perfect balance of privacy, space, and accessibility, with the added advantage of being in one of the most sought-after Newark Charter school radius locations in the area. This is a rare opportunity to own a beautifully upgraded model home that truly checks every box Schedule your private tour today Listed AS IS
Full Property Details
Full Property Details for 14 Lynam Lookout Dr
General
- Sold For: $550,000
- HOA FEE: $25/month
- HOA FEE FREQ.: Annually
- Taxes: $5,102 (2025)
- Status: Closed
- Type: Single Family
- Source: BrightMLSPhilly
- MLS ID: DENC2100962
- Added to Site: 180 day(s) ago
Interior
- Interior Features: Kitchen - Eat-In, Kitchen - Island, Kitchen - Table Space, Walk-in Closet(s)
- Fireplace: Yes
- Number of Fireplaces: 1
Rooms
Bathrooms
- Total Bathrooms: 3
- Full Bathrooms: 2
- Half Bathrooms: 1
- Upper Floor Baths: 2
- Upper - Full Baths: 2
- Main Floor Baths: 1
- Main - 1/2 Baths: 1
Bedrooms
- Total Bedrooms: 5
- Bedrooms Upper: 4
- Bedrooms Main & Up: 1
Exterior
- Porch/Patio/Deck: Deck(s)
Parking
- Garage: Yes
- Garage Spaces: 2
- Total Spaces: 4
- Parking Type: Attached Garage, Driveway, On Street
- Garage Description: Garage - Front Entry
Location
- Area: Newark/Glasgow (30905)
- County: NEW CASTLE
- Subdivision: PRESERVE AT LAFAYE
- Building Name: NONE AVAILABLE
- Driving Directions: Use gps
School Information
- School District: Christina
Community
- Association: Yes
Heating & Cooling
- Central air: Yes
- Cooling Type: Central A/C
- Cooling Fuel: Electric
- Heating Type: 90% Forced Air
- Heating Fuel: Natural Gas
- Water Heater: Electric
Utilities
- Sewer: Public Sewer
- Water: Public
Structural Information
- Architectural Style: Colonial
- Structure Type: Detached
- Construction: Aluminum Siding, Brick, Brick Front
- Basement: Yes
- Basement Desc.: Full
- Foundation: Concrete Perimeter
- Stories Description: Main, Upper 1
- Square Feet: 3,233
- Sq. Ft. Source: Estimated
- Living Area: 3,233 Sq. Ft.
- Finished Above Grnd: 3,233 Sq. Ft.
- Year Built: 2000
- Year Built Source: Estimated
Lot Features
- Lot Size (Acres): 0.19
- Lot Size (Sq. Ft.): 8,276
- Lot Size Source: Estimated
- Zoning: NC21
- Lot Description: Backs to Trees
Financial Considerations
- Price Per Sq. Ft.: $185.28
- Association Fee: $300
- Assoc Fee Freq.: Annually
- Tax w/Assessment: $605,400
- Tax Amount: $5,102
- Tax Year: 2025
- Terms: Standard Sale
Disclosures and Reports
- Ownership: Fee Simple
Listed by Patterson-Schwartz-Middletown, Yuliana Alex Goldin Dunn
Sold by Patterson-Schwartz-Newark, Kelly J Reilly

Get Pre-Approved Today
Schools
Schools serving 14 Lynam Lookout Dr
School District:Christina School District
| Name | Grades | Distance |
|---|---|---|
West Park Place Elementary School 193 West Park Place, Newark, DE 19711 | K-5 | 2.7 mi |
Gauger-Cobbs Middle School 50 Gender Road, Newark, DE 19713 | 6-8 | 2.4 mi |
Glasgow High School 1901 South College Avenue, Newark, DE 19702 | 9-12 | 0.6 mi |
Disclaimer:
School attendance boundaries provided by ATTOM Data Solutions and are for reference only. Contact the school directly to verify enrollment eligibility.
Price & Sales History for 14 Lynam Lookout Dr
Date
Details
Price
Change
Source
9/09/2026
Sold
$550,000
-8.18%
MLS
7/20/2026
Price Reduced
$599,000
-4.77%
MLS
6/16/2026
Price Reduced
$629,000
-3.23%
MLS
5/06/2026
Price Reduced
$650,000
-4.4%
MLS
4/16/2026
Listed
$679,900
—
MLS
Disclaimer: Historical sales information is derived from public records provided by the county offices. Information is not guaranteed and should be independently verified.
14 Lynam Lookout Drive, Newark, DE 19702 (MLS# DENC2100962) is a Single Family property that was sold at $550,000 on September 09, 2026. Want to learn more about 14 Lynam Lookout Drive? Do you have questions about finding other Single Family real estate for sale in Newark? You can browse all Newark real estate or contact a Coldwell Banker agent to request more information.