This is a carousel with tiles that activate property listing cards. Use the previous and next buttons to navigate.
1/1
$465,000
This is a carousel with tiles that activate property listing cards. Use the previous and next buttons to navigate.
1/1
Property Description
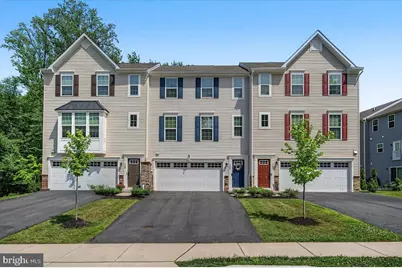
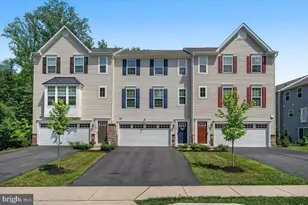
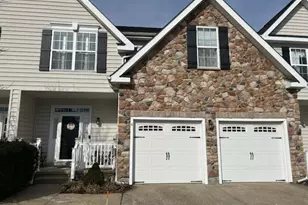
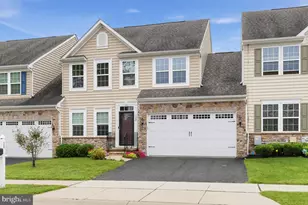
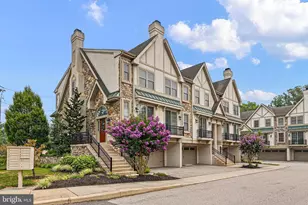
If you've ever fallen in love with a model home, you'll feel right at home at 1784 Belle Fourche Drive. Showcasing the upgrades, finishes, and a design typically reserved for the builder's showcase model, this exceptional townhome offers an extended and spacious floor plan. Style, comfort, and convenience in one impressive package. Perfectly situated on a premium cul-de-sac lot backing to mature woods, this home enjoys both privacy and picturesque views. Spanning three beautifully designed levels, the spacious floor plan is ideal for today's lifestyle. The lower level welcomes you features a generous family room with recessed lighting, a convenient powder room, and walk-out access to the backyard. The wooded backdrop creates a peaceful outdoor setting that can be enjoyed year-round. The main level is the heart of the home, offering an open-concept living, dining, and kitchen area filled with natural light and additional recessed lighting. This expanded floor plan provides additional living space compared to many other homes in the community and accommodates an impressive 11-foot center island that serves as the focal point of the kitchen. Thoughtfully appointed with abundant upgraded white cabinetry, quartz countertops, stainless steel appliances, hardwood flooring, and ample workspace, the kitchen is designed to impress. Just off the main living area, the spacious composite deck extends your living and entertaining space while overlooking the tranquil wooded setting. Upstairs, the primary suite offers a relaxing retreat with a walk-in closet and a private en suite bath. Two additional bedrooms, a well-appointed hall bathroom, and a conveniently located laundry area complete the upper level. Additional highlights include shelving in the two-car garage for extra storage and guest parking conveniently located directly across the street. Ideally located near I-95, the University of Delaware, Christiana Hospital, Newark Charter School, and a wide variety of shopping, dining, and everyday conveniences, this exceptional home combines an outstanding location with premium features throughout. Truly a move-in ready property. Don't miss the opportunity to make this beautiful home yours-schedule your private tour today!
Full Property Details
Full Property Details for 1784 Belle Fourche Dr
General
- Sold For: $465,000
- HOA FEE: $78/month
- HOA FEE FREQ.: Quarterly
- Taxes: $4,265 (2025)
- Status: Closed
- Type: Townhouse
- Source: BrightMLSPhilly
- MLS ID: DENC2105984
- Added to Site: 110 day(s) ago
Interior
- Rooms/Areas: Living Room, Dining Room, Primary Bedroom, Bedroom 2, Kitchen, Family Room, Bedroom 1, Laundry, Primary Bathroom, Full Bath, Half Bath
- Flooring: Carpet, Hardwood
Rooms
Bathrooms
- Total Bathrooms: 4
- Full Bathrooms: 2
- Half Bathrooms: 2
- Upper Floor Baths: 2
- Upper - Full Baths: 2
- Main Floor Baths: 1
- Main - 1/2 Baths: 1
- Lower Floor Baths: 1
- Lower - 1/2 Baths: 1
Bedrooms
- Total Bedrooms: 3
- Bedrooms Upper: 3
Parking
- Garage: Yes
- Garage Spaces: 2
- Total Spaces: 2
- Parking Type: Attached Garage
- Garage Description: Garage - Side Entry
Location
- Area: Newark/Glasgow (30905)
- County: NEW CASTLE
- Subdivision: WHITEWOOD VILLAGE
- Building Name: NONE AVAILABLE
- Driving Directions: Please use gps
School Information
- School District: Christina
Community
- Association: Yes
Heating & Cooling
- Central air: Yes
- Cooling Type: Central A/C
- Cooling Fuel: Electric
- Heating Type: Heat Pump - Gas BackUp
- Heating Fuel: Propane - Owned
- Water Heater: Propane
Utilities
- Sewer: Public Sewer
- Water: Public
Structural Information
- Architectural Style: Traditional
- Structure Type: Interior Row/Townhouse
- Construction: Vinyl Siding
- Foundation: Slab
- Stories Description: Lower 1, Main, Upper 1
- Square Feet: 2,212
- Sq. Ft. Source: Estimated
- Living Area: 2,212 Sq. Ft.
- Finished Above Grnd: 2,212 Sq. Ft.
- Year Built: 2023
- Year Built Source: Estimated
Unit Information
Unit 1
- Bathrooms-Lower: 1
Lot Features
- Lot Size (Acres): 0.06
- Lot Size (Sq. Ft.): 2,614
- Lot Size Source: Estimated
- Zoning: ST-UDC
Financial Considerations
- Price Per Sq. Ft.: $202.98
- Association Fee: $233
- Assoc Fee Freq.: Quarterly
- Tax w/Assessment: $505,900
- Tax Amount: $4,265
- Tax Year: 2025
- Terms: Standard Sale
Disclosures and Reports
- Ownership: Fee Simple
Listed by Patterson-Schwartz - Greenville, Catherine A Bianchino
Sold by RE/MAX Prime Real Estate, Melanie A Costa

Get Pre-Approved Today
Schools
Schools serving 1784 Belle Fourche Dr
School District:Christina School District
| Name | Grades | Distance |
|---|---|---|
McVey (Joseph M.) Elementary School 908 Janice Drive, Newark, DE 19713 | K-5 | 2 mi |
Gauger-Cobbs Middle School 50 Gender Road, Newark, DE 19713 | 6-8 | 1.6 mi |
Glasgow High School 1901 South College Avenue, Newark, DE 19702 | 9-12 | 1.1 mi |
Disclaimer:
School attendance boundaries provided by ATTOM Data Solutions and are for reference only. Contact the school directly to verify enrollment eligibility.
Price & Sales History for 1784 Belle Fourche Dr
Date
Details
Price
Change
Source
8/27/2026
Sold
$465,000
3.56%
MLS
6/26/2026
Listed
$449,000
—
MLS
Disclaimer: Historical sales information is derived from public records provided by the county offices. Information is not guaranteed and should be independently verified.
1784 Belle Fourche Drive, Newark, DE 19702 (MLS# DENC2105984) is a Townhouse property that was sold at $465,000 on August 27, 2026. Want to learn more about 1784 Belle Fourche Drive? Do you have questions about finding other Townhouse real estate for sale in Newark? You can browse all Newark real estate or contact a Coldwell Banker agent to request more information.