This is a carousel with tiles that activate property listing cards. Use the previous and next buttons to navigate.
1/26
$490,000
This is a carousel with tiles that activate property listing cards. Use the previous and next buttons to navigate.
1/26
Property Description
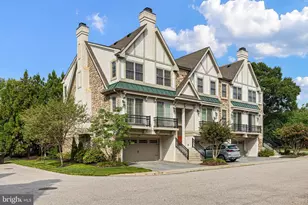
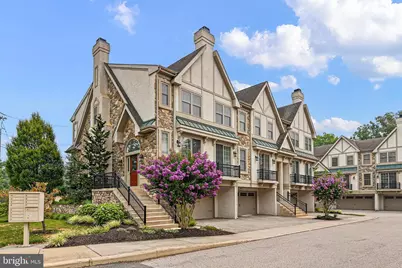
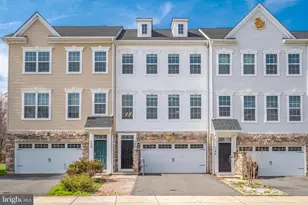
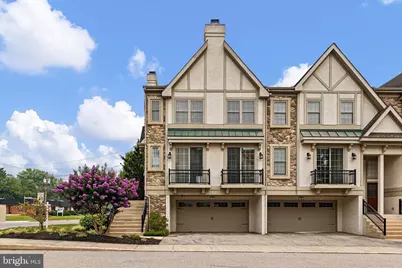
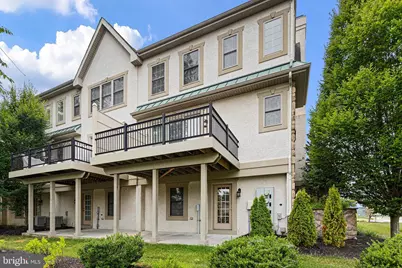
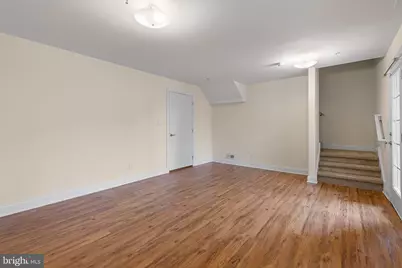
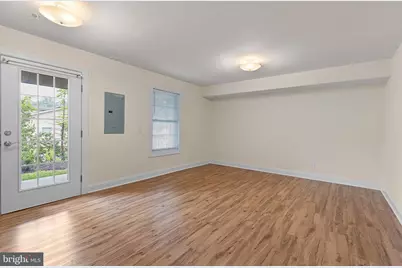
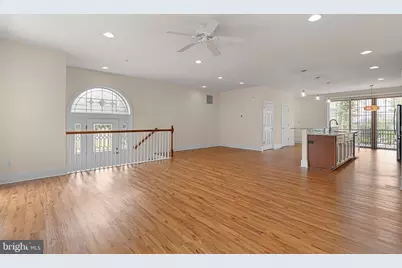
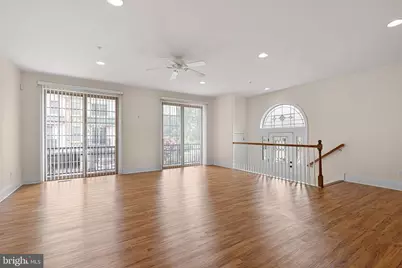
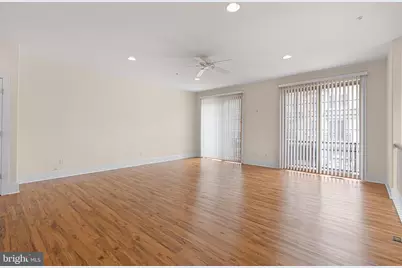
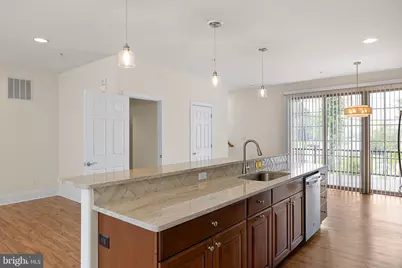
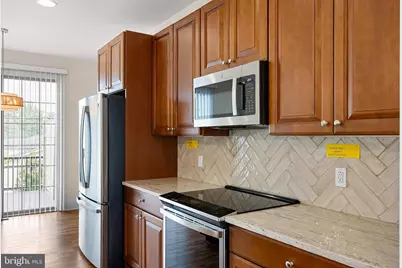
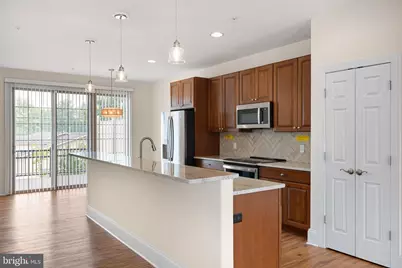
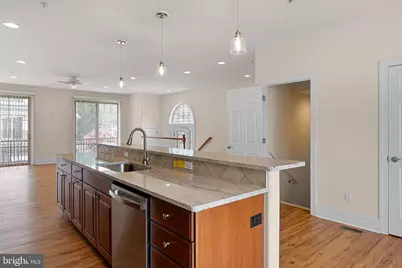
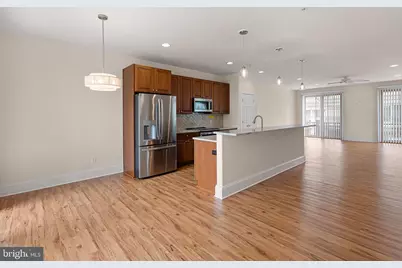
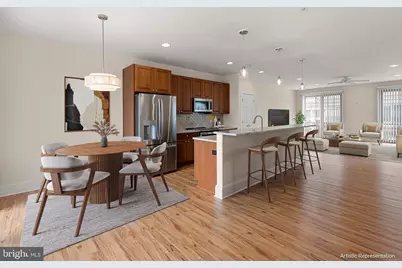
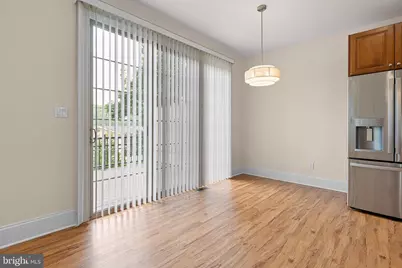
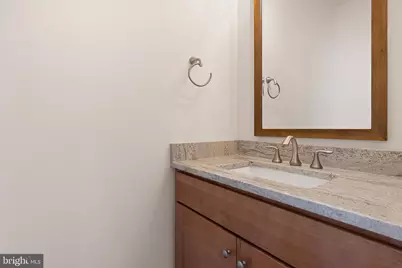
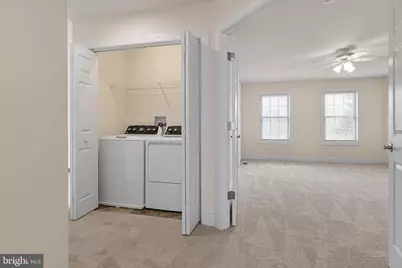
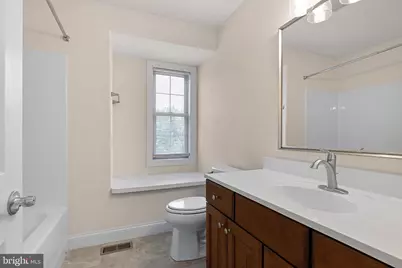
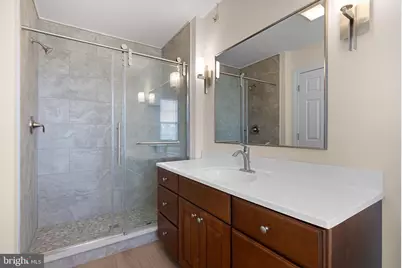
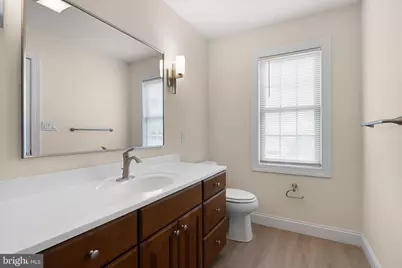
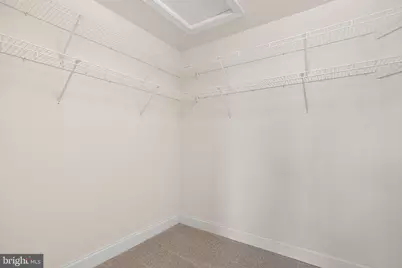
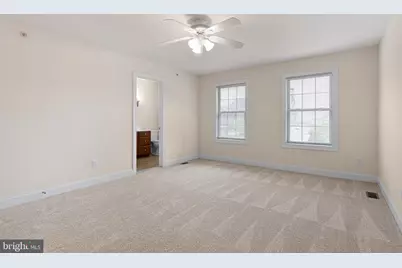
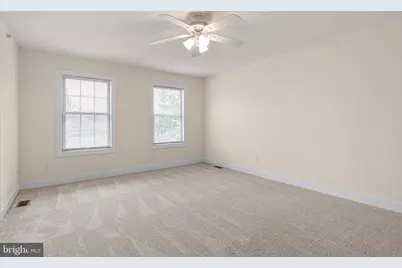
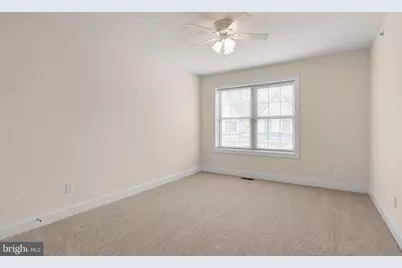
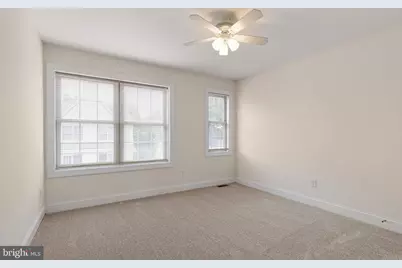
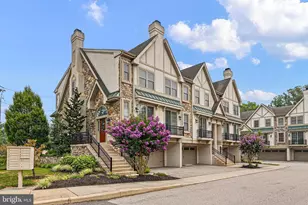
Welcome to 101 SUTTON WAY situated within a small enclave of twelve Carriage style townhomes. This recently upgraded end-unit has a spacious open concept floor plan, provided with loads of natural lighting from oversized living room windows. High end finishing touches throughout include: main level luxury vinyl plank flooring, upgraded window molding and trim work along with rounded drywall corners. The kitchen is appointed with new granite counters, stainless steel appliances, a farm sink, designer tile backsplash and cheerful pendant lighting as well as an abundance of recessed lights. The cozy breakfast nook is located just off of the sliding glass door to the trek deck with a privacy fence incorporated on one side. In addition, a convenient half bath is located on the main level. Upper level offers a spacious primary suite with walk-in closet and en-suite bath. Bath is freshly tiled with custom shower doors. Two additional bedrooms, hall bath and laundry room with new washer and dryer complete the upper-level floor plan. Ground level entry from the two-car garage includes a garage storage nook and a sizable bonus room upon entering the home, which can serve as an office, workout room or playroom. There is access to the lower-level patio from the bonus room. This community has been converted from a Condominium to a Maintenance Corporation Homeowners Association. Fee for HOA is annual and includes lawn maintenance, landscaping and snow removal. There is a one-time Capital Contribution of $500 due at settlement. A Stone/Stucco Exterior inspection is available upon request. This is a perfect opportunity to reside in an updated premium end unit in close proximity to U of D, Amtrack rail system, I-95 corridor Newark restaurants and Christiana Hospital.
Full Property Details
Full Property Details for 101 Sutton Way
General
- Price: $490,000
- HOA FEE: $155/month
- HOA FEE FREQ.: Annually
- Taxes: (2025)
- Status: Active
- Type: Townhouse
- Source: BrightMLSPhilly
- MLS ID: DENC2107176
- Updated: 9/2/2026
- Added to Site: 51 day(s) ago
Interior
- Rooms/Areas: Dining Room, Bedroom 2, Kitchen, Bedroom 1, Great Room, Bathroom 3, Bonus Room
Rooms
Bathrooms
- Total Bathrooms: 3
- Full Bathrooms: 2
- Half Bathrooms: 1
- Upper Floor Baths: 2
- Upper - Full Baths: 2
- Main Floor Baths: 1
- Main - 1/2 Baths: 1
Bedrooms
- Total Bedrooms: 3
- Bedrooms Upper: 3
Additional Information
- Shared Amenities: None
- Security/Safety: Security System
Parking
- Garage: Yes
- Garage Spaces: 2
- Total Spaces: 4
- Parking Type: Attached Garage, Driveway
- Garage Description: Additional Storage Area, Inside Access
Location
- Area: Newark/Glasgow (30905)
- County: NEW CASTLE
- Subdivision: SUTTON PLACE
- Driving Directions: 896 to Apple Road; L on Apple Rd; L on Barksdale; Townhome community is on the left.
- City Limits: Yes
School Information
- School District: Christina
Community
- Association: Yes
- Assoc. Name: SUTTON PLACE MAINTENANCE CORPORATION
- Assoc. Fees Include: Common Area Maintenance, Lawn Maintenance, Snow Removal
- Pets Allowed: Yes
- Pets: Case by Case Basis
Heating & Cooling
- Cooling Type: Heat Pump(s)
- Cooling Fuel: Electric
- Heating Type: Forced Air
- Heating Fuel: Natural Gas
- Water Heater: Natural Gas
Utilities
- Sewer: Public Sewer
- Water: Public
Structural Information
- Architectural Style: Carriage House
- Structure Type: End of Row/Townhouse
- Construction: Concrete, Stone, Stucco
- Foundation: Concrete Perimeter
- Roof: Architectural Shingle
- Stories Description: Main, Upper 1
- Sq. Ft. Source: Assessor
- Year Built: 2013
- Year Built Source: Estimated
Lot Features
- Lot Size (Acres): 0.1
- Lot Size (Sq. Ft.): 4,356
- Lot Size Source: Assessor
- Zoning: 18RR
Financial Considerations
- Association Fee: $1,865
- Assoc Fee Freq.: Annually
- Assessment Year: 2025
- City/TownTax Freq: Annually
- County Tax Freq: Annually
- Tax Year: 2025
Disclosures and Reports
- Ownership: Fee Simple
- Lot Number: 352
Listed by Long & Foster Real Estate, Inc., Mary E Lucente
Get Pre-Approved Today
Schools
Schools serving 101 Sutton Way
School District:Christina School District
| Name | Grades | Distance |
|---|---|---|
Downes (John R.) Elementary School 220 Casho Mill Road, Newark, DE 19711 | PK-5 | 0.6 mi |
Shue-Medill Middle School 1500 Capitol Trail, Newark, DE 19711 | 6-8 | 3.5 mi |
Newark High School 750 East Delaware Avenue, Newark, DE 19711 | 9-12 | 1.5 mi |
Disclaimer:
School attendance boundaries provided by ATTOM Data Solutions and are for reference only. Contact the school directly to verify enrollment eligibility.
Price & Sales History for 101 Sutton Way
Date
Details
Price
Change
Source
7/19/2026
Listed
$490,000
—
MLS
Disclaimer: Historical sales information is derived from public records provided by the county offices. Information is not guaranteed and should be independently verified.

Tax History
Tax History for 101 Sutton Way
Year
Property Taxes
Change
Tax Assessment
Change
2025
-100%
$512,600
407%
2024
$1,067
-71%
$101,100
—
2023
$3,669
100%
$101,100
—
2022
-100%
$101,100
—
2021
$3,524
3%
$101,100
—
2020
$3,423
20%
$101,100
—
2017
$2,844
—
$101,100
—
2016
$2,836
12%
$101,100
—
2015
$2,542
-15%
$101,100
—
2019
$3,000
18%
$101,100
—
2014
$2,541
4%
$101,100
—
2013
$2,441
—
$101,100
—
Disclaimer: Historical tax information is derived from public records provided by the county offices. Information is not guaranteed and should be independently verified.
Estimate the Cost
Estimate the Cost for 101 Sutton Way
101 Sutton Way, Newark, DE 19711 (MLS# DENC2107176) is a Townhouse property with 3 bedrooms, 2 full bathrooms and 1 partial bathroom. 101 Sutton Way is currently listed for $490,000 and was received on July 19, 2026. Want to learn more about 101 Sutton Way? Do you have questions about finding other Townhouse real estate for sale in Newark? You can browse all Newark real estate or contact a Coldwell Banker agent to request more information.