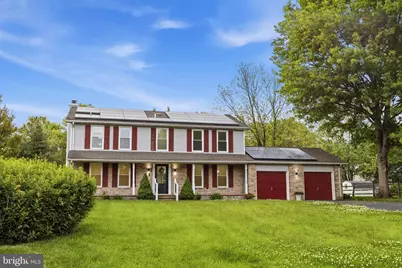
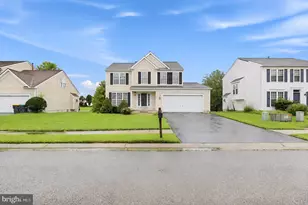
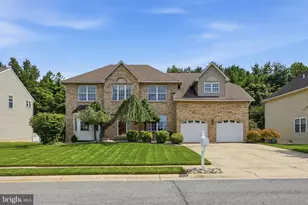
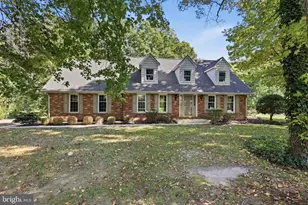
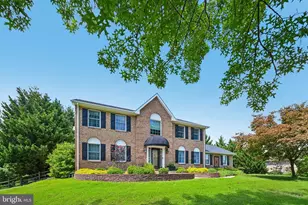
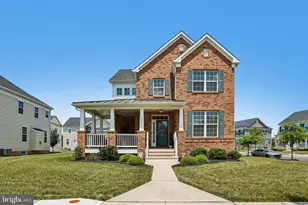
This is a carousel with tiles that activate property listing cards. Use the previous and next buttons to navigate.
1/1
$555,000
This is a carousel with tiles that activate property listing cards. Use the previous and next buttons to navigate.
1/1
Property Description
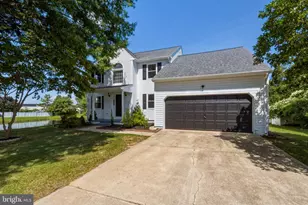
Stunning newer construction offering 4 bedrooms, 3.5 bathrooms, and a 2-car garage with beautifully curated finishes throughout. Designed with both style and function in mind, this single-family home showcases a sleek, modern feel highlighted by a statement kitchen complete with white shaker cabinetry, quartz countertops, subway tile backsplash, stainless steel appliances, matte black fixtures, and an oversized contrasting center island with designer lighting. The spacious living areas are complemented by luxury vinyl plank flooring with the look of hardwood, recessed lighting, and a clean contemporary aesthetic that flows seamlessly throughout the home. Sliding glass doors off the living room provide easy access to the backyard and allow for plenty of natural light. Luxurious bathrooms feature elevated finishes including custom vanities, statement mirrors, sleek black hardware, and dramatic tile work. The primary suite offers two walk-in closets and a spa-inspired ensuite bath featuring a double vanity and an oversized shower with a waterfall showerhead for a true retreat-like feel. The finished basement expands the living space with a full bathroom and flexible bonus area perfect for a potential 5th bedroom, home office, den, gym, or guest suite. Situated on a generous half-acre lot at the end of a quiet cul-de-sac, the property offers added privacy and ample outdoor space for entertaining, recreation, or future customization. Additional updates include newer windows and an HVAC system installed in 2021, providing added efficiency and peace of mind. Move-in ready and thoughtfully designed, this home delivers modern comfort, upscale finishes, and versatile living for today's buyer.
Full Property Details
Full Property Details for 2 Nicole Ct
General
- Sold For: $555,000
- HOA FEE: $4/month
- HOA FEE FREQ.: Annually
- Taxes: $5,164 (2025)
- Status: Closed
- Type: Single Family
- Source: BrightMLSPhilly
- MLS ID: DENC2102192
- Added to Site: 113 day(s) ago
Interior
- Rooms/Areas: Living Room, Dining Room, Primary Bedroom, Bedroom 2, Bedroom 3, Bedroom 4, Kitchen, Family Room, Office, Recreation Room
- Fireplace: Yes
- Number of Fireplaces: 1
- Flooring: Luxury Vinyl Plank, Carpet
Rooms
Bathrooms
- Total Bathrooms: 4
- Full Bathrooms: 3
- Half Bathrooms: 1
- Upper Floor Baths: 2
- Upper - Full Baths: 2
- Main Floor Baths: 1
- Main - 1/2 Baths: 1
- Lower Floor Baths: 1
- Lower - Full Baths: 1
Bedrooms
- Total Bedrooms: 4
- Bedrooms Upper: 4
Exterior
- Porch/Patio/Deck: Deck(s), Porch(es)
Parking
- Garage: Yes
- Garage Spaces: 2
- Total Spaces: 2
- Parking Type: Attached Garage
- Garage Description: Inside Access
Location
- Area: Newark/Glasgow (30905)
- County: NEW CASTLE
- Subdivision: PLEASANT VALLEY ES
- Driving Directions: Old Baltimore Pike to Pleasant Valley Rd, left on Bartley Dr, right on Nicole Ct.
School Information
- School District: Christina
Community
- Association: Yes
Heating & Cooling
- Central air: Yes
- Cooling Type: Central A/C
- Cooling Fuel: Electric
- Heating Type: Heat Pump(s)
- Heating Fuel: Electric
- Water Heater: Electric
Utilities
- Sewer: Public Sewer
- Water: Public
Structural Information
- Architectural Style: Colonial
- Structure Type: Detached
- Construction: Brick, Vinyl Siding, Aluminum Siding
- Basement: Yes
- Basement Desc.: Fully Finished
- Foundation: Block
- Stories Description: Lower 1, Main, Upper 1
- Square Feet: 2,950
- Sq. Ft. Source: Estimated
- Living Area: 2,950 Sq. Ft.
- Finished Above Grnd: 2,250 Sq. Ft.
- Finished Below Grnd: 700 Sq. Ft.
- Year Built: 1990
- Year Built Source: Assessor
Unit Information
Unit 1
- Bathrooms-Lower: 1
Lot Features
- Lot Size (Acres): 0.5
- Lot Size (Sq. Ft.): 21,780
- Lot Size Source: Assessor
- Lot Dimensions: 60.00 x 196.90
- Zoning: NC21
Financial Considerations
- Price Per Sq. Ft.: $253.29
- Association Fee: $50
- Assoc Fee Freq.: Annually
- Assessment Year: 2025
- School Tax: $4,354
- City/TownTax Freq: Annually
- County Tax: $810
- County Tax Freq: Annually
- Tax w/Assessment: $514,200
- Tax Amount: $5,164
- Tax Year: 2025
- Terms: Standard Sale
Disclosures and Reports
- Ownership: Fee Simple
- Lot Number: 10
Listed by Long & Foster Real Estate, Inc., Gina M Bozzo
Sold by Compass, Carter Eggleston

Get Pre-Approved Today
Schools
Schools serving 2 Nicole Ct
School District:Christina School District
| Name | Grades | Distance |
|---|---|---|
Brader (Henry M.) Elementary School 350 Four Seasons Parkway, Newark, DE 19702 | PK-5 | 0.9 mi |
Gauger-Cobbs Middle School 50 Gender Road, Newark, DE 19713 | 6-8 | 3.7 mi |
Glasgow High School 1901 South College Avenue, Newark, DE 19702 | 9-12 | 1.6 mi |
Disclaimer:
School attendance boundaries provided by ATTOM Data Solutions and are for reference only. Contact the school directly to verify enrollment eligibility.
Price & Sales History for 2 Nicole Ct
Date
Details
Price
Change
Source
7/10/2026
Sold
$555,000
-2.61%
MLS
5/27/2026
Price Reduced
$569,900
-2.56%
MLS
5/08/2026
Listed
$584,900
—
MLS
Disclaimer: Historical sales information is derived from public records provided by the county offices. Information is not guaranteed and should be independently verified.
2 Nicole Court, Newark, DE 19702 (MLS# DENC2102192) is a Single Family property that was sold at $555,000 on July 10, 2026. Want to learn more about 2 Nicole Court? Do you have questions about finding other Single Family real estate for sale in Newark? You can browse all Newark real estate or contact a Coldwell Banker agent to request more information.