This is a carousel with tiles that activate property listing cards. Use the previous and next buttons to navigate.
1/1
$780,000
This is a carousel with tiles that activate property listing cards. Use the previous and next buttons to navigate.
1/1
Property Description
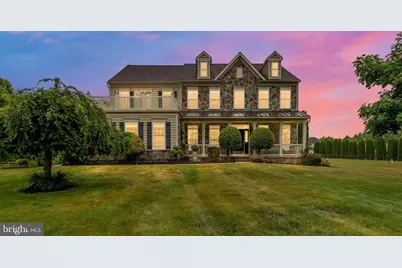
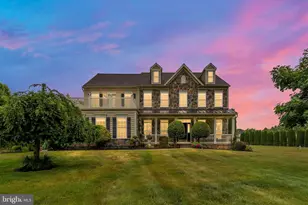
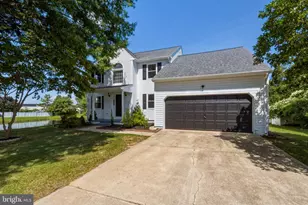
A RARE JEWEL in one of Bay Point's best lot in a cul-de-sac! Welcome home to this immaculate, turn-key estate nestled in the highly sought-after and exclusive Bay Point neighborhood-renowned for its sprawling lots and top-tier school district. Perfectly positioned on a premium cul-de-sac lot, this magnificent property boasts every single upgrade offered by the builder, paired with extensive recent capital updates by the meticulous owners. From the newly re-surfaced blacktop driveway, the brand-new roof and HVAC to the fresh, neutral paint throughout, updated septic system to current codes, every detail of this property screams : "Move-In-Ready." Step through the front door to find a spectacular living room featuring two-story ceilings, a grand staircase, hardwood floors that flow through most of the first floor and an attractive gas fireplace that serves as the room's warm centerpiece. The seamless, open-concept floor plan flows effortlessly into a chef's kitchen that features top of the line stainless-steel appliances, pantry, extensive granite counter space, upgraded, oversized cabinetry, providing generous storage capacity along with a sleek, high-end finish plus built-in wine storage and custom backsplash throughout. The generous size island can be used for everyday meals and gathering around when entertaining. There is ample space in the kitchen for a casual dining table, and next to the kitchen a separate elegant dining room for special occasions, making it an absolute dream for entertaining guests. The entertainment space extends to a sunroom for large gatherings or simply used it to relax and read a book. The sunroom opens to additional outdoors space through large glass doors onto an inviting, custom-designed hardscape patio. Gather around the built-in custom fire pit to create the perfect warm atmosphere for crisp evening gatherings. In the first floor you will also find a private office room, perfect for working from home or a quiet workspace, a separate sitting room for intimate gatherings or a quiet lounge space, a half bathroom with a coat closet next to it, and a well-appointed laundry room with front-loaded washer and dryer with pedestals, cabinets, and a stainless steel utility sink, offering convenience and additional storage space. Two additional upgrades complete the first floor: a well-positioned utility door next to the laundry area, offering seamless access to the exterior for everyday convenience and a well-placed drop zone near the utility door, perfect for storing shoes and maintaining an organized entry, along with another storage closet, and oversized three-car garage complete with automatic openers installed by the owner. Upstairs, you will find four incredibly spacious bedrooms and three full bathrooms, highlighted by an expanded master retreat complete with cathedral ceilings, a private balcony, dual walk-in closets, and a spa-like bath with a huge soaking tub and separate shower. You will not run out of hot water with the recently replaced hot water heater (within the last 5 years). Your guests or family will love the dedicated "Princess Suite," offering its own private sanctuary. Generous 9-foot ceilings on all floors provide added volume, natural light, and an open atmosphere throughout the home. Bonus Features: The massive, unfinished basement offers an abundance of storage or a blank canvas for a massive future living space expansion, complete with a Bilco door for easy backyard access. For ultimate peace of mind, the home features a new battery/water-backed sump pump system that operates independently of electricity, and the septic system will be fully updated to current municipal codes prior to closing. This architectural masterpiece combines luxury, comfort, and logistical peace of mind. Close accessibility to nature parks, biking, shopping, and romantic dinning in Chesapeake City. Come see it today and make an offer before it's too late!
Full Property Details
Full Property Details for 204 Pilot Ct
General
- Sold For: $780,000
- HOA FEE: $40/month
- HOA FEE FREQ.: Annually
- Taxes: $6,485 (2025)
- Status: Closed
- Type: Single Family
- Source: BrightMLSPhilly
- MLS ID: DENC2102916
- Added to Site: 127 day(s) ago
Interior
- Rooms/Areas: Living Room, Dining Room, Bedroom 2, Bedroom 3, Bedroom 4, Kitchen, Family Room, Bedroom 1, Sun/Florida Room, Office, Bathroom 1, Bathroom 2, Bathroom 3, Half Bath
- Interior Features: Crown Moldings, Combination Kitchen/Dining, Dining Area, Floor Plan - Open, Kitchen - Island, Recessed Lighting, Upgraded Countertops, Wood Floors, Ceiling Fan(s), Bathroom - Soaking Tub, Bathroom - Walk-In Shower, Carpet
- Fireplace: Yes
- Number of Fireplaces: 1
- Fireplace(s): Fireplace - Glass Doors, Gas/Propane
- Appliances: Built-In Range, Dishwasher, Dryer, Microwave, Oven/Range - Gas, Refrigerator, Oven - Wall
- Flooring: Hardwood, Carpet
Rooms
Bathrooms
- Total Bathrooms: 4
- Full Bathrooms: 3
- Half Bathrooms: 1
- Upper Floor Baths: 3
- Upper - Full Baths: 3
- Main Floor Baths: 1
- Main - 1/2 Baths: 1
Bedrooms
- Total Bedrooms: 4
- Bedrooms Upper: 4
Additional Information
- Security/Safety: 24 hour security, Exterior Cameras, Security System, Smoke Detector
Exterior
- Exterior Features: Extensive Hardscape, Sidewalks
- Porch/Patio/Deck: Balcony, Patio(s)
Parking
- Garage: Yes
- Garage Spaces: 3
- Total Spaces: 6
- Parking Features: Asphalt Driveway
- Parking Type: Attached Garage, Driveway
- Garage Description: Garage - Side Entry
Location
- Area: New Castle/Red Lion/Del.City (30904)
- County: NEW CASTLE
- Subdivision: BAY POINTE
- Driving Directions: From R896 South bound, R onto Chesapeake City Rd, R onto Pilot Dr., go straight onto Pilot Ct, 204 is at the end of the cul-de-sac on the R.
School Information
- School District: Appoquinimink
Community
- Association: Yes
Heating & Cooling
- Central air: Yes
- Cooling Type: Central A/C
- Cooling Fuel: Electric
- Heating Type: Central
- Heating Fuel: Natural Gas
- Water Heater: Natural Gas
Utilities
- Sewer: Septic Exists
- Water: Public
Structural Information
- Architectural Style: Colonial
- Structure Type: Detached
- Builder: Bleinheim Homes
- Model: The Cambridge
- Construction: Vinyl Siding
- Basement: Yes
- Basement Desc.: Unfinished
- Foundation: Concrete Perimeter
- Roof: Architectural Shingle
- Walls/Ceilings: Dry Wall
- Windows: Energy Efficient
- Doors: Storm
- Stories Description: Main, Upper 1
- Square Feet: 3,600
- Sq. Ft. Source: Assessor
- Living Area: 3,600 Sq. Ft.
- Finished Above Grnd: 3,600 Sq. Ft.
- Year Built: 2007
- Year Built Source: Assessor
- Property Condition: Excellent
Lot Features
- Property View: Garden/Lawn
- Lot Size (Acres): 0.75
- Lot Size (Sq. Ft.): 32,670
- Lot Size Source: Assessor
- Lot Dimensions: 189.10 x 336.00
- Zoning: NC21
- Lot Description: Cul-de-sac, Trees/Wooded, Vegetation Planting
Green Features
- Energy Efficient: HVAC
Financial Considerations
- Price Per Sq. Ft.: $222.19
- Association Fee: $480
- Assoc Fee Freq.: Annually
- Assessment Year: 2025
- School Tax: $5,085
- City/TownTax Freq: Annually
- County Tax: $1,170
- County Tax Freq: Annually
- Tax w/Assessment: $742,500
- Tax Amount: $6,485
- Tax Year: 2025
- Terms: Standard Sale
- Tax Total Finished Sq. Ft.: 3600
Disclosures and Reports
- Ownership: Fee Simple
- Lot Number: 39
Listed and Sold by Keller Williams Realty Wilmington, Allan K Taylor

Get Pre-Approved Today
Schools
Schools serving 204 Pilot Ct
School District:Appoquinimink School District
| Name | Grades | Distance |
|---|---|---|
Loss (Olive B.) Elementary School 200 Brennan Boulevard, Bear, DE 19701 | 1-5 | 1.7 mi |
Cedar Lane Early Childhood Center 1221 Cedar Lane Road, Middletown, DE 19709 | K- | 5.2 mi |
Waters (Alfred G.) Middle School 1235 Cedar Lane Road, Middletown, DE 19709 | 6-8 | 5.1 mi |
Appoquinimink High School 1080 Bunker Hill Road, Middletown, DE 19709 | 9-12 | 6.4 mi |
Disclaimer:
School attendance boundaries provided by ATTOM Data Solutions and are for reference only. Contact the school directly to verify enrollment eligibility.
Price & Sales History for 204 Pilot Ct
Date
Details
Price
Change
Source
8/28/2026
Sold
$780,000
-2.49%
MLS
7/14/2026
Price Reduced
$799,900
-3.03%
MLS
6/30/2026
Price Reduced
$824,900
-2.94%
MLS
6/09/2026
Listed
$849,900
—
MLS
Disclaimer: Historical sales information is derived from public records provided by the county offices. Information is not guaranteed and should be independently verified.
204 Pilot Court, Newark, DE 19702 (MLS# DENC2102916) is a Single Family property that was sold at $780,000 on August 28, 2026. Want to learn more about 204 Pilot Court? Do you have questions about finding other Single Family real estate for sale in Newark? You can browse all Newark real estate or contact a Coldwell Banker agent to request more information.