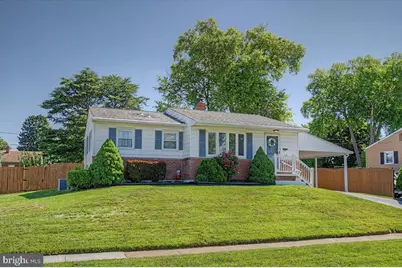
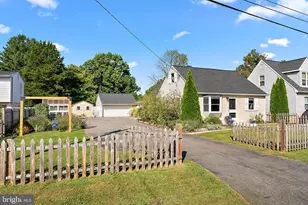
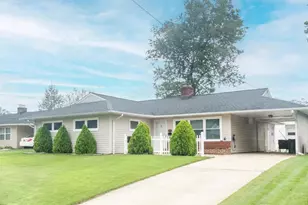
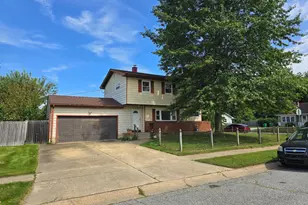
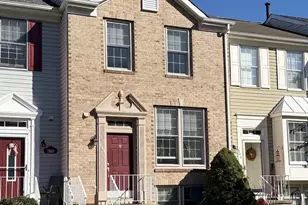
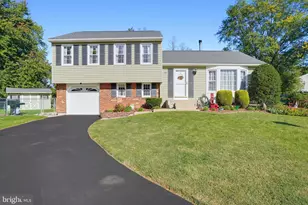
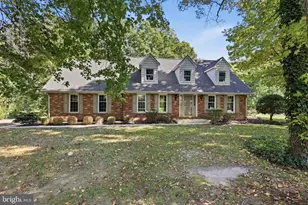
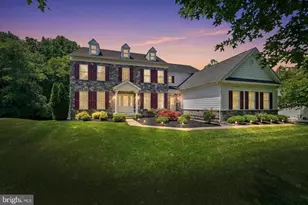
Full Property Details for 216 Catalina Dr
General
- Sold For: $374,900
- Taxes: $1,279 (2025)
- Status: Closed
- Type: Single Family
- Source: BrightMLSPhilly
- MLS ID: DENC2105498
- Added to Site: 116 day(s) ago
Interior
- Interior Features: Bathroom - Tub Shower, Bathroom - Stall Shower
- Appliances: Built-In Microwave, Dishwasher, Dryer - Electric, Dryer - Front Loading, Built-In Range, Dryer, Refrigerator, Washer, Water Heater, Oven - Self Cleaning, Exhaust Fan
Rooms
- Total Bathrooms: 2
- Full Bathrooms: 2
- Main Floor Baths: 1
- Main - Full Baths: 1
- Lower Floor Baths: 1
- Lower - Full Baths: 1
- Total Bedrooms: 3
- Bedrooms Main & Up: 3
Exterior
- Exterior Features: Sidewalks
- Porch/Patio/Deck: Patio(s), Porch(es), Enclosed
Parking
- Carport Spaces: 1
- Total Spaces: 4
- Parking Features: Asphalt Driveway
- Parking Type: Attached Carport, Driveway
Location
- Area: Newark/Glasgow (30905)
- County: NEW CASTLE
- Subdivision: HARMONY HILLS
- Cross Streets: Harmony Road
- Driving Directions: Capital Trail.SR-2 to N. Harmony Road, Left onto E. Ruthar Drive, Right onto Catalina Drive, 216 on the Left .
School Information
- School District: Christina
Heating & Cooling
- Central air: Yes
- Cooling Type: Central A/C
- Cooling Fuel: Electric
- Heating Type: Central
- Heating Fuel: Natural Gas
- Water Heater: Natural Gas
Utilities
- Sewer: Public Sewer
- Water: Public
- Utility Description: Cable TV Available, Natural Gas Available, Electric Available, Sewer Available, Water Available
Structural Information
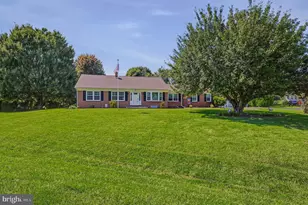
- Architectural Style: Ranch/Rambler
- Structure Type: Detached
- Construction: Brick, Vinyl Siding, Aluminum Siding
- Basement: Yes
- Basement Desc.: Partially Finished, Windows
- Foundation: Concrete Perimeter
- Roof: Shingle
- Walls/Ceilings: Dry Wall
- Windows: Double Hung, Replacement, Screens
- Stories Description: Lower 1, Main
- Square Feet: 1,425
- Sq. Ft. Source: Assessor
- Living Area: 1,425 Sq. Ft.
- Finished Above Grnd: 949 Sq. Ft.
- Finished Below Grnd: 476 Sq. Ft.
- Year Built: 1958
- Year Built Source: Assessor
Unit Information
Additional Structures
Lot Features
- Lot Size (Acres): 0.21
- Lot Size (Sq. Ft.): 9,148
- Lot Size Source: Assessor
- Lot Dimensions: 75.00 x 125.00
- Zoning: NC6.5
- Fencing (Description): Rear
Financial Considerations
- Price Per Sq. Ft.: $395.05
- Assessment Year: 2025
- School Tax: $1,078
- City/TownTax Freq: Annually
- County Tax: $201
- County Tax Freq: Annually
- Tax w/Assessment: $127,300
- Tax Amount: $1,279
- Tax Year: 2025
- Terms: Standard Sale
- Tax Total Finished Sq. Ft.: 1425
Disclosures and Reports
- Ownership: Fee Simple
- Lot Number: 121
Listed by RE/MAX Associates-Wilmington, Michele Vella
Sold by RE/MAX Associates-Hockessin, Andrew Mulrine IV