This is a carousel with tiles that activate property listing cards. Use the previous and next buttons to navigate.
1/1
$515,000
This is a carousel with tiles that activate property listing cards. Use the previous and next buttons to navigate.
1/1
Property Description
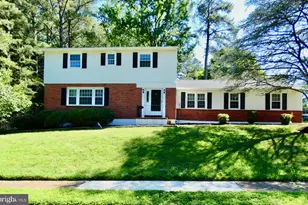
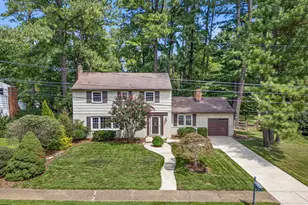
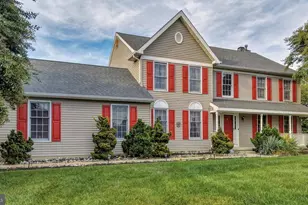
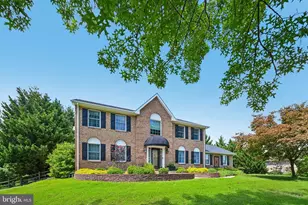
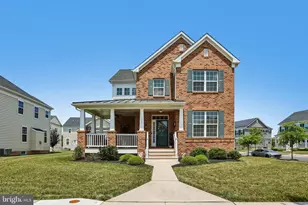
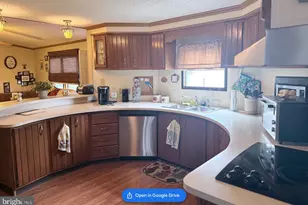
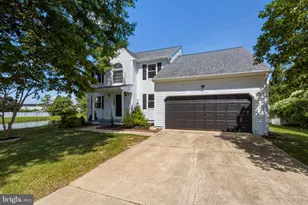
Welcome to this beautifully maintained and extensively updated Colonial, ideally situated on a large cul-de-sac lot with an exceptional park-like setting in the City of Newark. This impressive home offers a wonderful combination of classic character, modern updates, and exceptional outdoor living. Inside, you'll find hardwood floors throughout, elegant crown molding, a spacious living room, formal dining room, and inviting family room with a gas fireplace, sliders to deck and a half bath. The beautifully remodeled kitchen features quartz countertops, wood cabinetry, a pantry, breakfast bar, and a 5-burner gas range with double ovens and Wi-Fi capability. The spacious owner's suite offers a private bath with a vanity dressing area and luxurious jetted soaking tub, while three additional bedrooms share a large, renovated hall bathroom with an oversized shower. The finished basement provides additional living space with an entertainment area and versatile bonus room, perfect for a home office, gym, playroom, or guest space. Outside, this property truly shines. Park like setting enjoy a massive 50-foot composite rear deck, reinforced and wired for a future hot tub, outdoor shower and overlooking a huge, fully fenced backyard that provides exceptional privacy and plenty of room for entertaining, recreation, gardening, and outdoor activities and steps to shops, restaurants and highways. The beautifully landscaped grounds feature winding pathways, mature plantings, stunning New York fieldstone accents, an outdoor shower, and a private basketball court. The home also offers numerous important updates, including a brand-new natural gas heating system and central air conditioning, upgraded furnace, updated electrical lighting in basement, and updated roof shingles near gutter that was replaced, providing comfort and peace of mind for years to come. Ideally located in the City of Newark just off College Avenue, the property is conveniently situated near the University of Delaware Sports Complex and STAR Campus, with easy access to I-95, the Newark Train Station, and public transportation. Rittenhouse Park is just a short walk from this home. The nearest bus stop is less than a mile away, and the home is located within the much desired Newark Charter School 5-mile radius. This move-in-ready Colonial offers an exceptional combination of space, privacy, modern updates, beautiful landscaping, and an outstanding location. Come experience everything this special property has to offer-it is truly ready for its next owners.
Full Property Details
Full Property Details for 237 Crystal Ct
General
- Sold For: $515,000
- Taxes: $4,865 (2025)
- Status: Closed
- Type: Single Family
- Source: BrightMLSPhilly
- MLS ID: DENC2109742
- Added to Site: 50 day(s) ago
Interior
- Rooms/Areas: Living Room, Dining Room, Primary Bedroom, Kitchen, Game Room, Family Room, Foyer, Laundry, Bathroom 1, Attic, Primary Bathroom, Half Bath
- Interior Features: Attic, Bathroom - Jetted Tub, Bathroom - Soaking Tub, Bathroom - Walk-In Shower, Built-Ins, Dining Area, Family Room Off Kitchen, Floor Plan - Traditional, Formal/Separate Dining Room, Kitchen - Eat-In, Pantry, Recessed Lighting, Window Treatments, Wood Floors
- Fireplace: Yes
- Number of Fireplaces: 1
- Fireplace(s): Gas/Propane
- Appliances: Built-In Microwave, Dishwasher, Dryer, Exhaust Fan, Extra Refrigerator/Freezer, Microwave, Oven - Self Cleaning, Oven/Range - Gas, Refrigerator, Stainless Steel Appliances, Washer, Water Heater
- Flooring: Hardwood
Rooms
Bathrooms
- Total Bathrooms: 3
- Full Bathrooms: 2
- Half Bathrooms: 1
- Upper Floor Baths: 2
- Upper - Full Baths: 2
- Main Floor Baths: 1
- Main - 1/2 Baths: 1
Bedrooms
- Total Bedrooms: 4
- Bedrooms Upper: 4
Exterior
- Exterior Features: Chimney Cap(s), Extensive Hardscape, Exterior Lighting, Gutter System, Outside Shower, Sport Court
- Porch/Patio/Deck: Deck(s)
Parking
- Garage: Yes
- Garage Spaces: 1
- Total Spaces: 5
- Parking Features: Concrete Driveway
- Parking Type: Attached Garage, Driveway, Off Street
- Garage Description: Inside Access
Location
- Area: Newark/Glasgow (30905)
- County: NEW CASTLE
- Subdivision: ROCKWOOD PARK
- Cross Streets: Rock Lane
- Driving Directions: Chestnut Hill & College Ave GPS
- City Limits: Yes
School Information
- School District: Christina
- High School: Newark
Community
- Pets Allowed: Yes
- Pets: No Pet Restrictions
Heating & Cooling
- Central air: Yes
- Cooling Type: Central A/C
- Cooling Fuel: Electric
- Heating Type: Forced Air
- Heating Fuel: Natural Gas
- Water Heater: Natural Gas
Utilities
- Sewer: Public Sewer
- Water: Public
- Utility Description: Electric Available, Cable TV, Natural Gas Available, Phone Available, Sewer Available, Under Ground, Water Available
Structural Information
- Architectural Style: Colonial
- Structure Type: Detached
- Construction: Frame, Brick
- Basement: Yes
- Basement Desc.: Full, Shelving, Unfinished, Workshop, Sump Pump, Space For Rooms, Heated, Improved, Partially Finished, Interior Access, Windows, Other
- Foundation: Block, Active Radon Mitigation
- Roof: Shingle
- Walls/Ceilings: Dry Wall
- Windows: Double Hung, Replacement, Screens
- Doors: Sliding Glass, Storm, Insulated
- Stories Description: Main, Upper 1
- Square Feet: 2,750
- Sq. Ft. Source: Assessor
- Living Area: 2,750 Sq. Ft.
- Finished Above Grnd: 1,898 Sq. Ft.
- Finished Below Grnd: 852 Sq. Ft.
- Year Built: 1968
- Year Built Source: Assessor
- Property Condition: Excellent
Lot Features
- Property View: Trees/Woods
- Lot Size (Acres): 0.37
- Lot Size (Sq. Ft.): 16,117
- Lot Size Source: Assessor
- Lot Dimensions: 104.70 x 161.10
- Street/Road Desc.: Black Top, Paved
- Zoning: 18RS
- Fencing (Description): Fully, Rear
Financial Considerations
- Price Per Sq. Ft.: $263.43
- Assessment Year: 2025
- School Tax: $3,651
- City/TownTax: $1,028
- City/TownTax Freq: Annually
- County Tax: $186
- County Tax Freq: Annually
- Tax w/Assessment: $431,100
- Tax Amount: $4,865
- Tax Year: 2025
- Terms: Standard Sale
- Tax Total Finished Sq. Ft.: 2750
Disclosures and Reports
- Ownership: Fee Simple
- Lot Number: 9
Listed by EXP Realty, LLC, Diane Scuderi
Sold by BHHS Fox & Roach - Hockessin, Janelle N Dyke and BHHS Fox & Roach - Hockessin, Earl Endrich

Get Pre-Approved Today
Schools
Schools serving 237 Crystal Ct
School District:Christina School District
| Name | Grades | Distance |
|---|---|---|
West Park Place Elementary School 193 West Park Place, Newark, DE 19711 | K-5 | 1.5 mi |
Shue-Medill Middle School 1500 Capitol Trail, Newark, DE 19711 | 6-8 | 4.1 mi |
Newark High School 750 East Delaware Avenue, Newark, DE 19711 | 9-12 | 2.2 mi |
Disclaimer:
School attendance boundaries provided by ATTOM Data Solutions and are for reference only. Contact the school directly to verify enrollment eligibility.
Price & Sales History for 237 Crystal Ct
Date
Details
Price
Change
Source
9/23/2026
Sold
$515,000
3%
MLS
8/24/2026
Listed
$499,999
—
MLS
Disclaimer: Historical sales information is derived from public records provided by the county offices. Information is not guaranteed and should be independently verified.
237 Crystal Court, Newark, DE 19713 (MLS# DENC2109742) is a Single Family property that was sold at $515,000 on September 23, 2026. Want to learn more about 237 Crystal Court? Do you have questions about finding other Single Family real estate for sale in Newark? You can browse all Newark real estate or contact a Coldwell Banker agent to request more information.