This is a carousel with tiles that activate property listing cards. Use the previous and next buttons to navigate.
1/42
$2,450
This is a carousel with tiles that activate property listing cards. Use the previous and next buttons to navigate.
1/42
Property Description
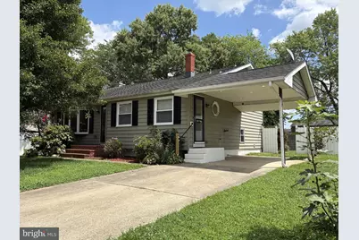
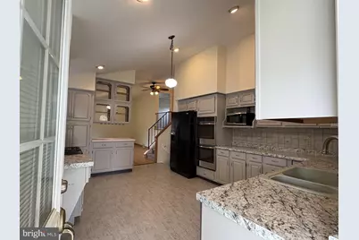
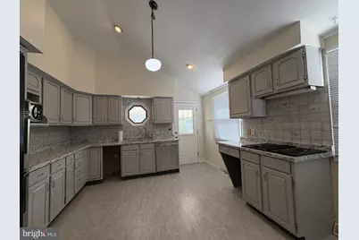
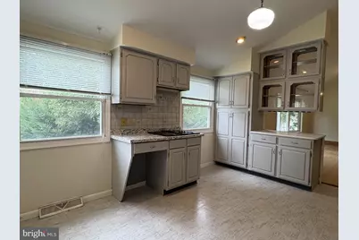
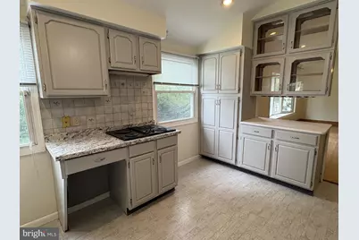
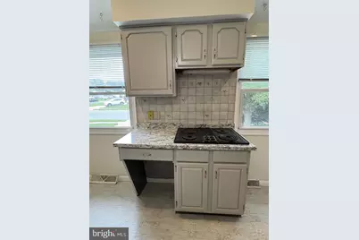
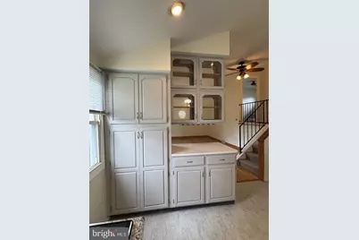
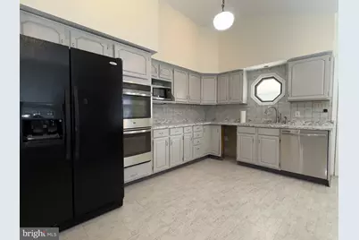
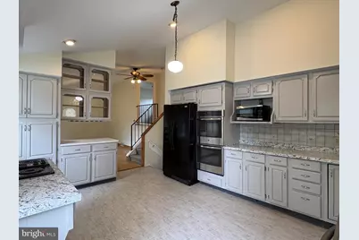
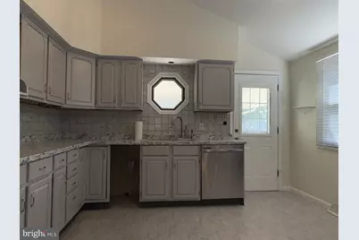
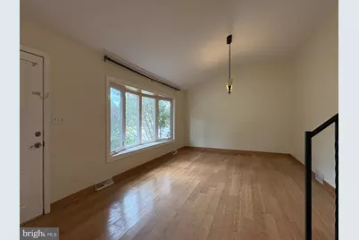
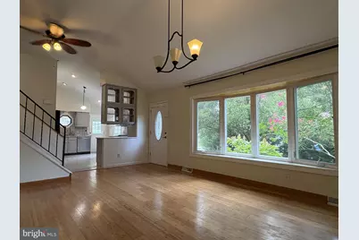
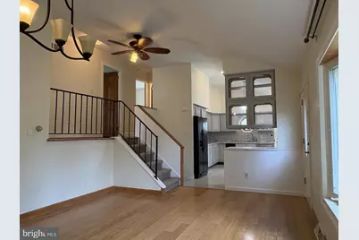
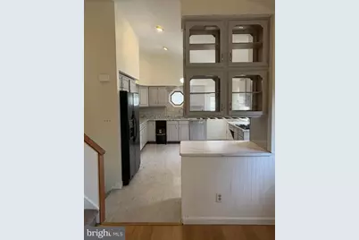
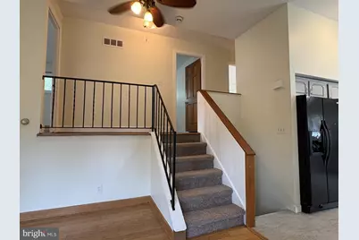
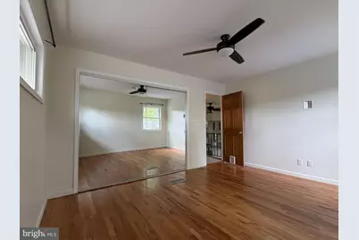
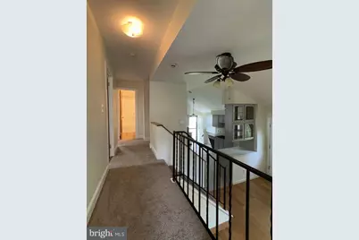
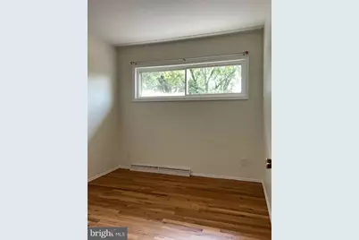
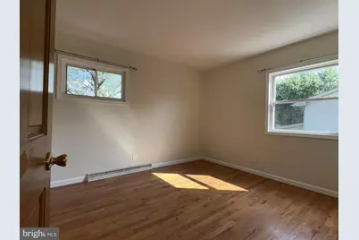
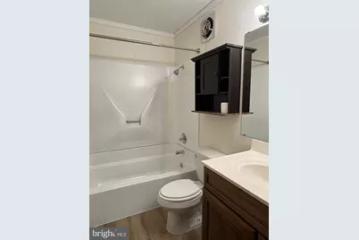
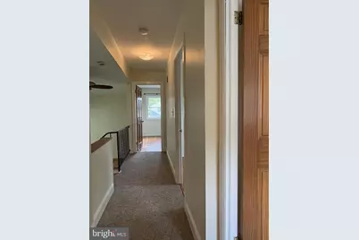
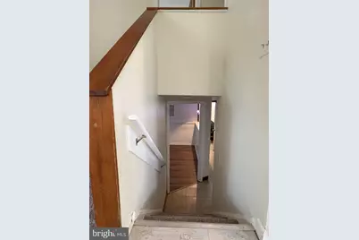
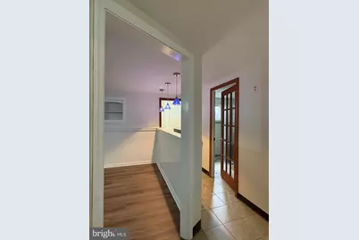
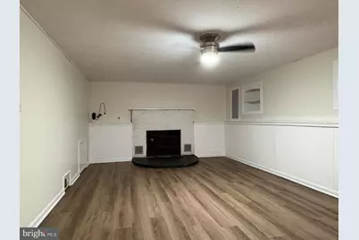
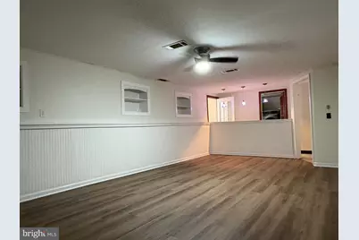
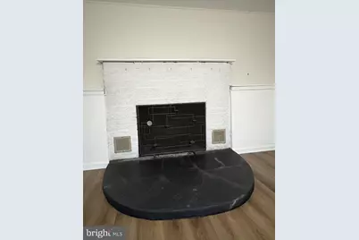
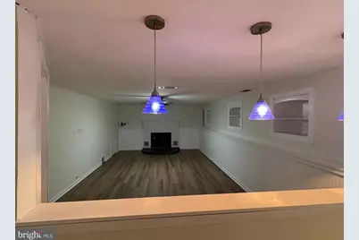
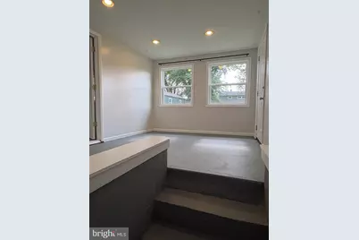
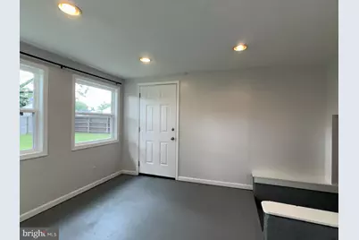
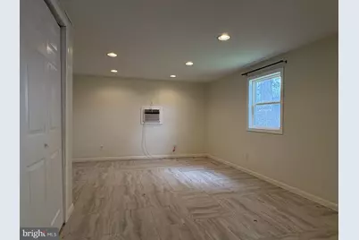
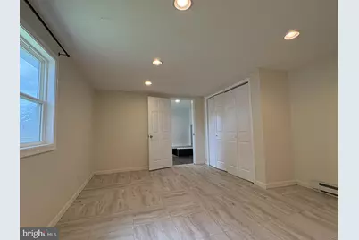
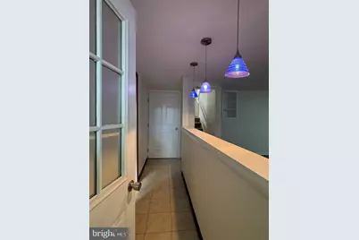
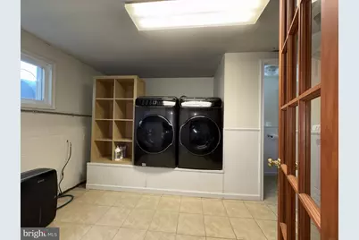
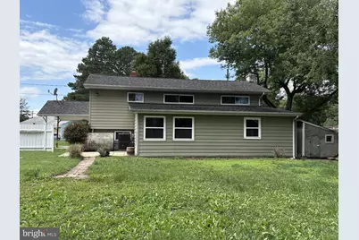
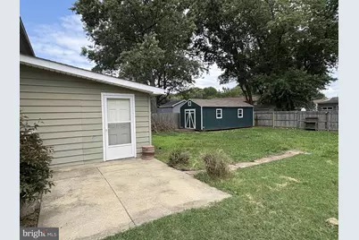
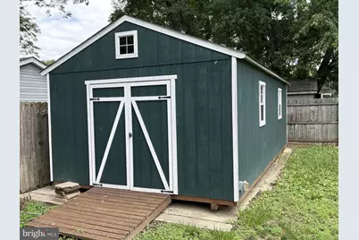
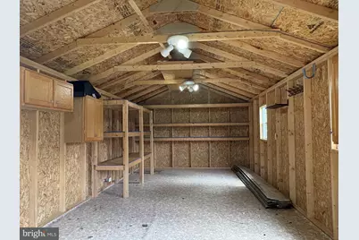
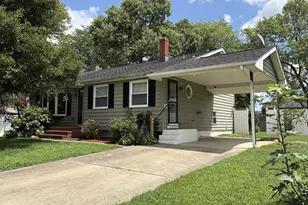
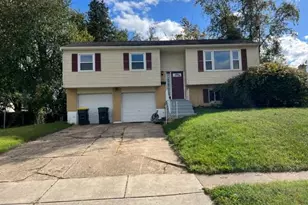
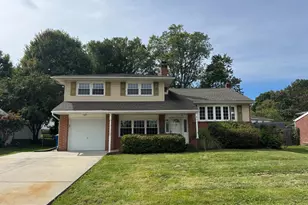
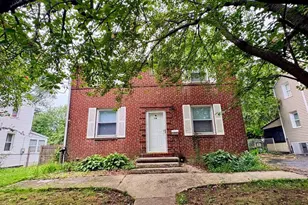
Discover the spaciousness and versatility of this 4-bedroom, 1 & 1/2 bath Front-to-Back Split Level home in Newark for rent! The bright, oversized country kitchen features large windows, freshly painted cabinetry, an electric cooktop and double oven, while the adjoining living room offers wood flooring, a vaulted ceiling and large bow window. The lower level provides even more living space with a family room featuring new flooring and a wood-burning fireplace, while the upper level includes three bedrooms and a clean, well-maintained hall bath with new flooring. A thoughtfully designed rear addition expands the home's flexibility with a mud room and large fourth bedroom featuring recessed lighting. Outside, the backyard offers a patio and large powered shed providing valuable additional storage or workspace. Conveniently located near major roads, shopping and local amenities, this home offers plenty of room and flexibility for everyday living. SPECIAL CLAUSES: 1) No Smoking Permitted 2) Pets permitted w/ owner approval & pet deposit 3) Tenant pays all utilities including water, sewer, & oil 4) Property has oil. Tank level will be documented upon move in and tenant is to leave the tank at same level or above upon vacating 5) The property as a wood-burning fireplace. The damper must be opened before starting any fire 6) Tenant responsible for lawn care to include grass cutting, weeding and leaf removal 7) Tenant responsible for snow removal & trash removal 8) Tenant pays for cable 9) Tenant must provide proof of renters insurance and show proof at time of occupancy 10) No alterations or painting without the written permission of the Owner 11) Tenant must use floor protectors or area rugs under all furniture resting on hardwood & vinyl floors
Full Property Details
Full Property Details for 3 Radnor Rd
General
- Rent: $2,450
- Status: Active
- Type: Single Family
- Source: BrightMLSPhilly
- MLS ID: DENC2109840
- Updated: 10/5/2026
- Added to Site: 49 day(s) ago
Rental Information
- Lease/Rent Term: 12 Months
- Max. Lease (Mths): 12
- Min. Lease (Mths): 12
Interior
- Rooms/Areas: Living Room, Primary Bedroom, Bedroom 2, Bedroom 3, Kitchen, Family Room, Bedroom 1, Laundry
- Interior Features: Ceiling Fan(s), Combination Kitchen/Dining, Floor Plan - Open, Kitchen - Eat-In, Recessed Lighting
- Fireplace: Yes
- Number of Fireplaces: 1
- Appliances: Cooktop, Dishwasher, Disposal, Dryer - Electric, Dryer - Front Loading, Microwave, Oven - Double, Washer - Front Loading, Water Heater
Rooms
Bathrooms
- Total Bathrooms: 2
- Full Bathrooms: 1
- Half Bathrooms: 1
- Upper Floor Baths: 1
- Upper - Full Baths: 1
- Lower Floor Baths: 1
- Lower - 1/2 Baths: 1
Bedrooms
- Total Bedrooms: 4
- Bedrooms Upper: 3
- Bedrooms Lower: 1
Parking
- Carport Spaces: 1
- Total Spaces: 1
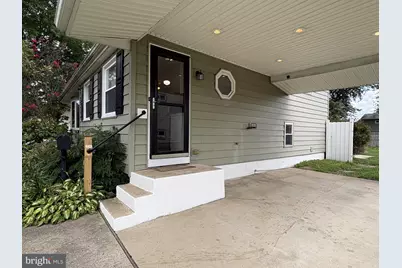
- Parking Type: Attached Carport, Driveway
Location
- Area: Newark/Glasgow (30905)
- County: NEW CASTLE
- Subdivision: CHESTNUT HILL ESTATES
- Building Name: NONE AVAILABLE
- Cross Streets: E. Stephen Dr
- Driving Directions: From Rt 273 W towards Newark; Turn L on Bala Rd and follow to E. Stephen Dr; R on E. Stephen Dr.; L on Radnor Rd; House is on the Left
School Information
- School District: Christina
- Elementary School: Smith
- Middle School: Kirk
- High School: Christiana
Community
- Pets Allowed: Yes
- Pets: Case by Case Basis
Heating & Cooling
- Central air: Yes
- Cooling Type: Central A/C
- Cooling Fuel: Electric
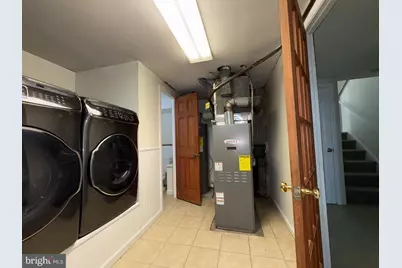
- Heating Type: Forced Air
- Heating Fuel: Oil
- Water Heater: Electric
Utilities
- Sewer: Public Sewer
- Water: Public
Structural Information
- Architectural Style: Split Level
- Structure Type: Detached
- Construction: Aluminum Siding
- Basement: Yes
- Basement Desc.: Partial
- Foundation: Block
- Stories Description: Lower 1, Lower 2, Upper 1
- Square Feet: 1,525
- Sq. Ft. Source: Assessor
- Living Area: 1,525 Sq. Ft.
- Finished Above Grnd: 1,525 Sq. Ft.
- Year Built: 1955
- Year Built Source: Estimated
Unit Information
Unit 1
- Bathrooms-Lower: 1
Unit 2
- Bedrooms-Lower: 1
Lot Features
- Lot Size (Acres): 0.2
- Lot Size (Sq. Ft.): 8,712
- Lot Size Source: Estimated
- Lot Dimensions: 70 x 120
- Zoning: NC6.5-UDC
Financial Considerations
- Price Per Sq. Ft.: $1.61
- Application Fee: $40
- Security Deposit: $2,450
- Pet Deposit: $2,450
- Tenant Pays: Cable TV, Cooking Fuel, Electricity, Fireplace/Flue Cleaning, Heat, Hot Water, Lawn/Tree/Shrub Care, Light Bulbs/Filters/Fuses/Alarm Care, Sewer, Snow Removal, Trash Removal, Utilities - All, Water
Disclosures and Reports
- Ownership: Other
- Inclusions: Elec. Cooktop; Double Oven; Refrig; MW; DW; & W/D
Listed by Patterson-Schwartz-Newark, Michael A Maloney

Schools
Schools serving 3 Radnor Rd
School District:Christina School District
| Name | Grades | Distance |
|---|---|---|
Smith (Jennie E.) Elementary School 142 Brennen Drive, Newark, DE 19713 | PK-5 | 0.5 mi |
Kirk (George V.) Middle School 140 Brennen Drive, Newark, DE 19713 | 6-8 | 0.6 mi |
Christiana High School 190 Salem Church Road, Newark, DE 19713 | 9-12 | 1.1 mi |
Disclaimer:
School attendance boundaries provided by ATTOM Data Solutions and are for reference only. Contact the school directly to verify enrollment eligibility.
Price History for 3 Radnor Rd
Date
Details
Price
Change
Source
9/22/2026
Price Reduced
$2,450
-9.26%
MLS
8/24/2026
Listed
$2,700
—
MLS
Disclaimer: Historical sales information is derived from public records provided by the county offices. Information is not guaranteed and should be independently verified.
3 Radnor Road, Newark, DE 19713 (MLS# DENC2109840) is a Single Family property with 4 bedrooms, 1 full bathroom and 1 partial bathroom. 3 Radnor Road is currently listed for rent at $2,450 and was received on August 24, 2026. Want to learn more about 3 Radnor Road? Do you have questions about finding other real estate for sale or rent in Newark? You can browse all Newark rentals or contact a Coldwell Banker agent to request more information.