This is a carousel with tiles that activate property listing cards. Use the previous and next buttons to navigate.
1/41
$725,000
This is a carousel with tiles that activate property listing cards. Use the previous and next buttons to navigate.
1/41
Property Description
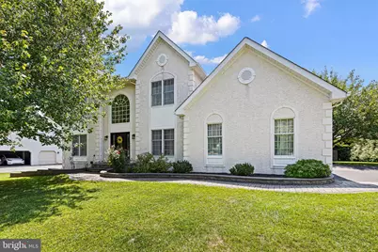
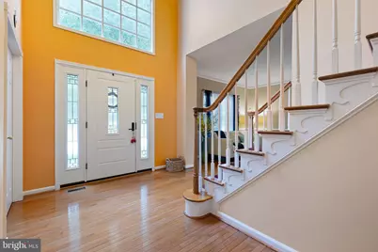
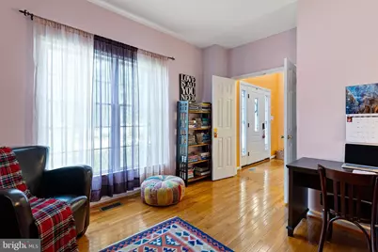
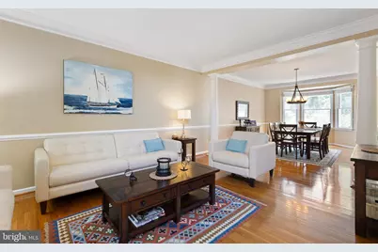
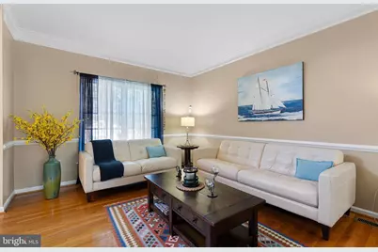
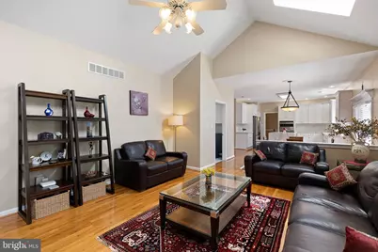
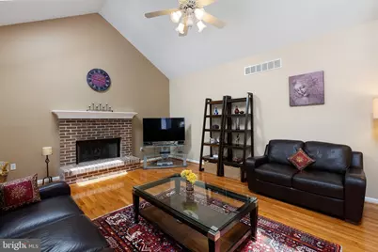
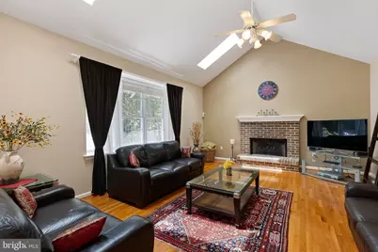
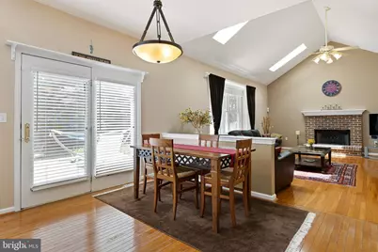
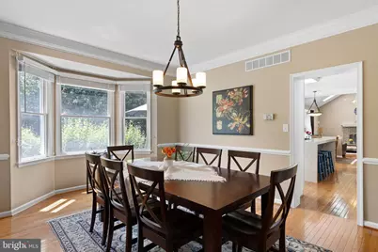
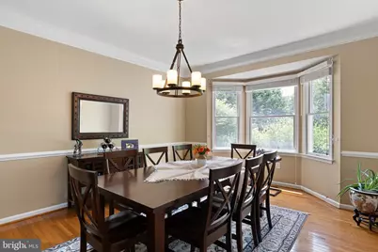
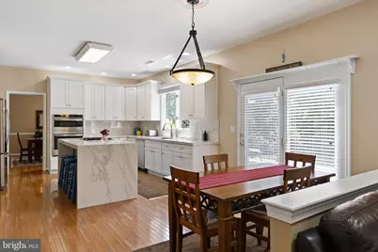
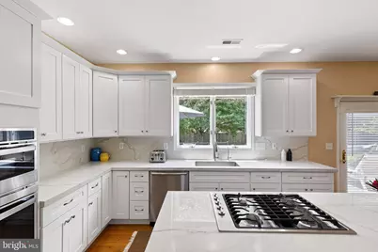
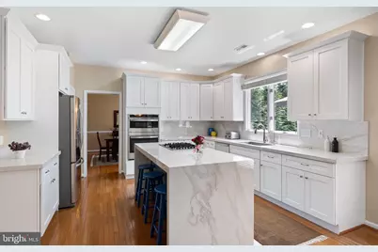
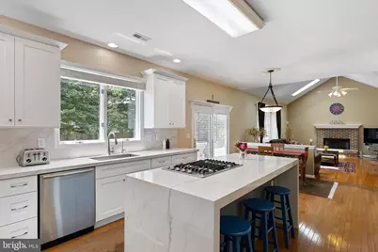
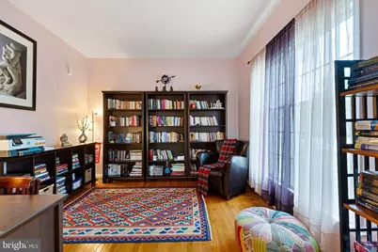
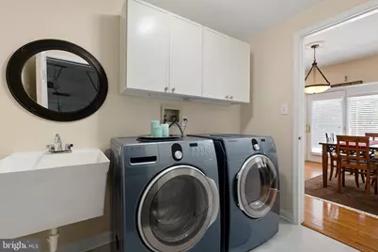
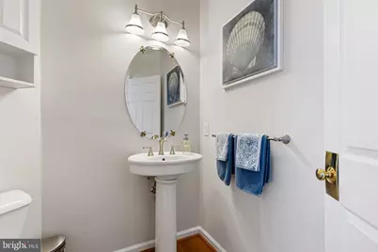
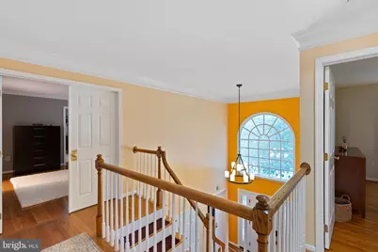
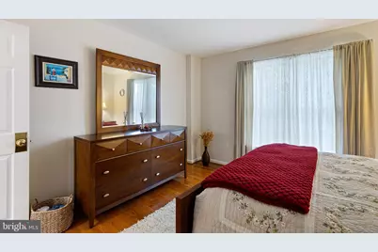
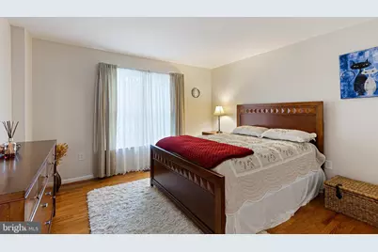
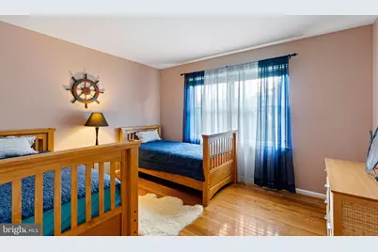
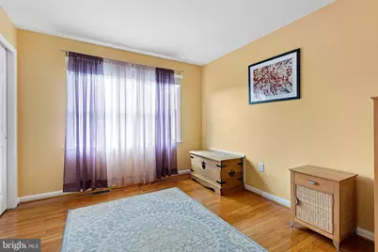
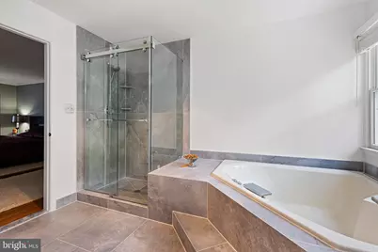
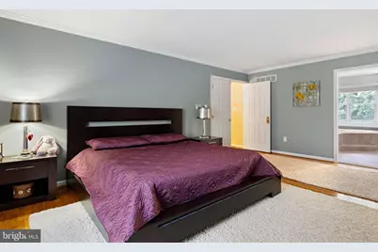
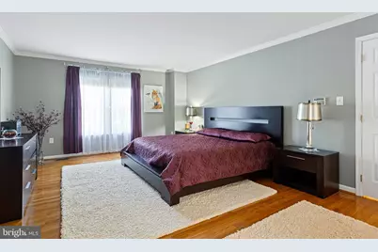
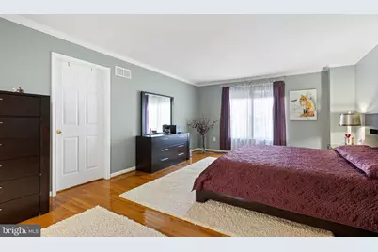
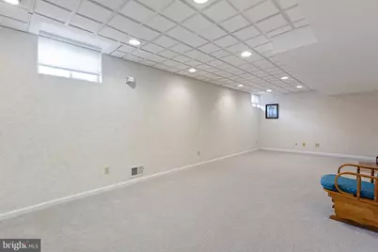
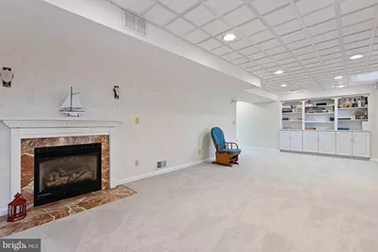
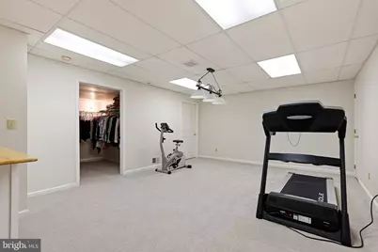
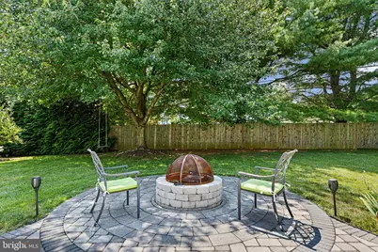
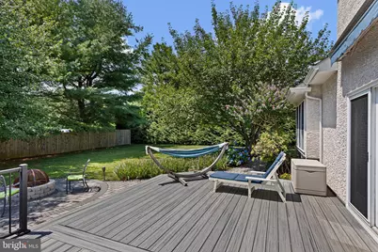
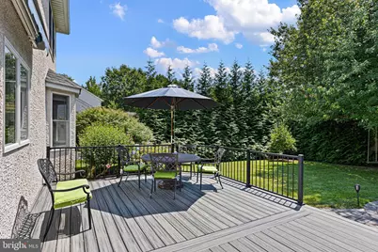
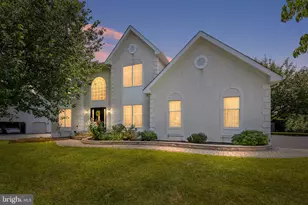
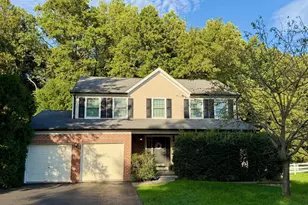
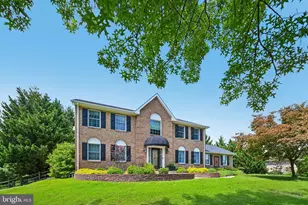
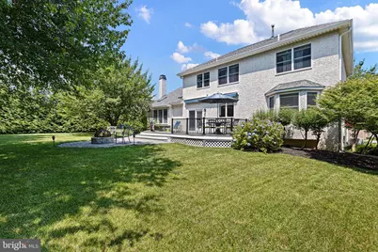
Nestled in the heart of Pike Creek Valley in the highly sought-after community of Hunt at Louviers, this exceptional residence offers the perfect blend of luxury, elegance, and thoughtful design. Boasting 2,775 square feet above grade plus approximately 1,000 square feet of beautifully finished lower-level living space, this meticulously maintained home is situated on a premium lot with an incredible private backyard retreat. The professionally landscaped exterior features lush gardens, paver walkways, a fully fenced yard, a custom fire pit, and an oversized composite deck with an awning-creating the perfect setting for entertaining or relaxing outdoors. Inside, you'll be welcomed by a dramatic two-story foyer and stunning hardwood flooring that extends throughout both the main and upper levels. The sun-filled family room features soaring ceilings with skylights and a cozy gas fireplace, seamlessly connecting to the spectacular, fully remodeled chef's kitchen. Designed with both style and function in mind, the kitchen showcases gorgeous white 42-inch cabinetry, Grassi sintered stone countertop, with a striking waterfall island, designer backsplash, and premium stainless steel appliances, including a GE thermal wall oven and microwave, Jenn-Air downdraft cooktop, Kenmore Elite bottom-freezer refrigerator, and Bosch dishwasher. Upstairs, you'll find four spacious bedrooms and two full bathrooms. The expanded primary suite is a true retreat, featuring an oversized walk-in closet and a luxurious, fully renovated spa-inspired bath with beautiful slate tile, double vanity, soaking tub, separate shower, and high-end finishes throughout. Additional highlights include a convenient first-floor laundry room featuring Samsung washer and dryer, an attached two-car garage with two garage door openers, and an updated front entry door with sidelights that enhances the home's curb appeal. The finished lower level adds approximately 1,000 square feet of versatile living space with brand-new carpeting, a second fireplace, and abundant unfinished storage, making it ideal for a recreation room, home gym, office, or media space. Every detail of this extraordinary home has been carefully curated to create an exceptional living experience. Combining timeless elegance, modern upgrades, and an unbeatable Pike Creek location, 317 Amoroso Way is truly a place you'll be proud to call home.
Full Property Details
Full Property Details for 317 Amoroso Way
General
- Price: $725,000
- HOA FEE: $10/month
- HOA FEE FREQ.: Annually
- Taxes: $6,246 (2025)
- Status: Active
- Type: Single Family
- Source: BrightMLSPhilly
- MLS ID: DENC2106678
- Updated: 8/20/2026
- Added to Site: 44 day(s) ago
Interior
- Rooms/Areas: Living Room, Dining Room, Primary Bedroom, Bedroom 2, Bedroom 3, Bedroom 4, Kitchen, Exercise Room, Great Room, Office, Recreation Room, Primary Bathroom, Full Bath
- Interior Features: Breakfast Area, Bathroom - Soaking Tub, Bathroom - Walk-In Shower, Carpet, Family Room Off Kitchen, Floor Plan - Open, Kitchen - Eat-In, Kitchen - Island, Pantry, Primary Bath(s), Recessed Lighting, Walk-in Closet(s), Upgraded Countertops, Window Treatments, Wood Floors
- Fireplace: Yes
- Number of Fireplaces: 2
- Fireplace(s): Gas/Propane
- Appliances: Cooktop - Down Draft, Dishwasher, Disposal, Dryer - Electric, Refrigerator, Stainless Steel Appliances, Washer, Water Heater, Oven - Wall, Built-In Microwave
- Flooring: Carpet, Ceramic Tile, Hardwood
Rooms
Bathrooms
- Total Bathrooms: 3
- Full Bathrooms: 2
- Half Bathrooms: 1
- Upper Floor Baths: 2
- Upper - Full Baths: 2
- Main Floor Baths: 1
- Main - 1/2 Baths: 1
Bedrooms
- Total Bedrooms: 4
- Bedrooms Upper: 4
Exterior
- Exterior Features: Awning(s), Sidewalks
- Porch/Patio/Deck: Deck(s), Patio(s), Porch(es)
Parking
- Garage: Yes
- Garage Spaces: 2
- Total Spaces: 2
- Parking Features: Asphalt Driveway
- Parking Type: Driveway, Attached Garage
- Garage Description: Garage - Side Entry, Additional Storage Area, Garage Door Opener, Inside Access
Location
- Area: Newark/Glasgow (30905)
- County: NEW CASTLE
- Subdivision: HUNT AT LOUVIERS
- Driving Directions: Cross st is Eileen Dr
- City Limits: Yes
School Information
- School District: Christina
Community
- Association: Yes
- Assoc. Fees Include: Common Area Maintenance
Heating & Cooling
- Central air: Yes
- Cooling Type: Central A/C
- Cooling Fuel: Electric
- Heating Type: Forced Air
- Heating Fuel: Natural Gas
- Water Heater: Natural Gas
Utilities
- Sewer: Public Sewer
- Water: Public
Structural Information
- Architectural Style: Contemporary, Colonial
- Structure Type: Detached
- Construction: Stucco
- Basement: Yes
- Basement Desc.: Full, Partially Finished, Sump Pump
- Foundation: Concrete Perimeter
- Roof: Architectural Shingle
- Walls/Ceilings: 2 Story Ceilings, Cathedral Ceilings, 9'+ Ceilings
- Windows: Wood Frame
- Doors: Sliding Glass
- Stories Description: Main, Upper 1
- Square Feet: 3,745
- Sq. Ft. Source: Estimated
- Living Area: 3,745 Sq. Ft.
- Finished Above Grnd: 2,775 Sq. Ft.
- Finished Below Grnd: 970 Sq. Ft.
- Basement Finished: 50%
- Year Built: 1996
- Year Built Source: Assessor
Lot Features
- Lot Size (Acres): 0.36
- Lot Size (Sq. Ft.): 15,682
- Lot Size Source: Assessor
- Lot Dimensions: 115.20 x 136.50
- Zoning: 18RT
- Lot Description: Rear Yard, Private, Level, Landscaping
- Fencing (Description): Fully
Financial Considerations
- Price Per Sq. Ft.: $261.26
- Association Fee: $120
- Assoc Fee Freq.: Annually
- Assessment Year: 2025
- School Tax: $4,687
- City/TownTax: $1,320
- City/TownTax Freq: Annually
- County Tax: $239
- County Tax Freq: Annually
- Tax w/Assessment: $553,500
- Tax Amount: $6,246
- Tax Year: 2025
- Tax Total Finished Sq. Ft.: 2775
Disclosures and Reports
- Ownership: Fee Simple
- Exclusions: Personal Property
- Lot Number: 83
Listed by EXP Realty, LLC, Katina Geralis

Get Pre-Approved Today
Schools
Schools serving 317 Amoroso Way
School District:Christina School District
| Name | Grades | Distance |
|---|---|---|
Maclary (R. Elisabeth) Elementary School 300 Saint Regis Drive, Newark, DE 19711 | PK-5 | 0.3 mi |
Shue-Medill Middle School 1500 Capitol Trail, Newark, DE 19711 | 6-8 | 1.7 mi |
Newark High School 750 East Delaware Avenue, Newark, DE 19711 | 9-12 | 1.8 mi |
Disclaimer:
School attendance boundaries provided by ATTOM Data Solutions and are for reference only. Contact the school directly to verify enrollment eligibility.
Price & Sales History for 317 Amoroso Way
Date
Details
Price
Change
Source
8/20/2026
Price Reduced
$725,000
-3.33%
MLS
8/05/2026
Price Reduced
$750,000
-3.72%
MLS
7/16/2026
Listed
$779,000
77.05%
MLS
9/30/2009
Sold
$440,000
—
Public Record
Disclaimer: Historical sales information is derived from public records provided by the county offices. Information is not guaranteed and should be independently verified.
Tax History
Tax History for 317 Amoroso Way
Year
Property Taxes
Change
Tax Assessment
Change
2025
100%
$553,500
346%
2024
-100%
$124,200
—
2023
$4,491
100%
$124,200
—
2022
-100%
$124,200
—
2021
$4,329
3%
$124,200
—
2020
$4,205
20%
$124,200
—
2017
$3,494
—
$124,200
—
2016
$3,484
-5%
$124,200
—
2019
$3,686
18%
$124,200
—
2015
$3,123
—
$124,200
—
2014
$3,122
4%
$124,200
—
2013
$2,999
—
$124,200
—
Disclaimer: Historical tax information is derived from public records provided by the county offices. Information is not guaranteed and should be independently verified.
Estimate the Cost
Estimate the Cost for 317 Amoroso Way
317 Amoroso Way, Newark, DE 19711 (MLS# DENC2106678) is a Single Family property with 4 bedrooms, 2 full bathrooms and 1 partial bathroom. 317 Amoroso Way is currently listed for $725,000 and was received on July 16, 2026. Want to learn more about 317 Amoroso Way? Do you have questions about finding other Single Family real estate for sale in Newark? You can browse all Newark real estate or contact a Coldwell Banker agent to request more information.