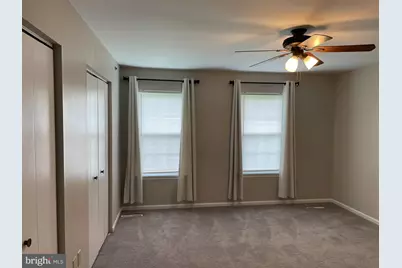
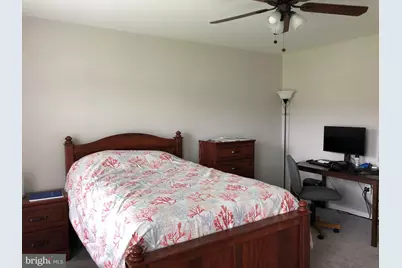
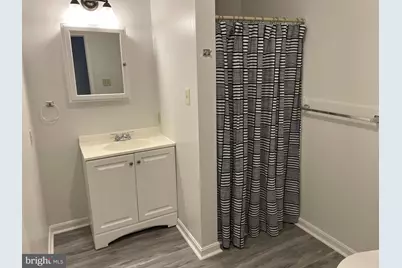
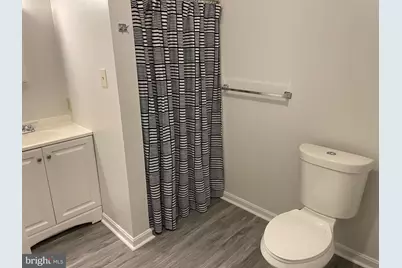
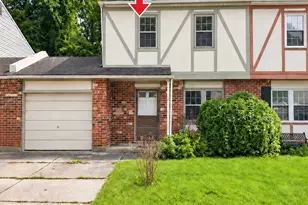
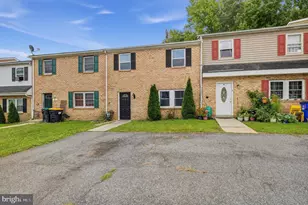
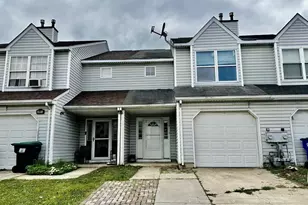
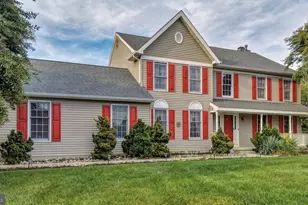
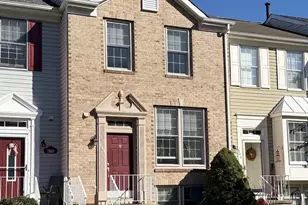
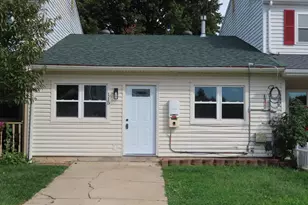
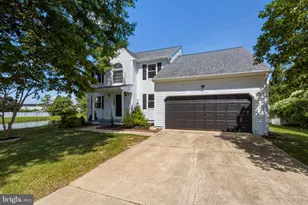
Full Property Details for 318 Cobble Creek Curv
General
- Price: $257,900
- HOA FEE: $150/month
- Taxes: $2,189 (2025)
- Status: Active
- Type: Townhouse
- Source: BrightMLSPhilly
- MLS ID: DENC2106918
- Updated: 10/7/2026
- Added to Site: 91 day(s) ago
Interior
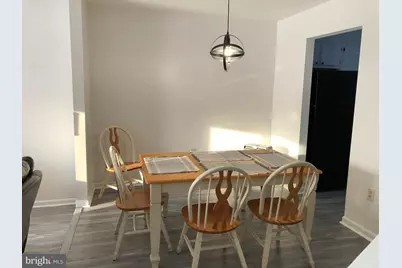
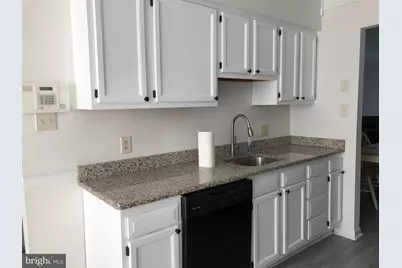
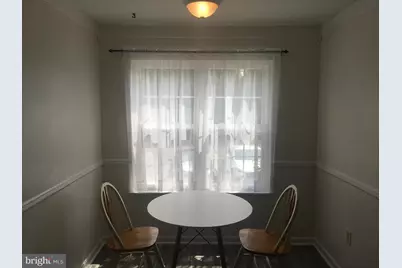
- Interior Features: Attic, Dining Area, Kitchen - Galley, Kitchen - Eat-In, Window Treatments, Chair Railings
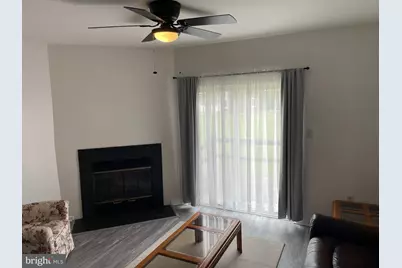
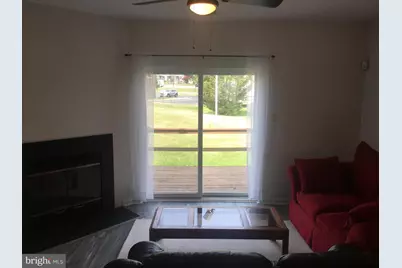
- Fireplace: Yes
- Number of Fireplaces: 1
- Fireplace(s): Wood
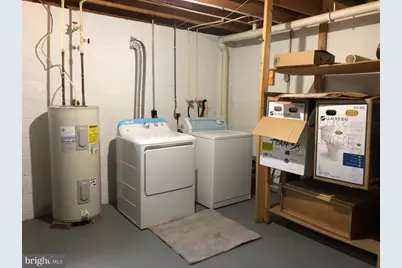
- Appliances: Dishwasher, Refrigerator, Disposal, Oven/Range - Electric, Built-In Microwave, Dryer, Washer, Dryer - Electric, Range Hood
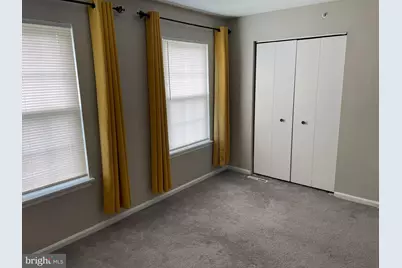
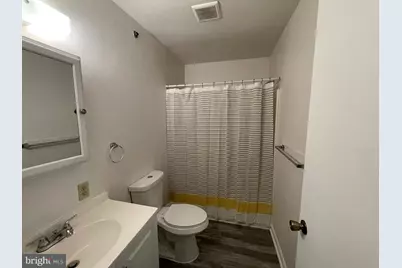
- Flooring: Partially Carpeted, Vinyl
Rooms
- Total Bathrooms: 3
- Full Bathrooms: 2
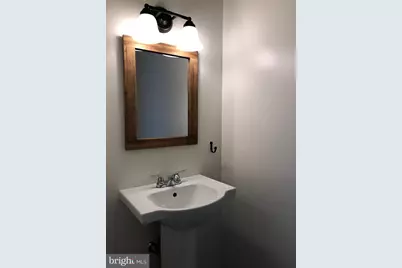
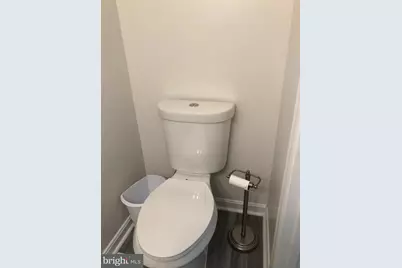
- Half Bathrooms: 1
- Upper Floor Baths: 2
- Upper - Full Baths: 2
- Main Floor Baths: 1
- Main - 1/2 Baths: 1
- Total Bedrooms: 2
- Bedrooms Upper: 2
Exterior
- Exterior Features: Street Lights
- Porch/Patio/Deck: Deck(s)
Parking
- Total Spaces: 2
- Parking Features: Paved Parking
- Parking Type: Off Street
Location
- Area: Newark/Glasgow (30905)
- County: NEW CASTLE
- Subdivision: COMMONS AT STONEST
- Driving Directions: Take Rt 896 South College Ave to entrance at Glasgow High School. Take an immediate left into the community. The property is down around the bend then make a right turn.
School Information
- School District: Christina
Community
- Assoc. Fees Include: Ext Bldg Maint, Lawn Maintenance, Sewer, Trash
- Pets Allowed: Yes
- Pets: Number Limit, Size/Weight Restriction
Heating & Cooling
- Central air: Yes
- Cooling Type: Central A/C
- Cooling Fuel: Electric
- Heating Type: Heat Pump(s)
- Heating Fuel: Electric
- Water Heater: Electric
Utilities
- Sewer: Public Sewer
- Water: Public
- Utility Description: Electric Available, Water Available, Sewer Available
Structural Information
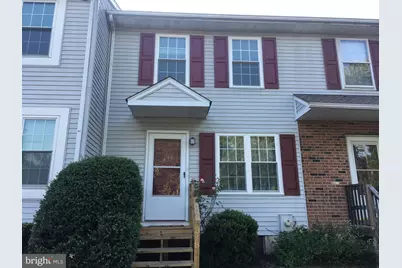
- Architectural Style: Traditional, Straight Thru
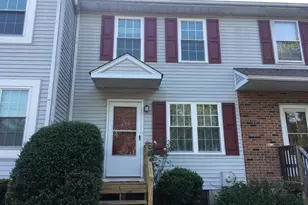
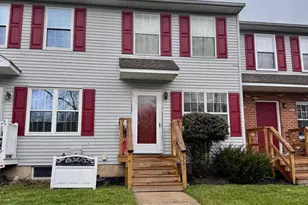
- Structure Type: Interior Row/Townhouse
- Construction: Block, Masonry, Vinyl Siding, Frame
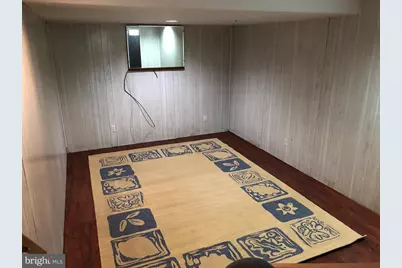
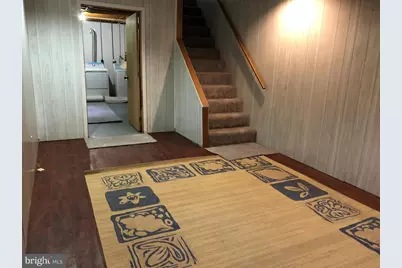
- Basement: Yes
- Basement Desc.: Full
- Foundation: Block
- Roof: Asphalt, Shingle
- Walls/Ceilings: Dry Wall
- Windows: Insulated, Double Pane
- Doors: Sliding Glass, Storm
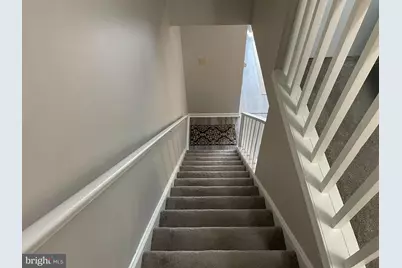
- Stories Description: Main, Upper 1
- Square Feet: 1,600
- Sq. Ft. Source: Estimated
- Living Area: 1,600 Sq. Ft.
- Finished Above Grnd: 1,300 Sq. Ft.
- Finished Below Grnd: 300 Sq. Ft.
- Year Built: 1987
- Year Built Source: Assessor
- Property Condition: Good
Lot Features
- Lot Size (Acres): 0.03
- Lot Size (Sq. Ft.): 1,300
- Lot Size Source: Estimated
- Zoning: NCGA
Green Features
Financial Considerations
- Price Per Sq. Ft.: $198.38
- Condo Fee: $150
- Condo Fee Freq: Monthly
- Assessment Year: 2025
- School Tax: $1,794
- City/TownTax Freq: Annually
- County Tax: $334
- County Tax Freq: Annually
- Tax w/Assessment: $211,900
- Tax Amount: $2,189
- Tax Year: 2025
Disclosures and Reports
- Ownership: Fee Simple
- Condo: Yes
- Lot Number: 076.C.0318
Listed by Sell Your Home Services, Daniel J. Demers