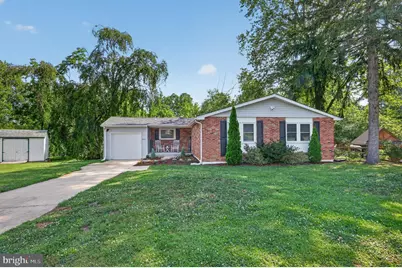
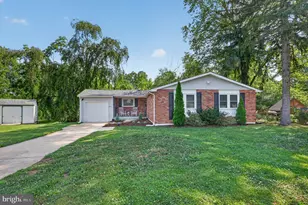
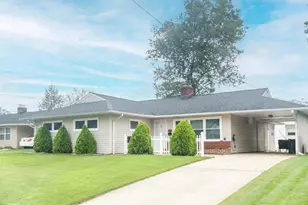
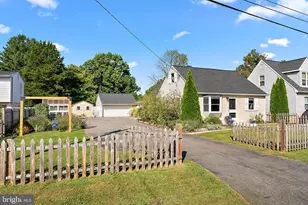
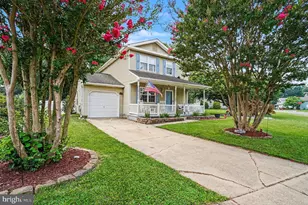
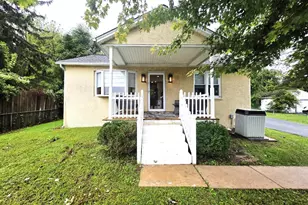
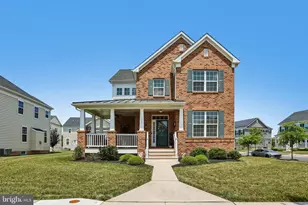
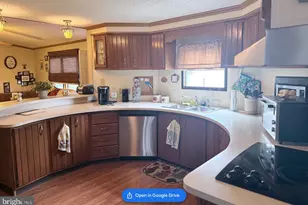
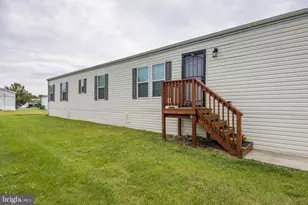
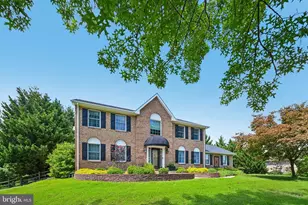
Full Property Details for 344 N Dillwyn Rd
General
- Sold For: $385,000
- HOA FEE: $3/month
- HOA FEE FREQ.: Annually
- Taxes: $3,434 (2025)
- Status: Closed
- Type: Single Family
- Source: BrightMLSPhilly
- MLS ID: DENC2108080
- Added to Site: 68 day(s) ago
Interior
- Number of Rooms: 6
- Rooms/Areas: Living Room, Dining Room, Primary Bedroom, Bedroom 2, Bedroom 3, Kitchen, Sun/Florida Room
- Interior Features: Bathroom - Stall Shower, Combination Dining/Living, Dining Area, Kitchen - Table Space, Wood Floors
- Fireplace: Yes
- Number of Fireplaces: 1
- Appliances: Built-In Microwave, Dishwasher, Stainless Steel Appliances
- Flooring: Hardwood
Rooms
- Total Bathrooms: 2
- Full Bathrooms: 2
- Main Floor Baths: 2
- Main - Full Baths: 2
- Total Bedrooms: 3
- Bedrooms Main & Up: 3
Exterior
- Porch/Patio/Deck: Porch(es)
Parking
- Garage: Yes
- Garage Spaces: 1
- Total Spaces: 1
- Parking Features: Asphalt Driveway
- Parking Type: Attached Garage
- Garage Description: Garage - Front Entry, Garage Door Opener
Location
- Area: Newark/Glasgow (30905)
- County: NEW CASTLE
- Subdivision: WINDY HILLS
- Driving Directions: From W Main St (DE-273), take Capitol Trail (DE-2) to N Dillwyn Rd. Home is on the left at 344 N Dillwyn Rd.
School Information
- School District: Christina
- Elementary School: Maclary
- Middle School: Shue-Medill
- High School: Newark
Community
Heating & Cooling
- Central air: Yes
- Cooling Type: Central A/C
- Cooling Fuel: Electric
- Heating Type: Forced Air
- Heating Fuel: Natural Gas
- Water Heater: Natural Gas
Utilities
- Sewer: Public Sewer
- Water: Public
Structural Information
- Architectural Style: Ranch/Rambler
- Structure Type: Detached
- Construction: Brick, Asbestos
- Basement: Yes
- Basement Desc.: Full, Partially Finished, Walkout Level
- Foundation: Other
- Roof: Asphalt
- Windows: Bay/Bow
- Stories Description: Main
- Square Feet: 2,359
- Sq. Ft. Source: Estimated
- Living Area: 1,859 Sq. Ft.
- Finished Above Grnd: 1,159 Sq. Ft.
- Finished Below Grnd: 700 Sq. Ft.
- Year Built: 1963
- Year Built Source: Assessor
Lot Features
- Property View: Trees/Woods
- Lot Size (Acres): 0.19
- Lot Size (Sq. Ft.): 8,276
- Lot Size Source: Assessor
- Lot Dimensions: 60.10 x 100.10
- Zoning: NC6.5
- Lot Description: Backs to Trees, Private, Secluded, Stream/Creek, Trees/Wooded
Financial Considerations
- Price Per Sq. Ft.: $323.55
- Association Fee: $30
- Assoc Fee Freq.: Annually
- Assessment Year: 2025
- School Tax: $2,895
- City/TownTax Freq: Annually
- County Tax: $539
- County Tax Freq: Annually
- Tax w/Assessment: $341,900
- Tax Amount: $3,434
- Tax Year: 2025
- Terms: Standard Sale
- Tax Total Finished Sq. Ft.: 1450
Disclosures and Reports
- Ownership: Fee Simple
- Exclusions: All Personal Property
- Inclusions: Refrigerator, Washer and Dryer
- Lot Number: 139
Listed by BHHS Fox & Roach - Hockessin, Michele A Endrich and BHHS Fox & Roach - Hockessin, Earl Endrich
Sold by Keller Williams Realty Wilmington, Henry Tate Milligan