This is a carousel with tiles that activate property listing cards. Use the previous and next buttons to navigate.
1/1
$660,000
This is a carousel with tiles that activate property listing cards. Use the previous and next buttons to navigate.
1/1
Property Description
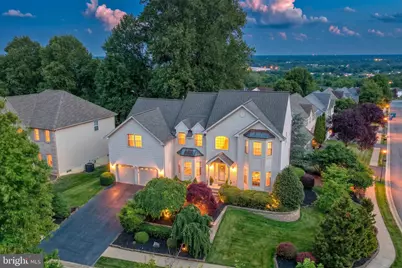
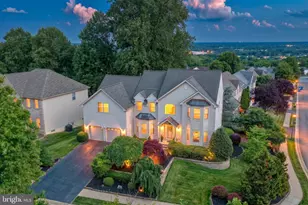
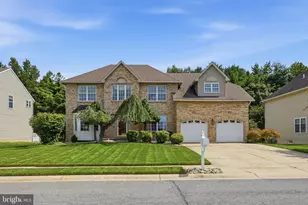
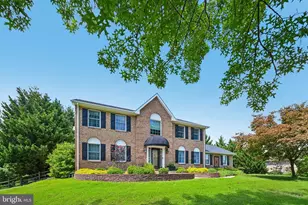
Attention Buyers!! Only purchase this home if you want a property that has everything!! I could write a book about all this home has to offer, but I will keep it brief and you can look at the photos. Let's start with the view. Situated high up on Iron Hill, you can see New Jersey, Maryland and southern New Castle County. The view is great now, but it is even better when the weather turns cold. Now for the inside of the house. There is 3448 sq ft of above grade finished area and another 800+sq ft of finished space on the walk-out lower level. The main level features a 2-story, soaring foyer, living room, dining room, kitchen with 42" maple cabinets, two ovens, two dishwashers, gas cooktop, Wilsonart counters, pantry, bay window and breakfast area. Open to the kitchen is the spacious family room with gas fireplace, vaulted ceiling and 2 skylights. There is also a large laundry room with utility sink, an office and a powder room to complete the first floor. Upstairs is the large primary suite with 2 walk-in closets, tray ceiling, retreat area with more closets and the primary bathroom with double vanity and soaking tub. There are 3 more bedrooms with large closets and a tiled, hall bath with double vanity. On the lower level is the media room with hardwood floors, a "bar" room with tile floor, another full bathroom and large unfinished area that serves as an exercise room and workshop. Some of the interior features include hardwood floors throughout most of the house, upgraded carpets in 3 bedrooms, crown molding, chair rail, large windows and many have transoms, ceramic floors in the foyer, kitchen, powder room, etc., two zone gas heat and central air, nine foot foundation walls, and so much more. The roof was replaced this year and comes with a 20 year warranty. Outside is a deck/screened porch off the main level, hardscape patio and Koi pond off the lower level, beautifully landscaped and terraced corner lot and manicured grass. The community playground is directly across the street from this house. I could go on and on, but I will stop here. Just schedule your appointment to see this home today, and be prepared to be blown away!
Full Property Details
Full Property Details for 37 Lynam Lookout Dr
General
- Sold For: $660,000
- HOA FEE: $25/month
- HOA FEE FREQ.: Annually
- Taxes: $4,601 (2025)
- Status: Closed
- Type: Single Family
- Source: BrightMLSPhilly
- MLS ID: DENC2103596
- Added to Site: 100 day(s) ago
Interior
- Rooms/Areas: Living Room, Dining Room, Primary Bedroom, Sitting Room, Bedroom 2, Bedroom 3, Bedroom 4, Kitchen, Family Room, Laundry, Other, Office, Media Room
Rooms
Bathrooms
- Total Bathrooms: 4
- Full Bathrooms: 3
- Half Bathrooms: 1
- Upper Floor Baths: 2
- Upper - Full Baths: 2
- Main Floor Baths: 1
- Main - 1/2 Baths: 1
- Lower Floor Baths: 1
- Lower - Full Baths: 1
Bedrooms
- Total Bedrooms: 4
- Bedrooms Upper: 4
Parking
- Garage: Yes
- Garage Spaces: 2
- Total Spaces: 2
- Parking Type: Attached Garage
- Garage Description: Garage - Front Entry, Garage Door Opener
Location
- Area: Newark/Glasgow (30905)
- County: NEW CASTLE
- Subdivision: PRESERVE AT LAFAYE
- Building Name: NONE AVAILABLE
- Driving Directions: Old Baltimore Pike to Iron Hill Rd., right on Lynam Lookout Dr
School Information
- School District: Christina
Community
- Association: Yes
Heating & Cooling
- Central air: Yes
- Cooling Type: Central A/C
- Cooling Fuel: Electric
- Heating Type: Forced Air
- Heating Fuel: Natural Gas
- Water Heater: Natural Gas
Utilities
- Sewer: Public Sewer
- Water: Public
Structural Information
- Architectural Style: Colonial
- Structure Type: Detached
- Construction: Vinyl Siding
- Basement: Yes
- Basement Desc.: Full, Partially Finished, Walkout Level
- Foundation: Concrete Perimeter
- Stories Description: Lower 1, Main, Upper 1
- Square Feet: 5,098
- Sq. Ft. Source: Estimated
- Living Area: 4,248 Sq. Ft.
- Finished Above Grnd: 3,448 Sq. Ft.
- Finished Below Grnd: 800 Sq. Ft.
- Year Built: 2000
- Year Built Source: Estimated
Unit Information
Unit 1
- Bathrooms-Lower: 1
Lot Features
- Lot Size (Acres): 0.21
- Lot Size (Sq. Ft.): 9,148
- Lot Size Source: Estimated
- Lot Dimensions: 92 x 103
- Zoning: CL-UDC
Financial Considerations
- Price Per Sq. Ft.: $195.77
- Association Fee: $300
- Assoc Fee Freq.: Annually
- Tax w/Assessment: $605,100
- Tax Amount: $4,601
- Tax Year: 2025
- Terms: Standard Sale
Disclosures and Reports
- Ownership: Fee Simple
Listed by Patterson-Schwartz-Newark, Christopher J. Cashman
Sold by Real of Pennsylvania, James Rice

Get Pre-Approved Today
Schools
Schools serving 37 Lynam Lookout Dr
School District:Christina School District
| Name | Grades | Distance |
|---|---|---|
West Park Place Elementary School 193 West Park Place, Newark, DE 19711 | K-5 | 2.5 mi |
Gauger-Cobbs Middle School 50 Gender Road, Newark, DE 19713 | 6-8 | 2.3 mi |
Glasgow High School 1901 South College Avenue, Newark, DE 19702 | 9-12 | 0.7 mi |
Disclaimer:
School attendance boundaries provided by ATTOM Data Solutions and are for reference only. Contact the school directly to verify enrollment eligibility.
Price & Sales History for 37 Lynam Lookout Dr
Date
Details
Price
Change
Source
8/21/2026
Sold
$660,000
-2.22%
MLS
6/08/2026
Price Reduced
$675,000
-3.57%
MLS
5/21/2026
Listed
$700,000
—
MLS
Disclaimer: Historical sales information is derived from public records provided by the county offices. Information is not guaranteed and should be independently verified.
37 Lynam Lookout Drive, Newark, DE 19702 (MLS# DENC2103596) is a Single Family property that was sold at $660,000 on August 21, 2026. Want to learn more about 37 Lynam Lookout Drive? Do you have questions about finding other Single Family real estate for sale in Newark? You can browse all Newark real estate or contact a Coldwell Banker agent to request more information.