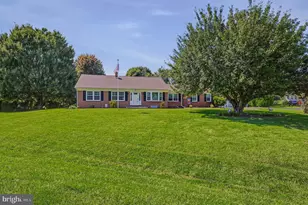
Full Property Details for 40 Silverwood Blvd
General
- Sold For: $796,000
- HOA FEE: $17/month
- HOA FEE FREQ.: Annually
- Taxes: $6,139 (2025)
- Status: Closed
- Type: Single Family
- Source: BrightMLSPhilly
- MLS ID: DENC2102252
- Added to Site: 151 day(s) ago
Interior
- Interior Features: Ceiling Fan(s), Family Room Off Kitchen, Formal/Separate Dining Room, Kitchen - Gourmet, Kitchen - Island, Recessed Lighting, Upgraded Countertops, Built-Ins, Walk-in Closet(s), Window Treatments, Wood Floors
- Fireplace: Yes
- Number of Fireplaces: 1
- Fireplace(s): Wood
- Appliances: Built-In Microwave, Disposal, Oven - Wall, Oven/Range - Gas, Refrigerator, Stainless Steel Appliances, Washer, Dryer
- Flooring: Solid Hardwood, Carpet, Luxury Vinyl Plank, Ceramic Tile
Rooms
- Total Bathrooms: 4
- Full Bathrooms: 3
- Half Bathrooms: 1
- Upper Floor Baths: 2
- Upper - Full Baths: 2
- Main Floor Baths: 1
- Main - 1/2 Baths: 1
- Lower Floor Baths: 1
- Lower - Full Baths: 1
- Total Bedrooms: 4
- Bedrooms Upper: 4
Additional Information
- Pool: Yes
- Private Pool: Yes
- Pool Description: Heated, Vinyl
Exterior
- Exterior Features: BBQ Grill, Extensive Hardscape, Exterior Lighting, Lawn Sprinkler, Sidewalks, Street Lights, Underground Lawn Sprinkler, Hot Tub, Outbuilding(s), Outside Shower
- Porch/Patio/Deck: Deck(s), Patio(s)
Parking
- Garage: Yes
- Garage Spaces: 2
- Total Spaces: 6
- Parking Type: Attached Garage, Driveway
- Garage Description: Garage - Side Entry, Garage Door Opener, Inside Access
Location
- Area: Newark/Glasgow (30905)
- County: NEW CASTLE
- Subdivision: SILVERWOOD
- Driving Directions: Polly Drummond Rd to Silverwood Blvd. Follow to #40. Home is on the right.
School Information
- School District: Christina
- Elementary School: Wilson
- Middle School: Shue-Medill
- High School: Newark
Community
- Association: Yes
- Assoc. Fees Include: Snow Removal, Common Area Maintenance
Heating & Cooling
- Central air: Yes
- Cooling Type: Central A/C
- Cooling Fuel: Electric
- Heating Type: Forced Air
- Heating Fuel: Natural Gas
- Water Heater: Natural Gas
Utilities
- Sewer: Public Sewer
- Water: Public
Structural Information
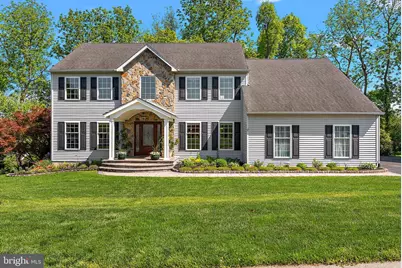
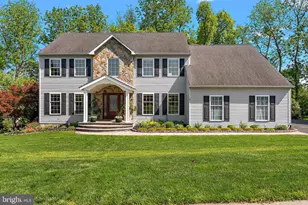
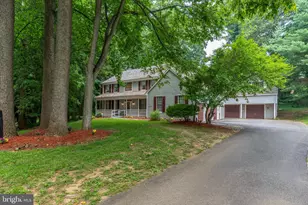
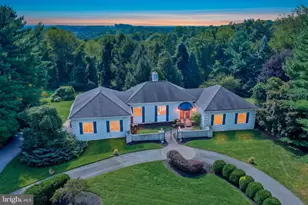
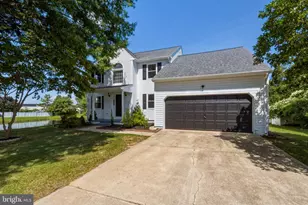
- Architectural Style: Colonial
- Structure Type: Detached
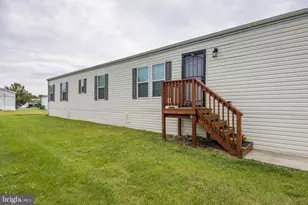
- Construction: Vinyl Siding, Stone
- Basement: Yes
- Basement Entrance: Yes
- Basement Desc.: Drainage System, Interior Access, Outside Entrance, Sump Pump, Walkout Level
- Foundation: Block, Crawl Space
- Roof: Architectural Shingle, Pitched
- Walls/Ceilings: 9'+ Ceilings, Cathedral Ceilings
- Windows: Replacement
- Doors: Six Panel, French, Sliding Glass
- Stories Description: Lower 1, Main, Upper 1
- Square Feet: 4,038
- Sq. Ft. Source: Estimated
- Living Area: 4,038 Sq. Ft.
- Finished Above Grnd: 3,100 Sq. Ft.
- Finished Below Grnd: 938 Sq. Ft.
- Year Built: 1989
- Year Built Source: Assessor
- Property Condition: Excellent
Unit Information
Additional Structures
Lot Features
- Lot Size (Acres): 0.33
- Lot Size (Sq. Ft.): 14,375
- Lot Size Source: Assessor
- Lot Dimensions: 93.60 x 148.00
- Zoning: NC10
- Lot Description: Backs to Trees
- Fencing (Description): Aluminum, Rear
Financial Considerations
- Price Per Sq. Ft.: $248.35
- Association Fee: $200
- Assoc Fee Freq.: Annually
- Assessment Year: 2025
- School Tax: $4,741
- City/TownTax Freq: Annually
- County Tax: $1,398
- County Tax Freq: Annually
- Tax w/Assessment: $726,500
- Tax Amount: $6,139
- Tax Year: 2025
- Terms: Standard Sale
- Tax Total Finished Sq. Ft.: 3100
Disclosures and Reports
- Ownership: Fee Simple
- Exclusions: Garage Refrigerators (2), 1 Tall Cabinet & Gladiator Shelf in Garage , Workbench in Garage, BBQ Grill, Wall Mount TV's, Personal Property
- Inclusions: Kitchen Refrigerator, Washer/Dryer, Hot Tub, Pool Equipment, Garage Dyna Glow Heater, 3 Piece Shoe/Jacket Organizer in Garage, Wall Mount Tv Brackets, Basement Beverage Refrigerator, Sound System in Covered Patio, Shed
- Lot Number: 175
Listed by Compass, Thomas Desper Jr.
Sold by Patterson-Schwartz-Hockessin, Peggy Centrella