This is a carousel with tiles that activate property listing cards. Use the previous and next buttons to navigate.
1/1
$415,000
This is a carousel with tiles that activate property listing cards. Use the previous and next buttons to navigate.
1/1
Property Description
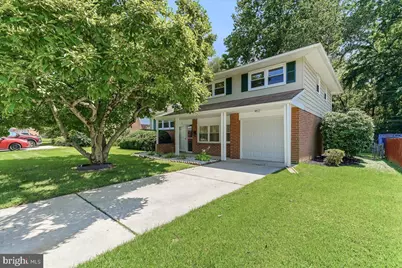
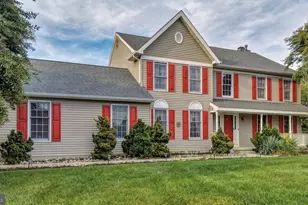
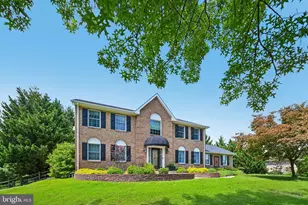
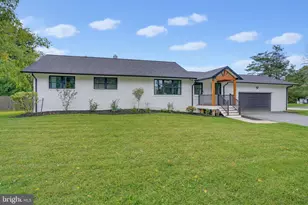
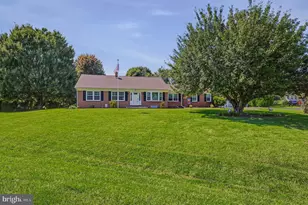
PLEASE NOTE: PROFESSIONAL PICTURES WILL BE UPLOADED ON WEDNESDAY AUGUST 5th. Experience the charm of this lovely renovated split-level home in the desirable Meadowood subdivision. With 1,850 sq. ft. of thoughtfully designed space, this residence features three spacious bedrooms and one and a half baths, perfect for comfortable living. The inviting hardwood floors flow throughout, creating a warm ambiance. The full basement offers endless possibilities for a recreation area or additional storage, while the attached garage and driveway provide ample parking. Enjoy the convenience of nearby public transportation, with a bus stop less than a mile away. Nestled on a 0.16-acre lot, this home combines classic brick and wood siding for timeless appeal. The outdoor space is perfect for gatherings or quiet evenings. With its classic charm, this home is ready to welcome you into a life of comfort and convenience. Don't miss the opportunity to make this your own! For SALE, not RENT
Full Property Details
Full Property Details for 42 Thornhollow Rd
General
- Sold For: $415,000
- Taxes: $1,726 (2025)
- Status: Closed
- Type: Single Family
- Source: BrightMLSPhilly
- MLS ID: DENC2108330
- Added to Site: 66 day(s) ago
Interior
- Flooring: Hardwood
Rooms
Bathrooms
- Total Bathrooms: 2
- Full Bathrooms: 1
- Half Bathrooms: 1
- Upper Floor Baths: 1
- Upper - Full Baths: 1
- Main Floor Baths: 1
- Main - 1/2 Baths: 1
Bedrooms
- Total Bedrooms: 3
- Bedrooms Upper: 3
Exterior
- Porch/Patio/Deck: Porch(es), Patio(s)
Parking
- Garage: Yes
- Garage Spaces: 1
- Total Spaces: 3
- Parking Type: Attached Garage, Driveway, Off Street
- Garage Description: Garage - Front Entry
Location
- Area: Newark/Glasgow (30905)
- County: NEW CASTLE
- Subdivision: MEADOWOOD
- Driving Directions: Please put address into GPS
School Information
- School District: Red Clay Consolidated
Community
- Pets Allowed: Yes
- Pets: No Pet Restrictions
Heating & Cooling
- Central air: Yes
- Cooling Type: Central A/C
- Cooling Fuel: Electric
- Heating Type: Central
- Heating Fuel: Electric
- Water Heater: 60+ Gallon Tank
Utilities
- Sewer: Public Sewer
- Water: Public
Structural Information
- Architectural Style: Split Level
- Structure Type: Detached
- Construction: Brick, Wood Siding, Frame
- Basement: Yes
- Basement Desc.: Sump Pump, Full
- Foundation: Concrete Perimeter, Block
- Roof: Shingle
- Walls/Ceilings: Dry Wall
- Stories Description: Main, Upper 1
- Square Feet: 1,850
- Sq. Ft. Source: Assessor
- Living Area: 1,850 Sq. Ft.
- Finished Above Grnd: 1,235 Sq. Ft.
- Finished Below Grnd: 615 Sq. Ft.
- Year Built: 1963
- Year Built Source: Estimated
Lot Features
- Lot Size (Acres): 0.16
- Lot Size (Sq. Ft.): 6,970
- Lot Size Source: Estimated
- Zoning: NC6.5
Financial Considerations
- Price Per Sq. Ft.: $323.89
- Other Fee: $40
- Other Fee Freq.: Annually
- Assessment Year: 2025
- School Tax: $1,416
- County Tax: $310
- County Tax Freq: Annually
- Tax w/Assessment: $196,700
- Tax Amount: $1,726
- Tax Year: 2025
- Terms: Standard Sale
- Tax Total Finished Sq. Ft.: 1850
Disclosures and Reports
- Ownership: Fee Simple
- Lot Number: 14
Listed by EXP Realty, LLC, Laura A Diaz
Sold by Swalm Realty LLC, Christian Joshua Swalm and Swalm Realty LLC, James Swalm

Get Pre-Approved Today
Schools
Schools serving 42 Thornhollow Rd
School District:Red Clay Consolidated School District
| Name | Grades | Distance |
|---|---|---|
Heritage Elementary School 2815 Highlands Lane, Wilmington, DE 19808 | K-5 | 1.2 mi |
Skyline Middle School 2900 Skyline Drive, Wilmington, DE 19808 | 6-8 | 1.3 mi |
Dickinson (John) High School 1801 Milltown Road, Wilmington, DE 19808 | 9-12 | 1.9 mi |
Disclaimer:
School attendance boundaries provided by ATTOM Data Solutions and are for reference only. Contact the school directly to verify enrollment eligibility.
Price & Sales History for 42 Thornhollow Rd
Date
Details
Price
Change
Source
9/17/2026
Sold
$415,000
3.75%
MLS
8/08/2026
Listed
$400,000
—
MLS
Disclaimer: Historical sales information is derived from public records provided by the county offices. Information is not guaranteed and should be independently verified.
42 Thornhollow Road, Newark, DE 19711 (MLS# DENC2108330) is a Single Family property that was sold at $415,000 on September 17, 2026. Want to learn more about 42 Thornhollow Road? Do you have questions about finding other Single Family real estate for sale in Newark? You can browse all Newark real estate or contact a Coldwell Banker agent to request more information.