This is a carousel with tiles that activate property listing cards. Use the previous and next buttons to navigate.
1/1
$626,500
This is a carousel with tiles that activate property listing cards. Use the previous and next buttons to navigate.
1/1
Property Description
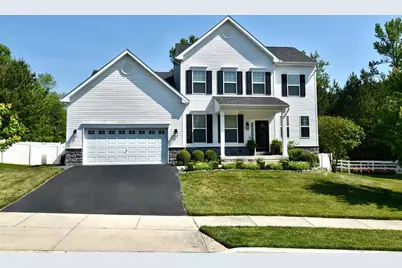
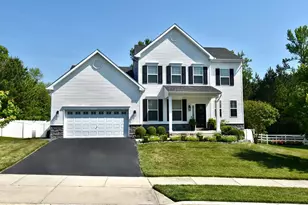
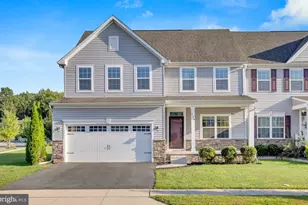
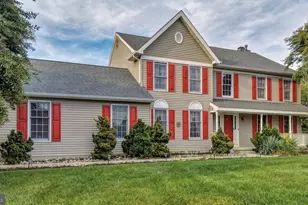
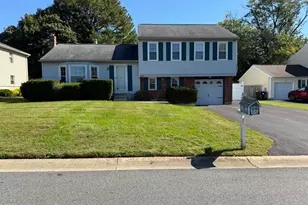
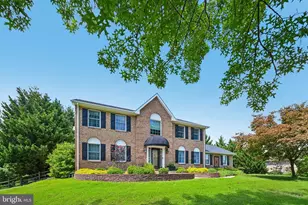
Stunning is simply an understatement for this beautifully upgraded & meticulously maintained home. The original owners have thoughtfully enhanced & refined the property both inside & out. Beautifully landscaped front, side & rear yards provide outstanding curb appeal, with a concrete walkway located on the left side of the home offering convenient access to the backyard. Step inside & immediately notice the gorgeous hardwood flooring that flows throughout the main level. To the right of the Foyer is a coat closet & a stylish Powder Room accented with custom wainscoting. The Foyer opens into the spacious 16' x 18' Living Room, featuring a cozy gas Fireplace - perfect for relaxing on chilly evenings. To the left of the Foyer is the Library/Home Office that features a wall of beautiful built-in shelving w/picture lights. The Kitchen is gorgeous & spacious! Featuring 42" espresso-finished cabinetry, under-cabinet lighting, beautiful Quartz countertops, disposal & stainless steel appliances: gas Whirlpool Range; GE built-in Microwave; Whirlpool French door Refrigerator (just over 1 yr old). The Kitchen features a window above the large stainless steel sink with a great view of the backyard plus it provides nice natural lighting. The custom island offers pendant lighting & additional seating; the pantry is conveniently located beside the Refrigerator. Adjacent to the Kitchen, the Dining area features a vaulted ceiling, custom white cabinetry with Quartz countertop, sconce lighting & a sliding glass door leading to the fenced rear yard. A few steps up from the main floor is the large private Owner's Bedroom suite, located on it's own floor, and situated separately from the remaining three Bedrooms. The Owner's suite features a generously sized walk-in closet with custom organizers, a private bath complete with a large shower, linen closet and a new double bowl vanity. The additional three Bedrooms are all generously sized with ample closet space. All the Bedrooms feature lighted ceiling fans and all have recently been freshly painted. The hall bath includes a double-bowl vanity, linen closet, and tub/shower combination. Just a few steps down from the Living Room is an awesome 15' x 20' Recreation/Family Room offering additional entertaining space or can be your workout room. There is access to the unfinished basement from the Recreation Room which includes an egress window and provides excellent potential for future finished living space. The Laundry is conveniently located on the main level, includes a utility tub and the washer & dryer! The Laundry Room is located next to the garage entrance. This home features a 2 car garage and driveway parking for 4 cars. The fenced rear yard features an expansive concrete patio, ideal for outdoor entertaining and everyday enjoyment. Whether you're entertaining guests, working from home, or simply relaxing with family or friends, this home offers the space, features, and warmth to fit every lifestyle. Homes with this level of care, upgrades, and design do not come along often. Don't miss your opportunity to make this exceptional property your next home!
Full Property Details
Full Property Details for 452 Welsh Hill Rd
General
- Sold For: $626,500
- HOA FEE: $35/month
- HOA FEE FREQ.: Annually
- Taxes: $5,456 (2025)
- Status: Closed
- Type: Single Family
- Source: BrightMLSPhilly
- MLS ID: DENC2102950
- Added to Site: 51 day(s) ago
Interior
- Number of Rooms: 8
- Rooms/Areas: Living Room, Dining Room, Kitchen, Library
- Interior Features: Ceiling Fan(s), Combination Kitchen/Dining, Dining Area, Floor Plan - Open, Recessed Lighting, Upgraded Countertops, Walk-in Closet(s), Wood Floors, Wainscotting, Built-Ins, Primary Bath(s), Kitchen - Island, Pantry
- Fireplace: Yes
- Number of Fireplaces: 1
- Fireplace(s): Gas/Propane
- Appliances: Built-In Microwave, Dishwasher, Disposal, Dryer, Exhaust Fan, Stainless Steel Appliances, Washer, Water Heater, Oven/Range - Gas, Refrigerator
- Flooring: Hardwood, Laminate Plank, Carpet
Rooms
Bathrooms
- Total Bathrooms: 3
- Full Bathrooms: 2
- Half Bathrooms: 1
- Upper 2 - Full Baths: 1
- Upper Floor Baths: 2
- Upper - Full Baths: 2
- Main Floor Baths: 1
- Main - 1/2 Baths: 1
Bedrooms
- Total Bedrooms: 4
- Bedrooms Upper: 4
- Bedrooms-Up2: 3
Exterior
- Exterior Features: Street Lights, Sidewalks
- Porch/Patio/Deck: Patio(s)
Parking
- Garage: Yes
- Garage Spaces: 2
- Total Spaces: 6
- Parking Features: Asphalt Driveway
- Parking Type: Attached Garage, Driveway
- Garage Description: Garage - Front Entry, Inside Access
Location
- Area: Newark/Glasgow (30905)
- County: NEW CASTLE
- Subdivision: WELSH HILL PRESERVE
- Cross Streets: Welsh Tract Road
- Driving Directions: From Otts Chapel Road to Welsh Tract Road or Route 896 to Welsh Tract Road; turn onto Welsh Hill Road, make first left, property on left.
School Information
- School District: Christina
Community
- Association: Yes
- Assoc. Fees Include: Common Area Maintenance
Heating & Cooling
- Central air: Yes
- Cooling Type: Ceiling Fan(s), Central A/C
- Cooling Fuel: Electric
- Heating Type: Forced Air
- Heating Fuel: Natural Gas
- Water Heater: Electric
Utilities
- Sewer: Public Sewer
- Water: Public
- Utility Description: Cable TV
Structural Information
- Architectural Style: Split Level
- Structure Type: Detached
- Builder: Empire Builders
- Model: Madison
- Construction: Vinyl Siding
- Basement: Yes
- Basement Desc.: Windows, Unfinished, Poured Concrete, Connecting Stairway, Sump Pump
- Foundation: Concrete Perimeter
- Roof: Architectural Shingle
- Walls/Ceilings: 9'+ Ceilings
- Windows: Energy Efficient
- Doors: Six Panel, Sliding Glass
- Stories Description: Main, Upper 1, Upper 2
- Square Feet: 5,700
- Sq. Ft. Source: Estimated
- Living Area: 2,850 Sq. Ft.
- Finished Above Grnd: 2,850 Sq. Ft.
- Unfin. Above Grnd: 2,850 Sq. Ft.
- Year Built: 2015
- Year Built Source: Estimated
- Property Condition: Excellent
Additional Structures
- Other Structures: Shed
Lot Features
- Lot Size (Acres): 0.24
- Lot Size (Sq. Ft.): 10,454
- Lot Size Source: Estimated
- Zoning: S
- Lot Description: Landscaping, Rear Yard, SideYard(s)
- Fencing (Description): Privacy, Vinyl
Financial Considerations
- Price Per Sq. Ft.: $210.49
- Association Fee: $425
- Assoc Fee Freq.: Annually
- Assessment Year: 2025
- School Tax: $4,462
- County Tax: $831
- County Tax Freq: Annually
- Tax w/Assessment: $527,000
- Tax Amount: $5,456
- Tax Year: 2025
- Terms: Standard Sale
Disclosures and Reports
- Ownership: Fee Simple
- Exclusions: Kitchen Island Stools, Area Rugs, Outdoor Furniture; Personal Property, Endless/Swim Spa; 2 Wall Mirrors in Dining Area, Mirror in Owner's Bedroom.
- Inclusions: Washer, Dryer, Kitchen Refrigerator, Blinds, Shed
- Lot Number: 9
Listed by RE/MAX Associates - Newark, Gail Wersten
Sold by Compass, Amanda Fales

Get Pre-Approved Today
Schools
Schools serving 452 Welsh Hill Rd
School District:Christina School District
| Name | Grades | Distance |
|---|---|---|
West Park Place Elementary School 193 West Park Place, Newark, DE 19711 | K-5 | 2.4 mi |
Gauger-Cobbs Middle School 50 Gender Road, Newark, DE 19713 | 6-8 | 3.2 mi |
Glasgow High School 1901 South College Avenue, Newark, DE 19702 | 9-12 | 1.7 mi |
Disclaimer:
School attendance boundaries provided by ATTOM Data Solutions and are for reference only. Contact the school directly to verify enrollment eligibility.
Price & Sales History for 452 Welsh Hill Rd
Date
Details
Price
Change
Source
7/10/2026
Sold
$626,500
4.43%
MLS
5/23/2026
Listed
$599,900
—
MLS
Disclaimer: Historical sales information is derived from public records provided by the county offices. Information is not guaranteed and should be independently verified.
452 Welsh Hill Road, Newark, DE 19702 (MLS# DENC2102950) is a Single Family property that was sold at $626,500 on July 10, 2026. Want to learn more about 452 Welsh Hill Road? Do you have questions about finding other Single Family real estate for sale in Newark? You can browse all Newark real estate or contact a Coldwell Banker agent to request more information.