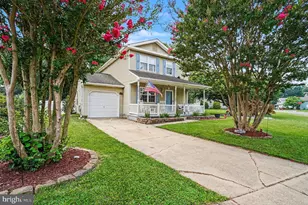
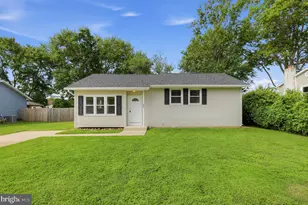
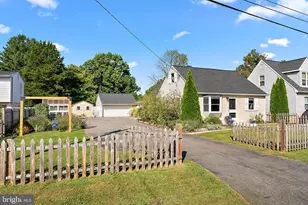
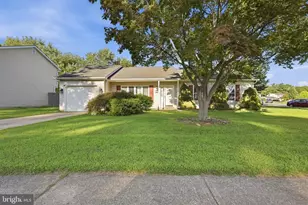
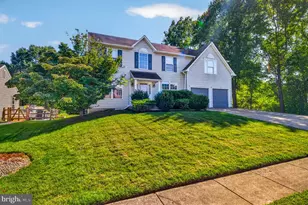
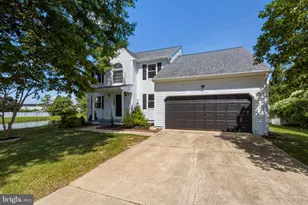
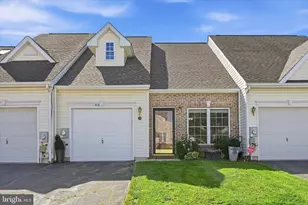
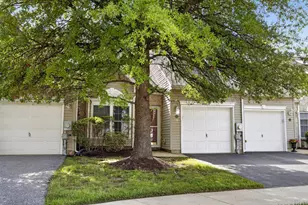
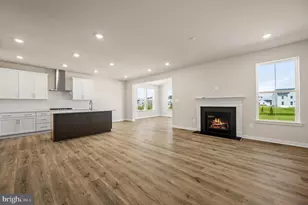
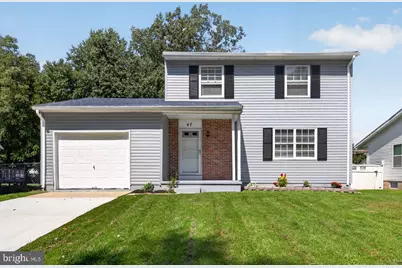
Full Property Details for 47 Midland Dr
General
- Price: $395,000
- Taxes: $3,605 (2025)
- Status: Active
- Type: Single Family
- Source: BrightMLSPhilly
- MLS ID: DENC2111292
- Updated: 9/17/2026
- Added to Site: 5 day(s) ago
Interior
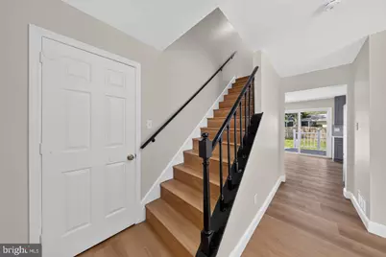
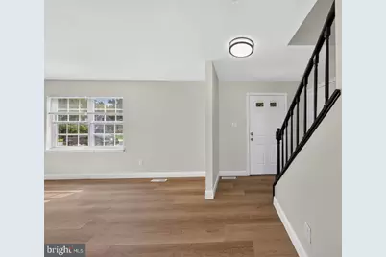
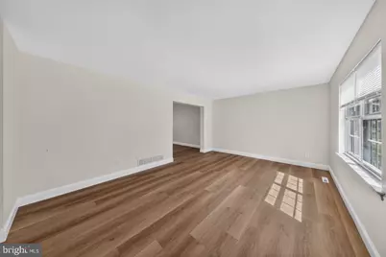
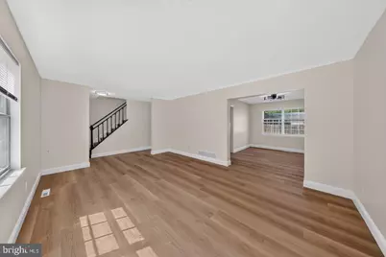
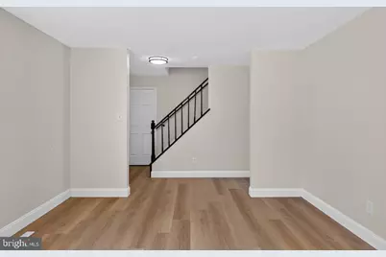
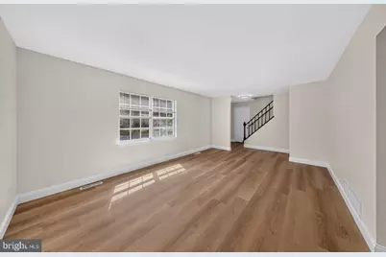
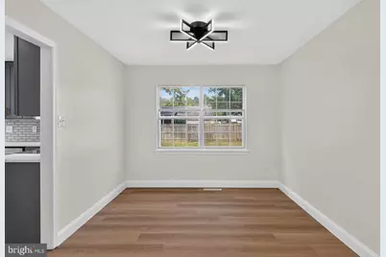
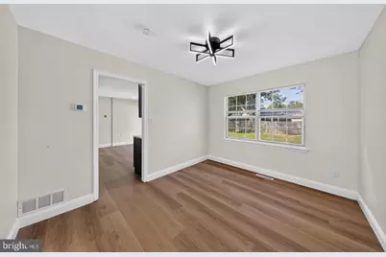
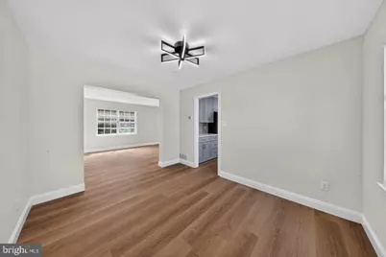
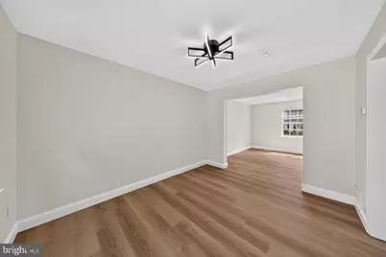
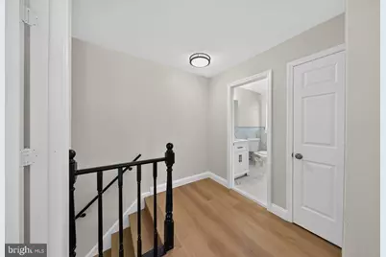
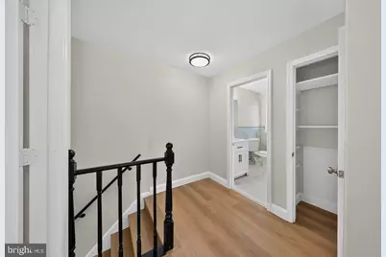
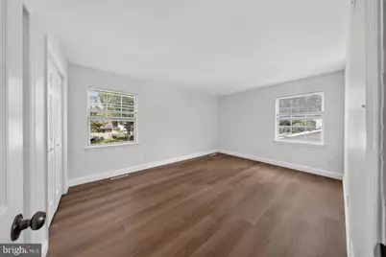
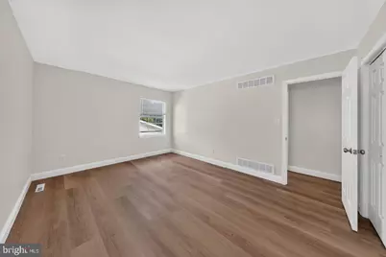
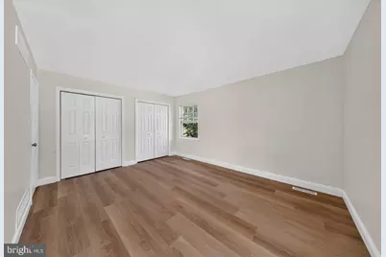
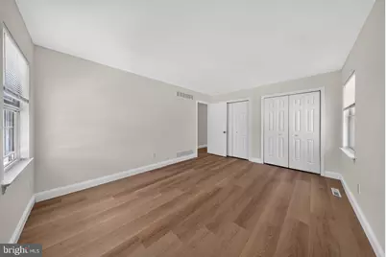
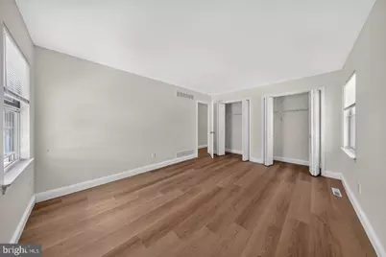
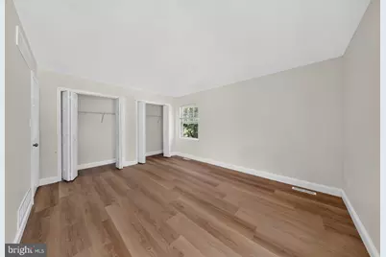
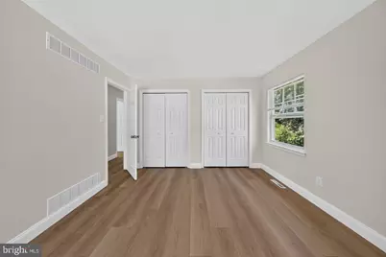
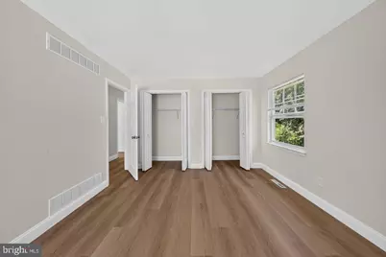
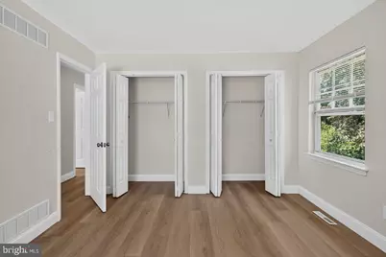
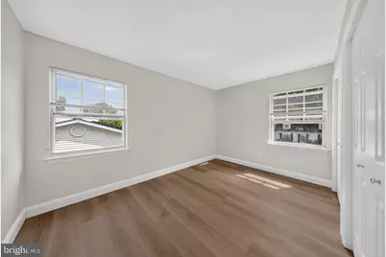
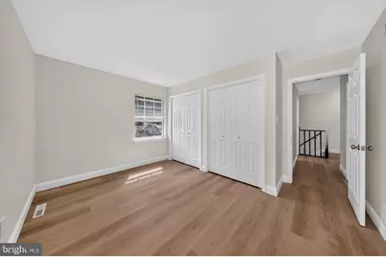
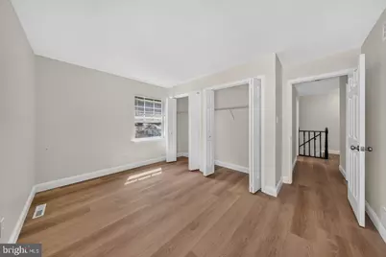
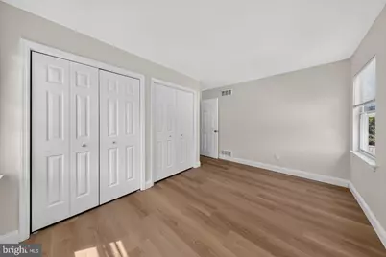
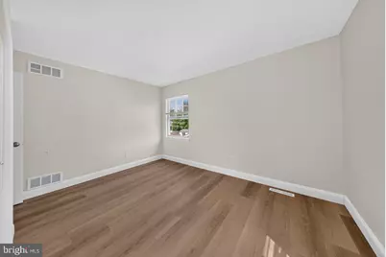
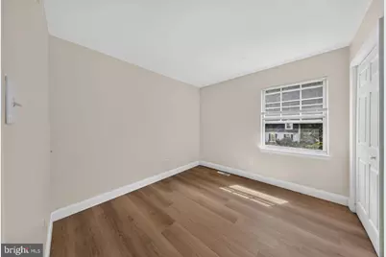
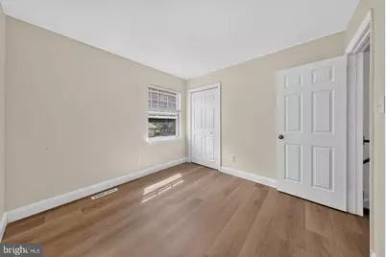
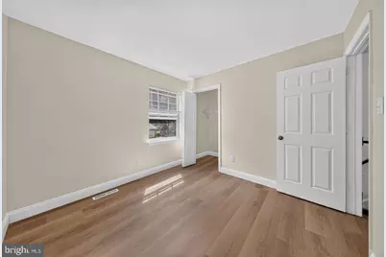
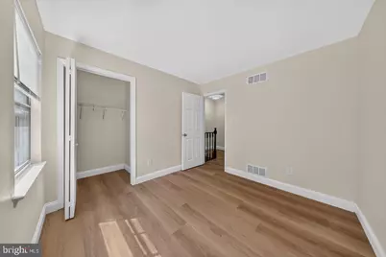
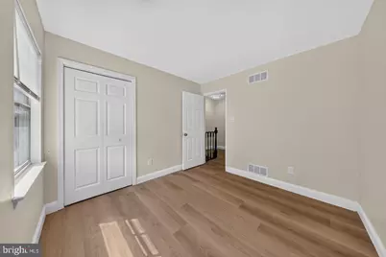
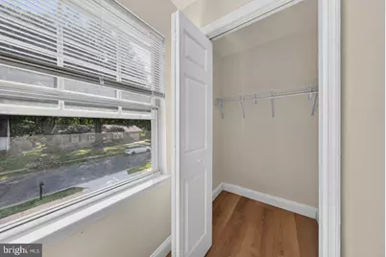
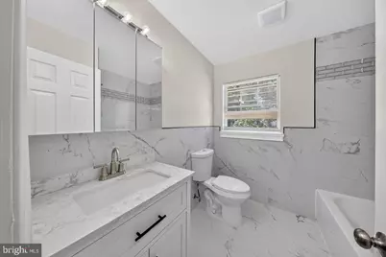
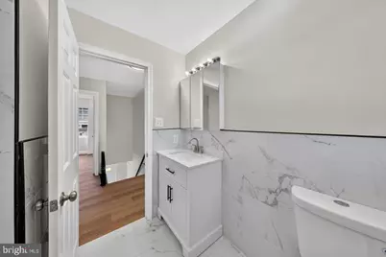
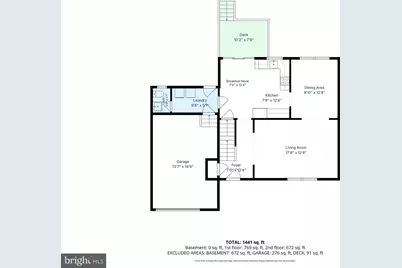
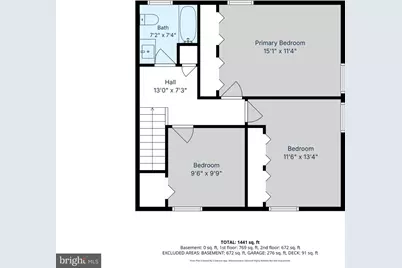
- Rooms/Areas: Living Room, Dining Room, Bedroom 2, Bedroom 3, Kitchen, Foyer, Bedroom 1, Bathroom 1, Bathroom 2
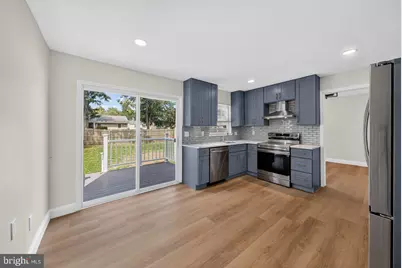
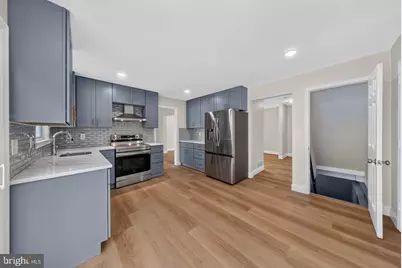
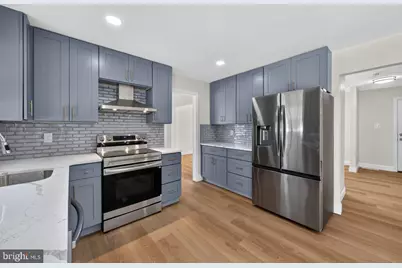
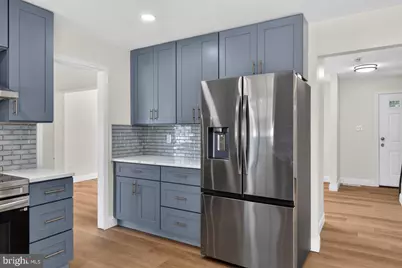
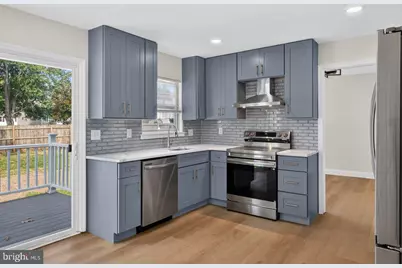
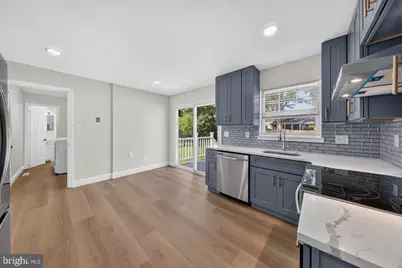
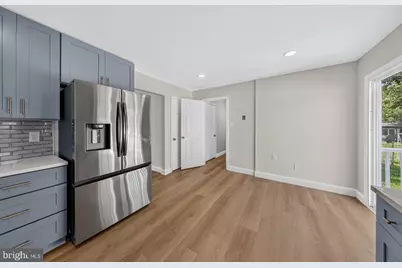
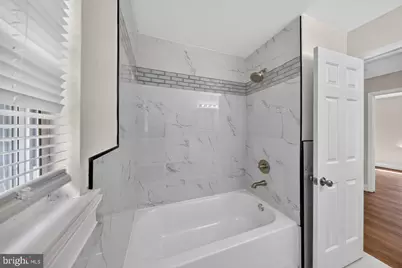
- Interior Features: Bathroom - Tub Shower, Breakfast Area, Dining Area, Floor Plan - Traditional, Formal/Separate Dining Room, Kitchen - Gourmet, Recessed Lighting, Upgraded Countertops
- Appliances: Dishwasher, Disposal, Oven/Range - Electric, Range Hood, Refrigerator
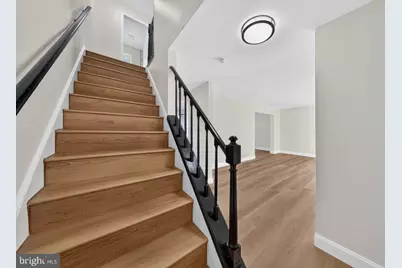
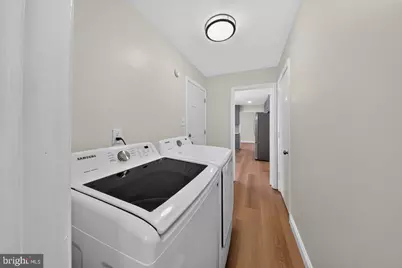
- Flooring: Ceramic Tile, Luxury Vinyl Plank
Rooms
- Total Bathrooms: 2
- Full Bathrooms: 1
- Half Bathrooms: 1
- Upper Floor Baths: 1
- Upper - Full Baths: 1
- Main Floor Baths: 1
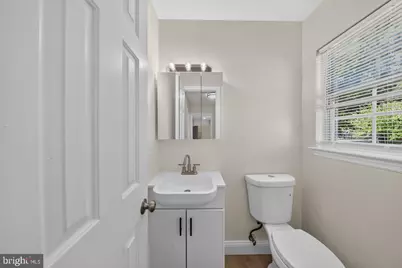
- Main - 1/2 Baths: 1
- Total Bedrooms: 3
- Bedrooms Upper: 3
Exterior
- Exterior Features: Exterior Lighting, Sidewalks, Street Lights
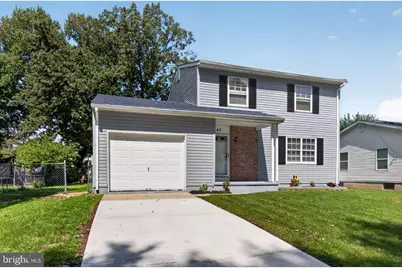
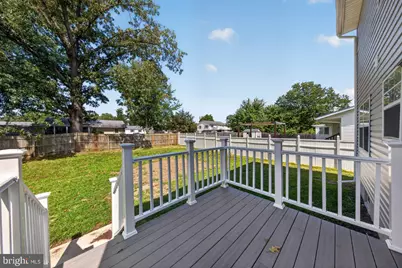
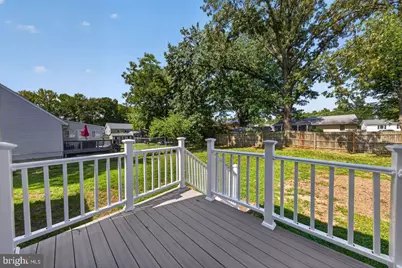
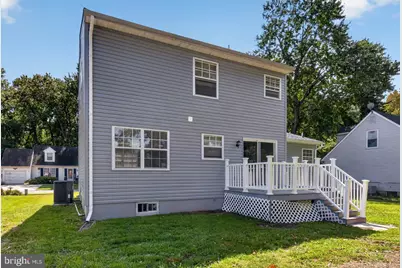
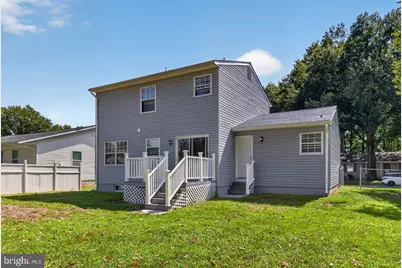
- Porch/Patio/Deck: Deck(s), Porch(es)
Parking
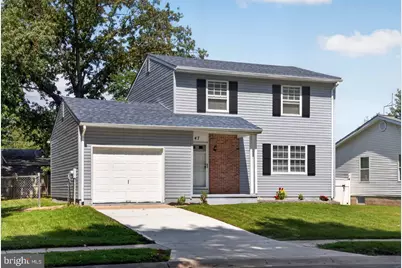
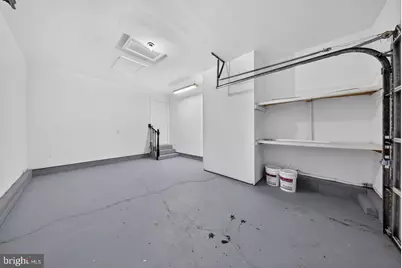
- Garage: Yes
- Garage Spaces: 1
- Total Spaces: 2
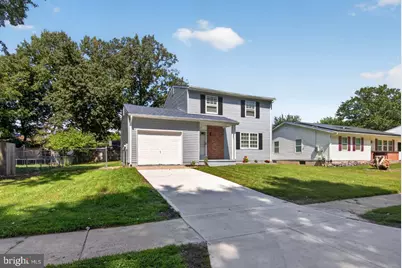
- Parking Features: Concrete Driveway
- Parking Type: Attached Garage, Driveway, On Street
- Garage Description: Garage - Front Entry, Inside Access
Location
- Area: Newark/Glasgow (30905)
- County: NEW CASTLE
- Subdivision: NEWARK OAKS
- Building Name: NONE AVAILABLE
- Cross Streets: Brennan Drive
- Driving Directions: Route 4 (E. Chestnut Hill Rd.) Right onto Brennen Dr. Follow all the way around and to the end of the community. Left onto Midland Dr. End at subject on the right hand side of the street, mid way down the road.
- Location Details: Suburban
School Information
- School District: Christina
Community
- Pets Allowed: Yes
- Pets: No Pet Restrictions
Heating & Cooling
- Central air: Yes
- Cooling Type: Central A/C
- Cooling Fuel: Electric
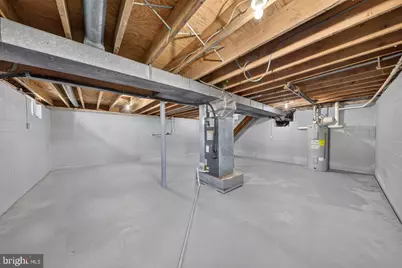
- Heating Type: Heat Pump - Electric BackUp
- Heating Fuel: Electric
- Water Heater: Electric
Utilities
- Sewer: Public Sewer
- Water: Public
Structural Information
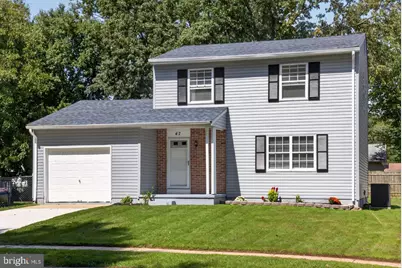
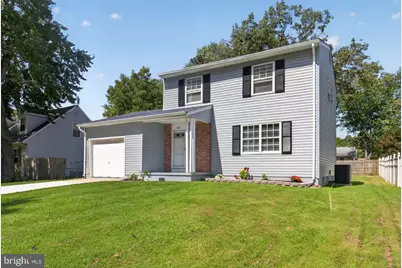
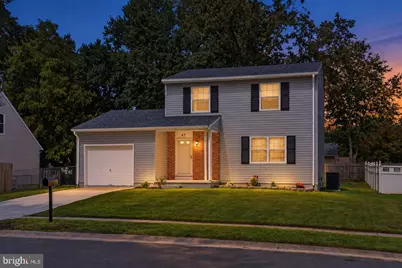
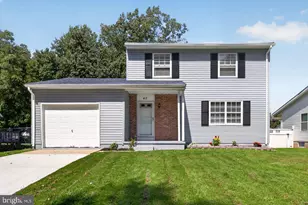
- Architectural Style: Colonial
- Structure Type: Detached
- Construction: Block, Concrete, Vinyl Siding
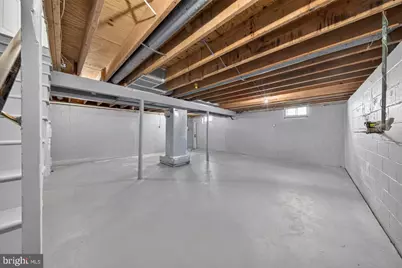
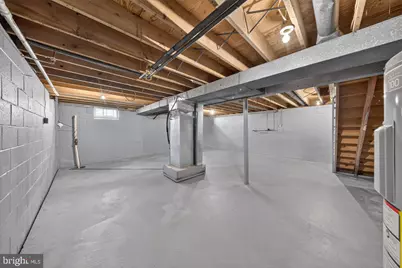
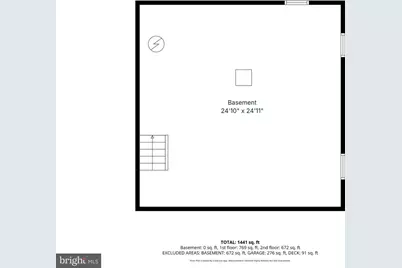
- Basement: Yes
- Basement Desc.: Partial
- Foundation: Block
- Roof: Pitched, Shingle
- Walls/Ceilings: Dry Wall
- Stories Description: Main, Upper 1
- Square Feet: 2,171
- Sq. Ft. Source: Assessor
- Living Area: 2,171 Sq. Ft.
- Finished Above Grnd: 1,425 Sq. Ft.
- Finished Below Grnd: 746 Sq. Ft.
- Year Built: 1979
- Year Built Source: Estimated
- Property Condition: Very Good
Lot Features
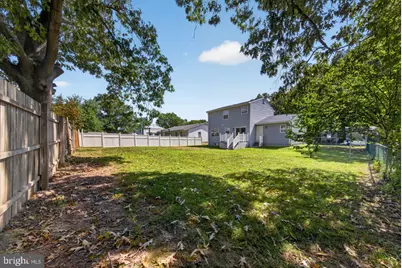
- Lot Size (Acres): 0.18
- Lot Size (Sq. Ft.): 7,841
- Lot Size Source: Estimated
- Lot Dimensions: 70 x 115
- Zoning: NC6.5
- Lot Description: Flood Plain, Level, Rear Yard, Front Yard
- Fencing (Description): Chain Link, Rear, Vinyl, Wood
Financial Considerations
- Price Per Sq. Ft.: $277.19
- Assessment Year: 2025
- School Tax: $2,941
- County Tax: $664
- County Tax Freq: Annually
- Tax w/Assessment: $349,000
- Tax Amount: $3,605
- Tax Year: 2025
Disclosures and Reports
- Ownership: Fee Simple
- Inclusions: As Shown
Listed by Pantano Real Estate Inc, Joseph P Hurley III














![[Address not provided], Newark, DE 19713 - Photo 1](https://m.cbhomes.com/p/339/DENC2111468/E020F179167F4fd/s23cc.webp)