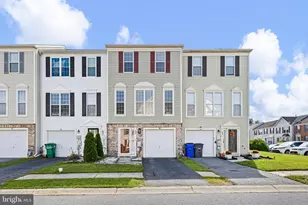
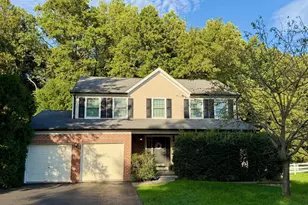
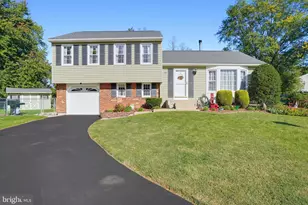
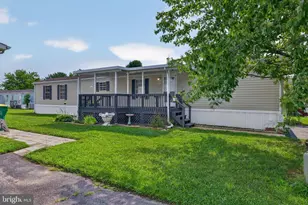
This is a carousel with tiles that activate property listing cards. Use the previous and next buttons to navigate.
1/1
$615,000
This is a carousel with tiles that activate property listing cards. Use the previous and next buttons to navigate.
1/1
Property Description
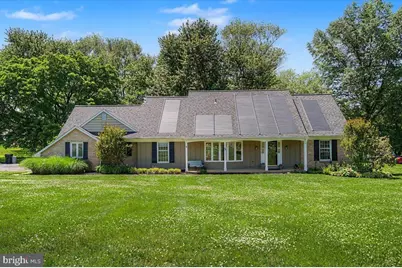
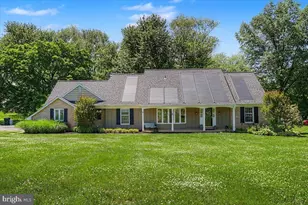
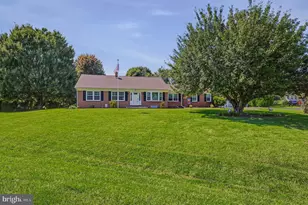
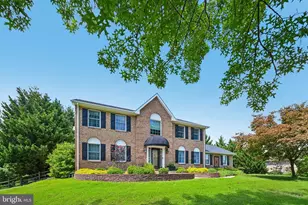
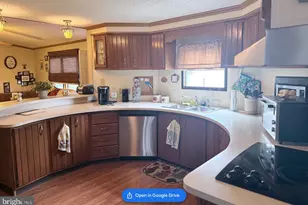
* Property is under contract and will be updated on 8/22/26* Location, Location, Location!!! Gorgeous property in popular Tenby Chase, a lovely neighborhood of custom built homes in the Red Clay School District close to everything the Newark and Hockessin communities offer! This spacious 4 Bedroom home features an Open Floor Plan, many Updates, generously sized rooms, First Floor Primary Suite with full bath, and a Large Level Lot on almost an acre. A charming covered front porch greets you and leads to a wide foyer with hardwoods that continue throughout the main and upper levels. The heart of the home is the open concept family room/kitchen/sunroom, offering a perfect area to entertain or enjoy everyday living. A spacious family room has gorgeous built-in cabinetry on each side of the wood-burning fireplace, and the sunroom features vaulted ceilings, skylights, and 6 sets of sliders for beautiful views of the backyard. The beautifully renovated kitchen features solid oak cabinetry, sleek granite countertops, stainless appliances, center island, and a spacious dining area with sliders to the large deck and backyard. And there's more... a large living room/dining room has wide bay windows and offers additional living space, and a bonus room off the kitchen is ideal for a workout room, playroom, or office, with built-in cabinetry/pantry for additional storage. A convenient laundry/mudroom and powder room complete the main level and are easily accessed from the turned garage entryway. Hardwoods lead to the upper level that features 3 additional nicely sized bedrooms, a full bath with tub/shower, many spacious closets, and another bonus room that could be an office, study room, home gym, your choice! Outside, you'll appreciate the beautiful lot with mature trees and privacy, and the long driveway for ample parking. Imagine the possibilities! Additional updates include a New Roof and Skylights in 2023, a whole house water filtration system in 2019, and GAF Timberline Solar panels(owned with warranty). Ideally located in the North Star Feeder in a charming community convenient to all employers, schools, roadways, restaurants, shopping, recreation areas and more. Don't miss the opportunity to make this your new home sweet home!
Full Property Details
Full Property Details for 5 Tenby Chase Dr
General
- Sold For: $615,000
- HOA FEE: $8/month
- HOA FEE FREQ.: Annually
- Taxes: $5,591 (2025)
- Status: Closed
- Type: Single Family
- Source: BrightMLSPhilly
- MLS ID: DENC2104906
- Added to Site: 125 day(s) ago
Rooms
Bathrooms
- Total Bathrooms: 3
- Full Bathrooms: 2
- Half Bathrooms: 1
- Upper Floor Baths: 1
- Upper - Full Baths: 1
- Main Floor Baths: 2
- Main - Full Baths: 1
- Main - 1/2 Baths: 1
Bedrooms
- Total Bedrooms: 4
- Bedrooms Upper: 3
- Bedrooms Main & Up: 1
Parking
- Garage: Yes
- Garage Spaces: 2
- Total Spaces: 8
- Parking Type: Attached Garage, Driveway
- Garage Description: Garage - Side Entry
Location
- Area: Newark/Glasgow (30905)
- County: NEW CASTLE
- Subdivision: TENBY CHASE
- Building Name: NONE AVAILABLE
- Driving Directions: Limestone Rd to Little Baltimore Rd. Pass Woodside Creamery and take left onto Tenby Chase Dr.
School Information
- School District: Red Clay Consolidated
- Elementary School: North Star
Community
- Association: Yes
Heating & Cooling
- Central air: Yes
- Cooling Type: Central A/C
- Cooling Fuel: Electric
- Heating Type: Forced Air
- Heating Fuel: Natural Gas
- Water Heater: Natural Gas
Utilities
- Sewer: On Site Septic
- Water: Public
Structural Information
- Architectural Style: Cape Cod
- Structure Type: Detached
- Construction: Brick, Wood Siding
- Basement: Yes
- Basement Desc.: Unfinished
- Foundation: Block
- Stories Description: Main, Upper 1
- Square Feet: 2,725
- Sq. Ft. Source: Estimated
- Living Area: 2,725 Sq. Ft.
- Finished Above Grnd: 2,725 Sq. Ft.
- Year Built: 1972
- Year Built Source: Estimated
Lot Features
- Lot Size (Acres): 0.9
- Lot Size (Sq. Ft.): 39,204
- Lot Size Source: Estimated
- Zoning: NC21
Financial Considerations
- Price Per Sq. Ft.: $233.03
- Association Fee: $100
- Assoc Fee Freq.: Annually
- Tax w/Assessment: $637,000
- Tax Amount: $5,591
- Tax Year: 2025
- Terms: Standard Sale
Disclosures and Reports
- Ownership: Fee Simple
Listed by Patterson-Schwartz-Hockessin, Deborah D Baker
Sold by Foraker Realty Co., PRINCE TYHEEM WALKER

Get Pre-Approved Today
Schools
Schools serving 5 Tenby Chase Dr
School District:Red Clay Consolidated School District
| Name | Grades | Distance |
|---|---|---|
North Star Elementary School 1340 Little Baltimore Road, Hockessin, DE 19707 | K-5 | 0.8 mi |
duPont (H.B.) Middle School 735 Meeting House Road, Hockessin, DE 19707 | 6-8 | 2.9 mi |
Dickinson (John) High School 1801 Milltown Road, Wilmington, DE 19808 | 9-12 | 4.1 mi |
Disclaimer:
School attendance boundaries provided by ATTOM Data Solutions and are for reference only. Contact the school directly to verify enrollment eligibility.
Price & Sales History for 5 Tenby Chase Dr
Date
Details
Price
Change
Source
10/09/2026
Sold
$615,000
-3.15%
MLS
7/19/2026
Price Reduced
$635,000
-3.64%
MLS
6/10/2026
Listed
$659,000
—
MLS
Disclaimer: Historical sales information is derived from public records provided by the county offices. Information is not guaranteed and should be independently verified.
5 Tenby Chase Drive, Newark, DE 19711 (MLS# DENC2104906) is a Single Family property that was sold at $615,000 on October 09, 2026. Want to learn more about 5 Tenby Chase Drive? Do you have questions about finding other Single Family real estate for sale in Newark? You can browse all Newark real estate or contact a Coldwell Banker agent to request more information.