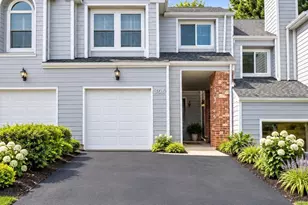
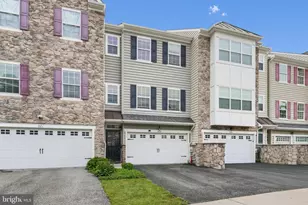
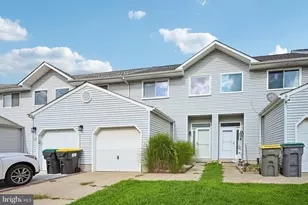
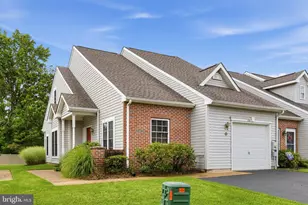
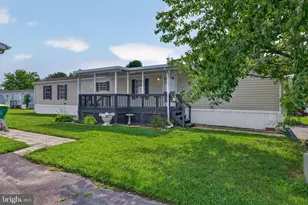
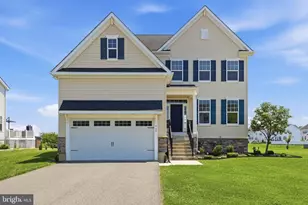
This is a carousel with tiles that activate property listing cards. Use the previous and next buttons to navigate.
1/42
$359,900
This is a carousel with tiles that activate property listing cards. Use the previous and next buttons to navigate.
1/42
Property Description
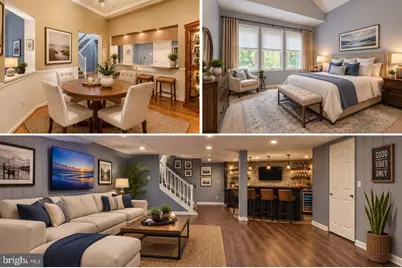
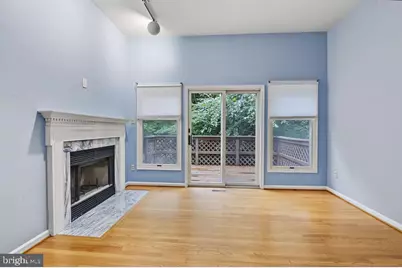
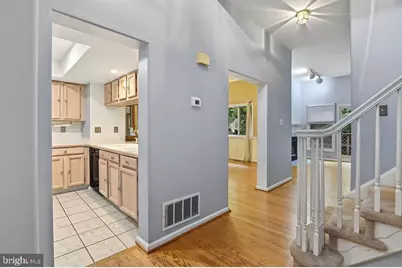
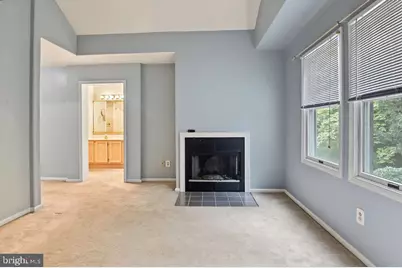
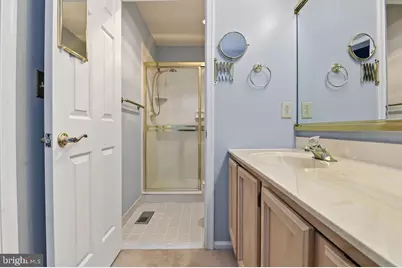
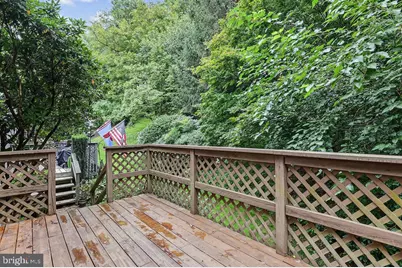
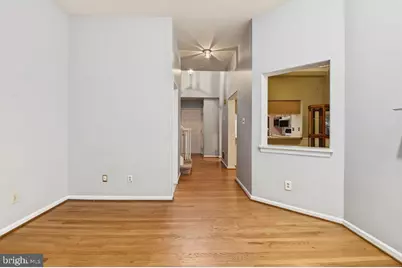
Discover the comfort and convenience of this inviting Pike Creek townhome in The Ridge, located within the Red Clay Consolidated School District. With 3 bedrooms, 2.5 bathrooms, and thoughtfully designed living spaces, this home offers an appealing blend of everyday functionality and low-maintenance living. Unit is able to be used as a rental also. The main level welcomes you with beautiful hardwood floors in the living and dining rooms. Cathedral ceilings add an airy sense of space, while the fireplace creates a warm focal point for relaxing evenings and casual gatherings. Daily routines are made easier with second-floor laundry, and the finished basement offers flexible space for a family room, home office, fitness area, hobby space, or recreation room. Recent improvements include a newer roof, newer driveway, newer front door, and fresh interior paint, garage door, all new pvc piping, deck boards, dishwasher and HVAC providing a well-maintained foundation for the next owner to make the home their own. Life at The Ridge includes access to a range of community amenities designed for recreation and convenience. The approximately $190 monthly association fee includes use of the health club, swimming pool, tennis courts, and lawn service, allowing residents to enjoy a more relaxed, resort-style setting without the upkeep of a traditional single-family property. Enjoy comfortable, convenient living with community amenities at your doorstep in The Ridge, one of Pike Creek's established townhome communities.
Full Property Details
Full Property Details for 502 Paisley Pl
General
- Price: $359,900
- HOA FEE: $190/month
- Taxes: $3,075 (2025)
- Status: Active
- Type: Townhouse
- Source: BrightMLSPhilly
- MLS ID: DENC2112298
- Updated: 10/1/2026
- Added to Site: 10 day(s) ago
Interior
- Number of Rooms: 8
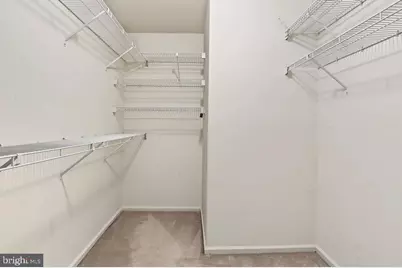
- Interior Features: Built-Ins, Walk-in Closet(s), Primary Bath(s), Window Treatments, Attic/House Fan, Ceiling Fan(s), Bathroom - Stall Shower, Bathroom - Tub Shower
- Fireplace: Yes
- Number of Fireplaces: 2
- Appliances: Oven/Range - Electric, Range Hood, Refrigerator, Exhaust Fan, Dishwasher, Disposal, Dryer, Microwave, Washer, Water Heater
- Flooring: Ceramic Tile, Carpet, Hardwood, Vinyl
Rooms
Bathrooms
- Total Bathrooms: 3
- Full Bathrooms: 2
- Half Bathrooms: 1
- Upper Floor Baths: 2
- Upper - Full Baths: 2
- Main Floor Baths: 1
- Main - 1/2 Baths: 1
Bedrooms
- Total Bedrooms: 3
- Bedrooms Upper: 3
Additional Information
- Shared Amenities: Fitness Center, Pool - Outdoor, Tennis Courts
- Shared Pool: Yes
- Pool: Yes
Exterior
- Porch/Patio/Deck: Patio(s), Deck(s)
Parking
- Garage: Yes
- Garage Spaces: 1
- Total Spaces: 1
- Parking Type: Attached Garage, Driveway
- Garage Description: Garage Door Opener
Location
- Area: Newark/Glasgow (30905)
- County: NEW CASTLE
- Subdivision: THE RIDGE
- Driving Directions: rt 72 into THE RIDGE
School Information
- School District: Red Clay Consolidated
- High School: Dickinson
Community
- Association: Yes
- Assoc. Fees Include: Lawn Maintenance, Health Club, Snow Removal, Trash
Heating & Cooling
- Central air: Yes
- Cooling Type: Central A/C
- Cooling Fuel: Electric
- Heating Type: Forced Air
- Heating Fuel: Natural Gas
- Water Heater: Natural Gas
Utilities
- Sewer: Public Sewer
- Water: Public
Structural Information
- Architectural Style: Colonial
- Structure Type: Interior Row/Townhouse
- Construction: Wood Siding
- Basement: Yes
- Basement Desc.: Full
- Foundation: Concrete Perimeter
- Roof: Pitched, Shingle
- Walls/Ceilings: Dry Wall, 9'+ Ceilings, 2 Story Ceilings
- Stories Description: Main, Upper 1
- Square Feet: 3,500
- Sq. Ft. Source: Estimated
- Living Area: 1,750 Sq. Ft.
- Finished Above Grnd: 1,350 Sq. Ft.
- Finished Below Grnd: 400 Sq. Ft.
- Unfin. Above Grnd: 1,350 Sq. Ft.
- Basement Finished: 100%
- Year Built: 1988
- Year Built Source: Estimated
- Property Condition: Very Good
Lot Features
- Lot Size (Acres): 0.06
- Lot Size (Sq. Ft.): 2,614
- Lot Size Source: Estimated
- Zoning: NCTH
- Lot Description: Backs to Trees, Rear Yard
Financial Considerations
- Price Per Sq. Ft.: $266.59
- Association Fee: $190
- Assoc Fee Freq.: Monthly
- Assessment Year: 2025
- School Tax: $2,246
- City/TownTax Freq: Annually
- County Tax: $752
- County Tax Freq: Annually
- Tax w/Assessment: $90,600
- Tax Amount: $3,075
- Tax Year: 2025
Disclosures and Reports
- Ownership: Fee Simple
- Lot Number: 192
Listed by RE/MAX Point Realty, Jay G Shinn

Get Pre-Approved Today
Schools
Schools serving 502 Paisley Pl
School District:Red Clay Consolidated School District
| Name | Grades | Distance |
|---|---|---|
Linden Hill Elementary School 3415 Skyline Drive, Wilmington, DE 19808 | K-5 | 1.2 mi |
Skyline Middle School 2900 Skyline Drive, Wilmington, DE 19808 | 6-8 | 1.9 mi |
Dickinson (John) High School 1801 Milltown Road, Wilmington, DE 19808 | 9-12 | 2.3 mi |
Disclaimer:
School attendance boundaries provided by ATTOM Data Solutions and are for reference only. Contact the school directly to verify enrollment eligibility.
Price & Sales History for 502 Paisley Pl
Date
Details
Price
Change
Source
10/01/2026
Listed
$359,900
35.49%
MLS
12/11/2020
Sold
$265,625
—
Public Record
Disclaimer: Historical sales information is derived from public records provided by the county offices. Information is not guaranteed and should be independently verified.
Tax History
Tax History for 502 Paisley Pl
Year
Property Taxes
Change
Tax Assessment
Change
2025
$2,775
-17%
$350,400
287%
2024
$3,348
13%
$90,600
—
2023
$2,953
-1%
$90,600
—
2022
$2,988
—
$90,600
—
2021
$2,988
—
$90,600
—
2020
$2,998
—
$90,600
—
2019
$2,993
3%
$90,600
—
2017
$2,898
5%
$90,600
—
2016
$2,767
7%
$90,600
—
2015
$2,593
8%
$90,600
—
2014
$2,400
1%
$90,600
—
2013
$2,368
—
$90,600
—
Disclaimer: Historical tax information is derived from public records provided by the county offices. Information is not guaranteed and should be independently verified.
Estimate the Cost
Estimate the Cost for 502 Paisley Pl
502 Paisley Place, Newark, DE 19711 (MLS# DENC2112298) is a Townhouse property with 3 bedrooms, 2 full bathrooms and 1 partial bathroom. 502 Paisley Place is currently listed for $359,900 and was received on October 01, 2026. Want to learn more about 502 Paisley Place? Do you have questions about finding other Townhouse real estate for sale in Newark? You can browse all Newark real estate or contact a Coldwell Banker agent to request more information.