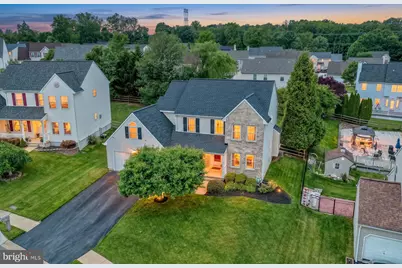
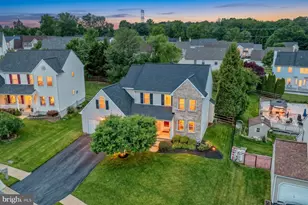
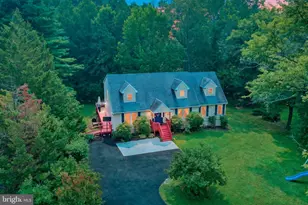
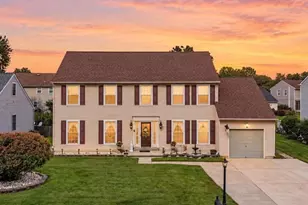
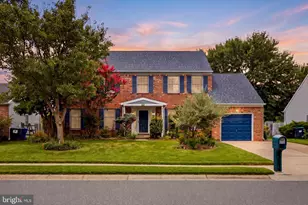
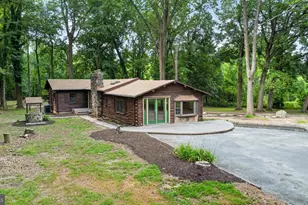
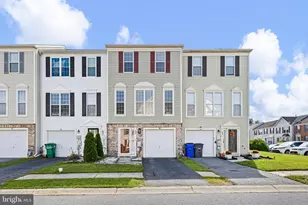
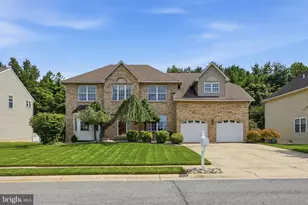
Full Property Details for 503 Umber Ct
General
- Sold For: $530,000
- HOA FEE: $15/month
- HOA FEE FREQ.: Annually
- Taxes: $5,117 (2025)
- Status: Closed
- Type: Single Family
- Source: BrightMLSPhilly
- MLS ID: DENC2103680
- Added to Site: 142 day(s) ago
Interior
- Fireplace: Yes
- Number of Fireplaces: 1
- Fireplace(s): Gas/Propane
Rooms
- Total Bathrooms: 4
- Full Bathrooms: 2
- Half Bathrooms: 2
- Upper Floor Baths: 2
- Upper - Full Baths: 2
- Main Floor Baths: 1
- Main - 1/2 Baths: 1
- Lower Floor Baths: 1
- Lower - 1/2 Baths: 1
- Total Bedrooms: 4
- Bedrooms Upper: 4
Exterior
- Porch/Patio/Deck: Deck(s)
Parking
- Garage: Yes
- Garage Spaces: 2
- Total Spaces: 2
- Parking Type: On Street, Attached Garage, Driveway
- Garage Description: Garage Door Opener
Location
- Area: Newark/Glasgow (30905)
- County: NEW CASTLE
- Subdivision: GRAY ACRES
- Cross Streets: Slate Drive
- Driving Directions: Reybold Road to Gray Blvd. Left on E Flagstone Drive. Left on Slate Drive. Property on right.
School Information
- School District: Christina
Community
- Association: Yes
- Assoc. Fees Include: Common Area Maintenance
Heating & Cooling
- Central air: Yes
- Cooling Type: Central A/C
- Cooling Fuel: Electric
- Heating Type: Forced Air
- Heating Fuel: Natural Gas
- Water Heater: Electric
Utilities
- Sewer: Public Sewer
- Water: Public
Structural Information
- Architectural Style: Colonial
- Structure Type: Detached
- Builder: MAGNESS
- Model: THE FLAGSTONE
- Construction: Vinyl Siding, Brick
- Basement: Yes
- Basement Desc.: Full
- Foundation: Concrete Perimeter
- Roof: Shingle
- Stories Description: Lower 1, Main, Upper 1
- Square Feet: 3,141
- Sq. Ft. Source: Estimated
- Living Area: 2,100 Sq. Ft.
- Finished Above Grnd: 2,100 Sq. Ft.
- Year Built: 2003
- Year Built Source: Estimated
Unit Information
Lot Features
- Lot Size (Acres): 0.24
- Lot Size (Sq. Ft.): 10,454
- Lot Size Source: Estimated
- Lot Dimensions: 72 x 171
- Zoning: NC6.5
- Lot Description: Cul-de-sac
Financial Considerations
- Price Per Sq. Ft.: $252.38
- Association Fee: $180
- Assoc Fee Freq.: Annually
- Tax w/Assessment: $83,700
- Tax Amount: $5,117
- Tax Year: 2025
- Terms: Standard Sale
Disclosures and Reports
- Ownership: Fee Simple
- Exclusions: 2 small refrigerators under the bar in the basement.
- Inclusions: Free Standing Freezer in the basement, 3 tv's (2 - 40" 1 - 50") in basement on the bar side and 2 matching black sofas on the family room side of the basement.
- Lot Number: 91
Listed by Long & Foster Real Estate, Inc., Eric M Buck
Sold by Patterson-Schwartz-Hockessin, Ashu K Behal