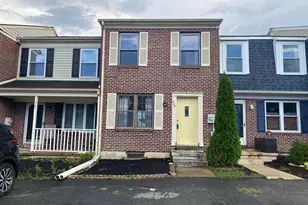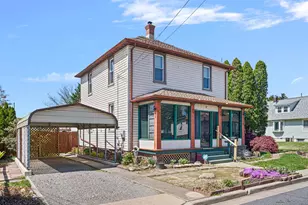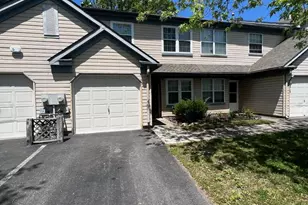
This is a carousel with tiles that activate property listing cards. Use the previous and next buttons to navigate.
1/36
$1,849 Just Listed
This is a carousel with tiles that activate property listing cards. Use the previous and next buttons to navigate.
1/36
Property Description
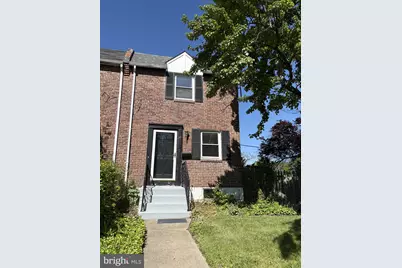
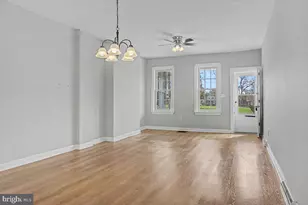
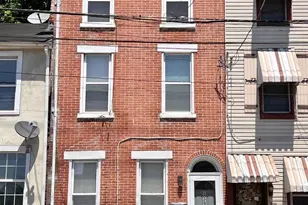
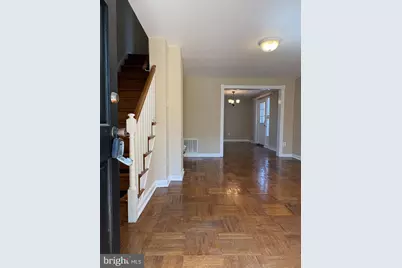
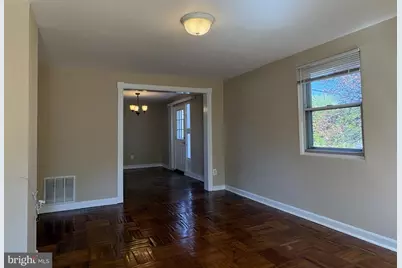
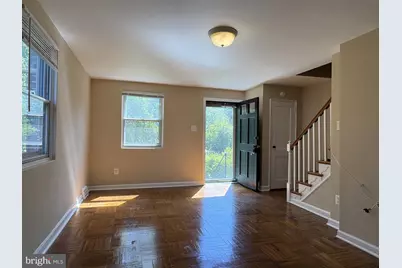
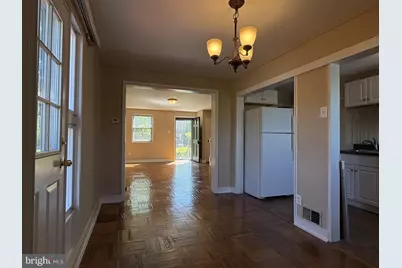
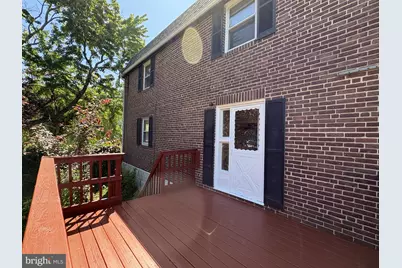
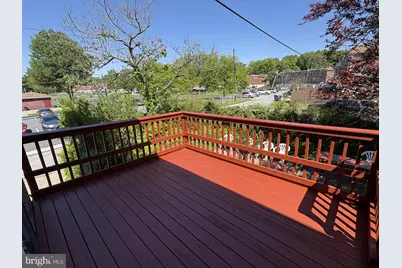
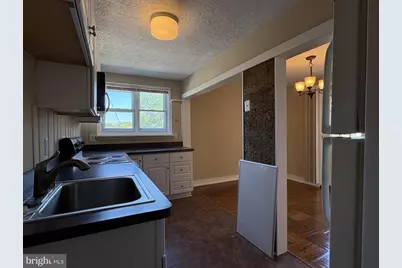
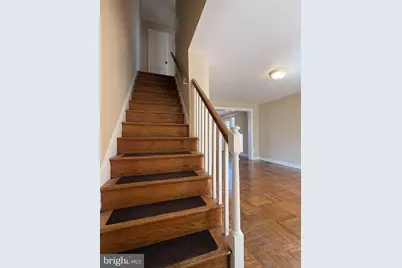

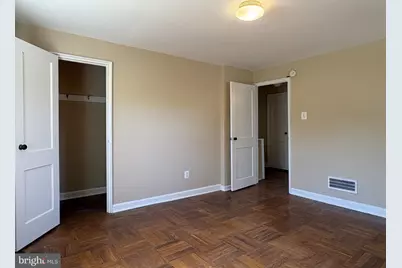
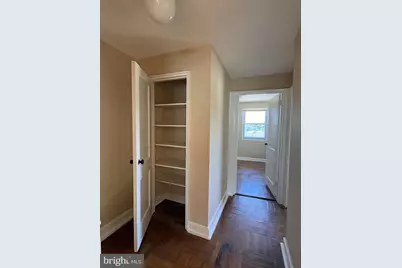
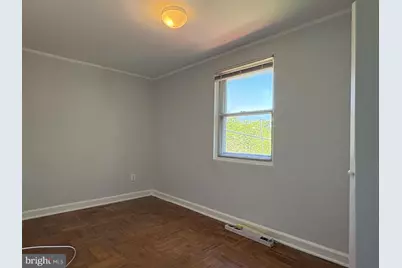
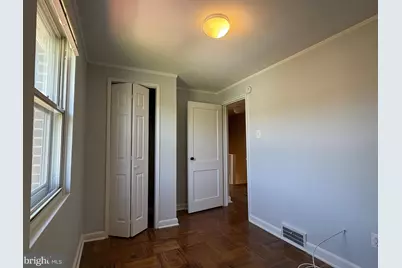
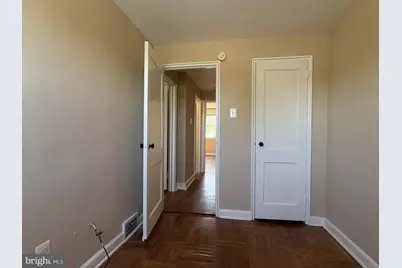
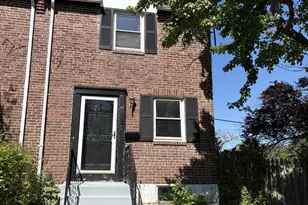
Welcome to this practical and functional 3-bedroom, 1-bathroom corner townhouse nestled in Newark, DE neighborhood. The interior has been freshly painted and equipped with central A/C system to ensure comfort. Additional windows along the side illuminate the house with natural daylight, creating a bright and welcoming space. Dining access to the nicely stained side deck, ramps up the appeal of this townhouse, and the side yard offers extra space. Its location is a real perk - conveniently close to the University of Delaware, a multitude of shopping districts, and major roadways, it's a particularly great fit for those who desire easy access to city amenities. This property is available for rent - schedule your showing now. SPECIAL CLAUSES: 1) No Smoking Permitted 2) Pets Permitted w/ owner approval & pet deposit 3) Tenant pays all utilities including water & sewer 4) Tenant responsible for Weeding & Leaf Removal & Snow Removal 5) Grass Cutting Services and Trash removal included in the rent 6) Tenant pays for cable 7) Tenant must provide proof of renters insurance and show proof at time of occupancy 8) No alterations or painting without the written permission of the Owner 9) Tenant must use area rugs or floor protectors under all furniture resting on HW floors 10) City of Newark regulations apply 11) Tenant responsible for replacement of any batteries in garage remote & smoke detectors 12) Garbage disposals will be repaired at owner's discretion 13) Clogged drains resulting from tenants' actions will be repaired at the tenants's expense 14) Property has a public sewer. Tenant is prohibited from flushing cat litter, cleaning products, feminine hygiene products, diapers, cleaning wipes, tissue papers, paper towels and other other foreign objects down the toilet 15) Tenant required to change HVAC filters at least quarterly or as recommended by manufacturer 16) Tenant will not conduct any illegal activity in or on the property, nor allow any occupant or guest to conduct any illegal activity, including the use, possession or sale of illegal drugs or firearms
Full Property Details
Full Property Details for 54 Madison Dr
General
- Rent: $1,849
- Status: Active
- Type: Townhouse
- Source: BrightMLSPhilly
- MLS ID: DENC2104040
- Updated: Today (5/28/2026)
- Added to Site: Today
Rental Information
- Lease/Rent Term: 12 Months
- Max. Lease (Mths): 12
- Min. Lease (Mths): 12
- Rent Includes: Lawn Service, Trash Removal
Interior
- Rooms/Areas: Living Room, Dining Room, Primary Bedroom, Bedroom 2, Bedroom 3, Kitchen, Bonus Room
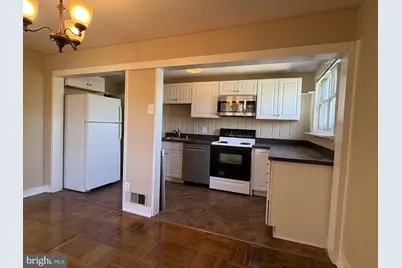
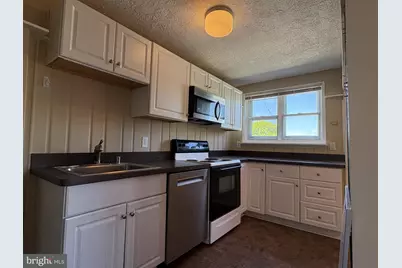
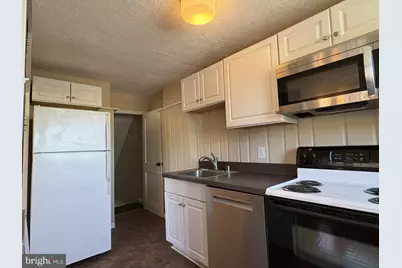
- Interior Features: Floor Plan - Traditional, Formal/Separate Dining Room, Kitchen - Galley, Wood Floors
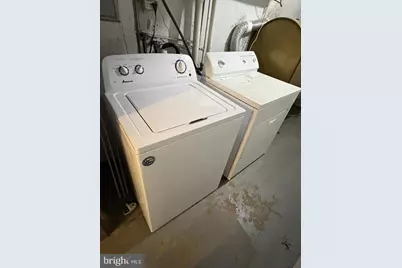
- Appliances: Dishwasher, Dryer - Electric, Microwave, Oven/Range - Electric, Refrigerator, Washer
Rooms
Bathrooms
- Total Bathrooms: 1
- Full Bathrooms: 1
- Upper Floor Baths: 1
- Upper - Full Baths: 1
Bedrooms
- Total Bedrooms: 3
- Bedrooms Upper: 3
Additional Information
- Shared Pool: Yes
- Pool: Yes
Exterior
- Exterior Features: Street Lights
- Porch/Patio/Deck: Deck(s)
Parking
- Parking Type: Driveway, Parking Lot
Location
- Area: Newark/Glasgow (30905)
- County: NEW CASTLE
- Subdivision: COLLEGE PARK
- Building Name: NONE AVAILABLE
- Driving Directions: Traveling on Christina Parkway towards Elkton Rd. R on Elkton Rd; L on Thorn Ln; R on Madison Dr; House on the L near Quincy Dr.
School Information
- School District: Christina
- Elementary School: Downes
- Middle School: Shue-Medill
- High School: Newark
Heating & Cooling
- Central air: Yes
- Cooling Type: Central A/C
- Cooling Fuel: Electric
- Heating Type: Forced Air
- Heating Fuel: Oil
- Water Heater: Electric
Utilities
- Sewer: Public Sewer
- Water: Public
Structural Information
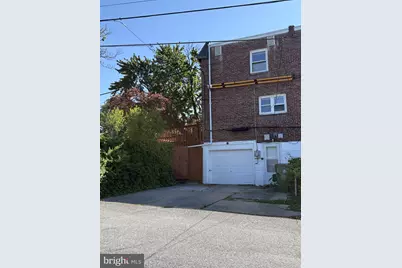
- Structure Type: End of Row/Townhouse
- Construction: Brick
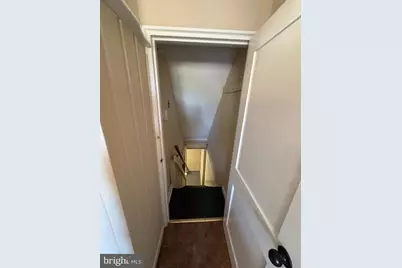
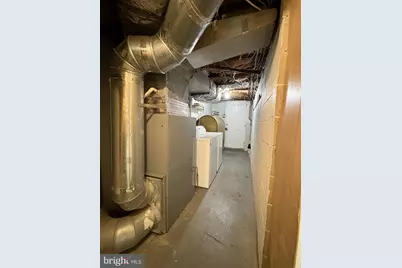
- Basement: Yes
- Basement Desc.: Partially Finished
- Foundation: Block
- Stories Description: Upper 1
- Square Feet: 1,400
- Sq. Ft. Source: Assessor
- Living Area: 1,400 Sq. Ft.
- Finished Above Grnd: 1,400 Sq. Ft.
- Year Built: 1953
- Year Built Source: Estimated
Lot Features
- Lot Size (Acres): 0.14
- Lot Size (Sq. Ft.): 6,098
- Lot Size Source: Estimated
- Zoning: 18RR
Financial Considerations
- Price Per Sq. Ft.: $1.32
- Application Fee: $40
- Security Deposit: $1,849
- Tenant Pays: Cable TV, Cooking Fuel, Electricity, Heat, Hot Water, Light Bulbs/Filters/Fuses/Alarm Care, Sewer, Utilities - All, Water
Disclosures and Reports
- Ownership: Other
- Inclusions: Range; Refrig; MW; DW; & W/D
Listed by Patterson-Schwartz-Newark, Michael A Maloney
Schools
Schools serving 54 Madison Dr
School District:Christina School District
| Name | Grades | Distance |
|---|---|---|
Downes (John R.) Elementary School 220 Casho Mill Road, Newark, DE 19711 | PK-5 | 0.7 mi |
Shue-Medill Middle School 1500 Capitol Trail, Newark, DE 19711 | 6-8 | 3.6 mi |
Newark High School 750 East Delaware Avenue, Newark, DE 19711 | 9-12 | 1.5 mi |
Disclaimer:
School attendance boundaries provided by ATTOM Data Solutions and are for reference only. Contact the school directly to verify enrollment eligibility.
Price History for 54 Madison Dr
Date
Details
Price
Change
Source
5/28/2026
Listed
$1,849
—
MLS
Disclaimer: Historical sales information is derived from public records provided by the county offices. Information is not guaranteed and should be independently verified.

54 Madison Drive, Newark, DE 19711 (MLS# DENC2104040) is a Townhouse property with 3 bedrooms and 1 full bathroom. 54 Madison Drive is currently listed for rent at $1,849 and was received on May 28, 2026. Want to learn more about 54 Madison Drive? Do you have questions about finding other real estate for sale or rent in Newark? You can browse all Newark rentals or contact a Coldwell Banker agent to request more information.