This is a carousel with tiles that activate property listing cards. Use the previous and next buttons to navigate.
1/4
$534,900 Coming Soon
This is a carousel with tiles that activate property listing cards. Use the previous and next buttons to navigate.
1/4
Property Description
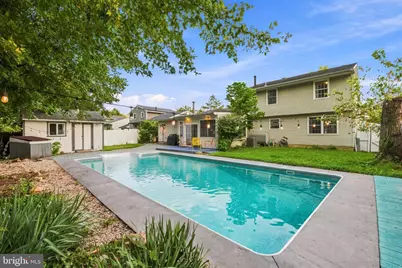
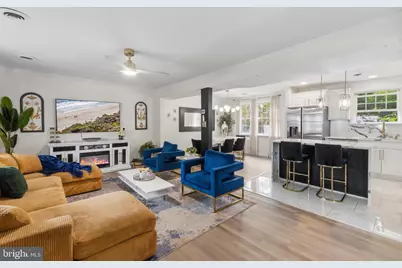
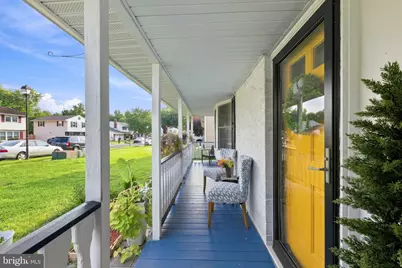
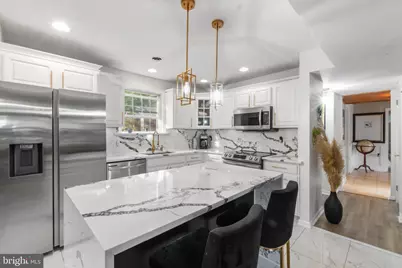
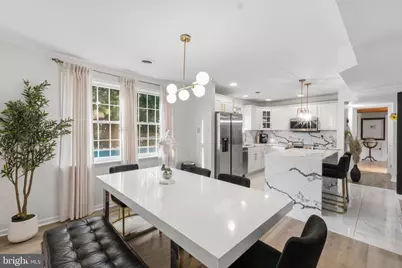
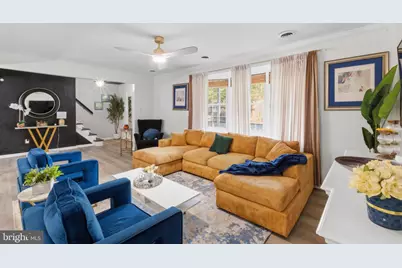
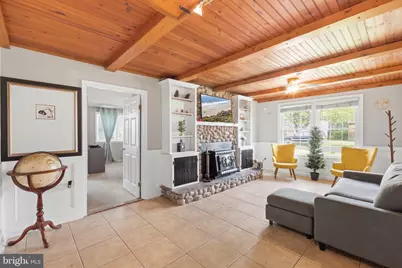
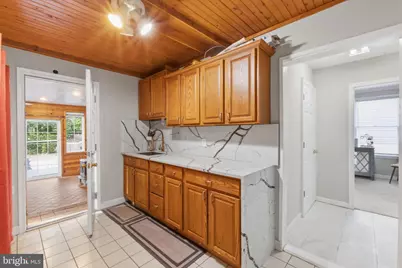
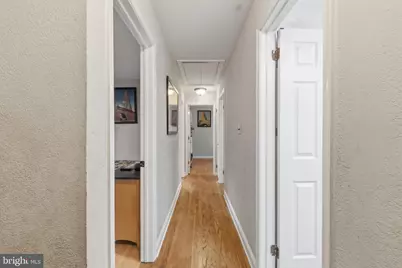
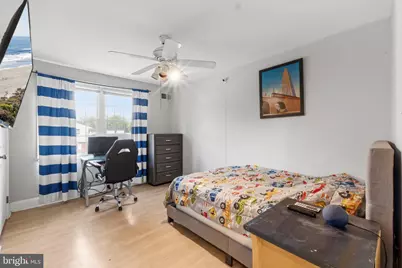
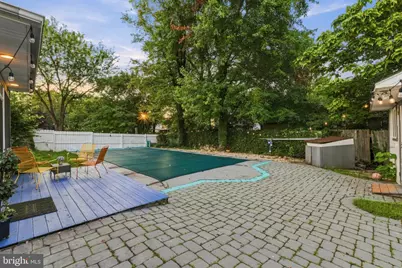
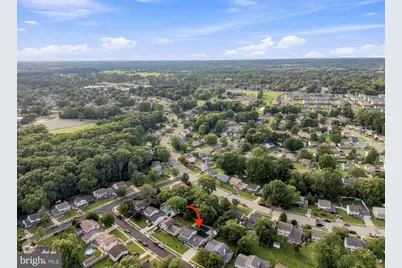
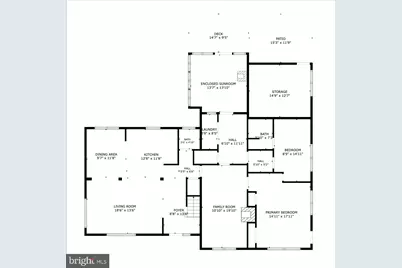
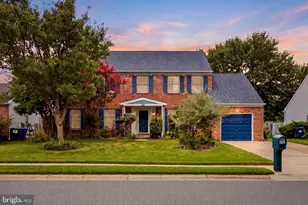
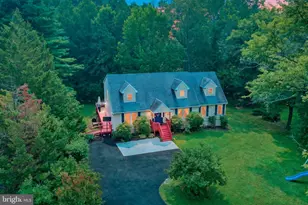
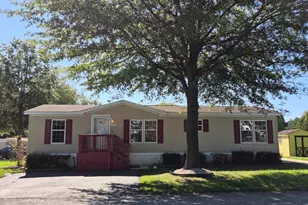
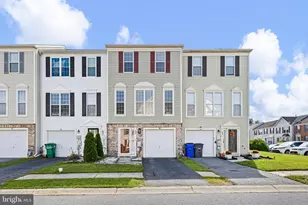
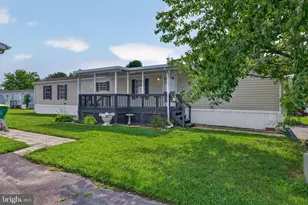
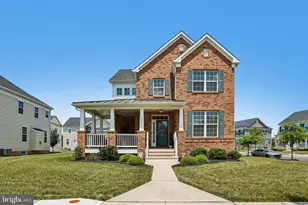
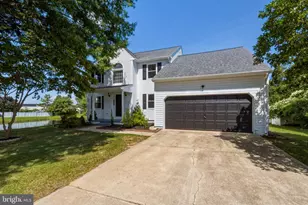
Unique Multi-Generational Home with Exceptional Entertaining Space. This spacious and versatile home offers a thoughtfully designed layout ideal for multi-generational living, entertaining, and everyday comfort. The main level features a bright, open-concept floor plan with top-of-the-line appliances, elegant quartz countertops, and new flooring throughout. This level also includes 2 bedrooms and 1.5 bathrooms, offering convenient one-level living. Upstairs, you'll find 4 additional bedrooms and 1 full bathroom, providing ample space for a large household, extended family, guests, or flexible living arrangements. The property boasts a unique 6-car driveway, plus an additional 4 parking spaces available in front of the house, making parking and entertaining a breeze. An additional rear entrance provides added convenience and flexibility. Enjoy the backyard retreat featuring a pool and a kitchenette conveniently located at the rear of the home next to the pool, creating an ideal setup for gatherings, outdoor entertaining, and summer fun. The pool liner needs replacement as part of proper pool maintenance. Additional features include a bonus/game room, an extra-large shed on the premises, and plenty of flexible space throughout the home. Also included is a Lennox 14 SEER hybrid electric heat pump system with oil back up for extreme cold nights. Surveillance cameras are present on the premises. All furniture is available for purchase at a negotiated price, providing an opportunity for buyers who may want to purchase select furnishings along with the property. With its generous bedroom count, flexible layout, abundant parking, separate entrances, and entertaining spaces, this property offers a rare opportunity for those seeking a home designed to accommodate multiple generations or a large household.
Full Property Details
Full Property Details for 58 Upland Ct
General
- Price: $534,900
- Taxes: $3,980 (2025)
- Status: Coming Soon
- Type: Single Family
- Source: BrightMLSPhilly
- MLS ID: DENC2108900
- Updated: 8/24/2026
- Added to Site: 19 day(s) ago
- Expected Market Date: 8/29/2026
Interior
- Number of Rooms: 11
- Interior Features: Combination Kitchen/Dining, Dining Area, Entry Level Bedroom, Recessed Lighting, Floor Plan - Open, Kitchen - Island
- Fireplace: Yes
- Number of Fireplaces: 3
- Fireplace(s): Stone
- Appliances: Built-In Microwave, Dishwasher, Dryer, Microwave, Oven/Range - Electric, Refrigerator, Washer, Water Heater
- Flooring: Carpet, Laminated, Luxury Vinyl Plank, Vinyl
Rooms
Bathrooms
- Total Bathrooms: 3
- Full Bathrooms: 2
- Half Bathrooms: 1
- Upper Floor Baths: 1
- Upper - Full Baths: 1
- Main Floor Baths: 2
- Main - Full Baths: 1
- Main - 1/2 Baths: 1
Bedrooms
- Total Bedrooms: 6
- Bedrooms Upper: 4
- Bedrooms Main & Up: 2
Additional Information
- Pool: Yes
- Private Pool: Yes
- Pool Description: In Ground
- Security/Safety: Main Entrance Lock, Security System
Exterior
- Exterior Features: Exterior Lighting, Street Lights
- Porch/Patio/Deck: Porch(es)
Parking
- Total Spaces: 10
- Parking Features: Concrete Driveway
- Parking Type: Driveway, Off Street
Location
- Area: Newark/Glasgow (30905)
- County: NEW CASTLE
- Subdivision: BREEZEWOOD
- Cross Streets: S. Skyward Drive
- Driving Directions: From I95S, exit 3 (273 west), left on Ogletown Stanton Rd, left on Gender Rd., left on Breezewood , right on S Skyward Dr, right on Upland Ct.
School Information
- School District: Christina
- Elementary School: Smith
- Middle School: Gauger-Cobbs
- High School: Newark
Heating & Cooling
- Central air: Yes
- Cooling Type: Central A/C
- Cooling Fuel: Electric
- Heating Type: Forced Air
- Heating Fuel: Oil, Electric
- Water Heater: Electric
Utilities
- Sewer: Public Sewer
- Water: Public
- Utility Description: Cable TV
Structural Information
- Architectural Style: Colonial
- Structure Type: Detached
- Construction: Brick, Vinyl Siding
- Foundation: Slab
- Roof: Architectural Shingle
- Walls/Ceilings: Dry Wall
- Windows: Replacement
- Doors: Six Panel
- Stories Description: Main, Upper 1
- Square Feet: 2,450
- Sq. Ft. Source: Assessor
- Living Area: 2,450 Sq. Ft.
- Finished Above Grnd: 2,450 Sq. Ft.
- Year Built: 1976
- Year Built Source: Estimated
Additional Structures
- Other Structures: Shed
Lot Features
- Lot Size (Acres): 0.2
- Lot Size (Sq. Ft.): 8,712
- Lot Size Source: Estimated
- Lot Dimensions: 75.00 x 119.10
- Zoning: NC6.5
- Fencing (Description): Board, Fully, Privacy
Financial Considerations
- Price Per Sq. Ft.: $218.33
- Other Fee: $60
- Other Fee Freq.: Annually
- Assessment Year: 2025
- School Tax: $3,262
- County Tax: $607
- County Tax Freq: Annually
- Tax w/Assessment: $385,200
- Tax Amount: $3,980
- Tax Year: 2025
- Tax Total Finished Sq. Ft.: 2450
Disclosures and Reports
- Ownership: Fee Simple
- Exclusions: Personal Property
- Inclusions: Refrigerator, Washer, Dryer,
- Lot Number: 146
Listed by KW Empower, YVONNE BATES

Get Pre-Approved Today
Schools
Schools serving 58 Upland Ct
School District:Christina School District
| Name | Grades | Distance |
|---|---|---|
Smith (Jennie E.) Elementary School 142 Brennen Drive, Newark, DE 19713 | PK-5 | 1 mi |
Gauger-Cobbs Middle School 50 Gender Road, Newark, DE 19713 | 6-8 | 0.3 mi |
Newark High School 750 East Delaware Avenue, Newark, DE 19711 | 9-12 | 2 mi |
Disclaimer:
School attendance boundaries provided by ATTOM Data Solutions and are for reference only. Contact the school directly to verify enrollment eligibility.
Price & Sales History for 58 Upland Ct
Date
Details
Price
Change
Source
8/08/2026
Listed
$534,900
48.33%
MLS
3/17/2022
Sold
$360,606
—
Public Record
Disclaimer: Historical sales information is derived from public records provided by the county offices. Information is not guaranteed and should be independently verified.
Tax History
Tax History for 58 Upland Ct
Year
Property Taxes
Change
Tax Assessment
Change
2025
$3,247
9%
$385,200
468%
2024
$2,980
3%
$67,800
—
2023
$2,902
1%
$67,800
—
2022
$2,881
2%
$67,800
—
2021
$2,820
3%
$67,800
—
2020
$2,742
19%
$67,800
—
2017
$2,296
1%
$67,800
—
2016
$2,278
-6%
$67,800
—
2019
$2,432
17%
$67,800
—
2015
$2,083
—
$67,800
—
2014
$2,084
4%
$67,800
—
2013
$2,007
—
$67,800
—
Disclaimer: Historical tax information is derived from public records provided by the county offices. Information is not guaranteed and should be independently verified.
Estimate the Cost
Estimate the Cost for 58 Upland Ct
58 Upland Court, Newark, DE 19713 (MLS# DENC2108900) is a Single Family property with 6 bedrooms, 2 full bathrooms and 1 partial bathroom. 58 Upland Court is currently listed for $534,900 and was received on August 08, 2026. Want to learn more about 58 Upland Court? Do you have questions about finding other Single Family real estate for sale in Newark? You can browse all Newark real estate or contact a Coldwell Banker agent to request more information.