This is a carousel with tiles that activate property listing cards. Use the previous and next buttons to navigate.
1/1
$554,000
This is a carousel with tiles that activate property listing cards. Use the previous and next buttons to navigate.
1/1
Property Description
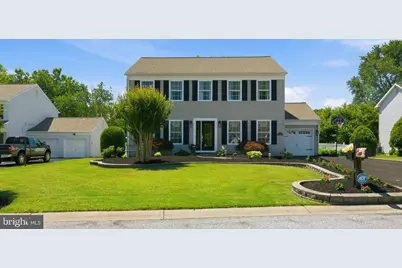
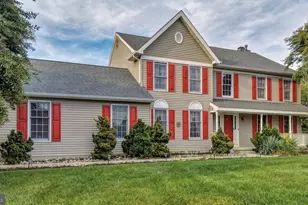
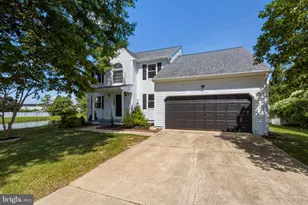
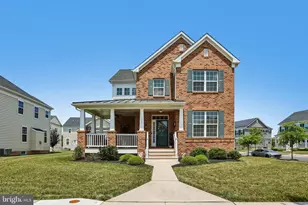
Welcome to 62 General Maxwell Ct! This beautifully maintained 5-bedroom, 3.5-bath home offers the perfect blend of space, style, and functionality both inside and out. From the moment you arrive, you'll appreciate the gorgeous landscaping, expansive driveway, and impressive curb appeal. Inside, the remodeled kitchen and updated bathrooms provide a fresh, modern feel, while the versatile floor plan includes a highly desirable main-level bedroom ideal for guests, multigenerational living, or a home office. Natural light pours into the stunning sunroom, creating the perfect space to relax year-round while overlooking the backyard oasis. Step outside to enjoy the spacious covered patio, beautifully landscaped yard, and in-ground pool featuring a newer liner and filter-perfect for entertaining family and friends all summer long. Additional major updates include a roof that's only 2 years old and solar panels that offer significant energy savings, with the current owners reporting little to no electric bill for approximately 8-10 months out of the year depending on usage and weather conditions. Situated in the sought-after Cannonshire community, this exceptional home combines generous living space, thoughtful updates, outdoor enjoyment, and long-term efficiency. A rare opportunity you won't want to miss!
Full Property Details
Full Property Details for 62 General Maxwell Ct
General
- Sold For: $554,000
- HOA FEE: $15/month
- HOA FEE FREQ.: Annually
- Taxes: $5,231 (2025)
- Status: Closed
- Type: Single Family
- Source: BrightMLSPhilly
- MLS ID: DENC2105056
- Added to Site: 72 day(s) ago
Interior
- Rooms/Areas: Living Room, Dining Room, Primary Bedroom, Other
- Fireplace: Yes
- Number of Fireplaces: 1
Rooms
Bathrooms
- Total Bathrooms: 4
- Full Bathrooms: 3
- Half Bathrooms: 1
- Upper Floor Baths: 2
- Upper - Full Baths: 2
- Main Floor Baths: 2
- Main - Full Baths: 1
- Main - 1/2 Baths: 1
Bedrooms
- Total Bedrooms: 5
- Bedrooms Upper: 4
- Bedrooms Main & Up: 1
Additional Information
- Pool: Yes
- Private Pool: Yes
Parking
- Garage: Yes
- Garage Spaces: 1
- Total Spaces: 7
- Parking Type: Attached Garage, Driveway, On Street
- Garage Description: Additional Storage Area, Garage - Front Entry
Location
- Area: New Castle/Red Lion/Del.City (30904)
- County: NEW CASTLE
- Subdivision: CANNONSHIRE
- Driving Directions: GPS
School Information
- School District: Christina
Community
- Association: Yes
Heating & Cooling
- Central air: Yes
- Cooling Type: Central A/C
- Cooling Fuel: Electric
- Heating Type: Forced Air
- Heating Fuel: Natural Gas
- Water Heater: Electric
Utilities
- Sewer: Public Sewer
- Water: Public
Structural Information
- Architectural Style: Colonial
- Structure Type: Detached
- Construction: Vinyl Siding, Aluminum Siding
- Basement: Yes
- Basement Desc.: Partially Finished
- Foundation: Concrete Perimeter
- Stories Description: Main, Upper 1
- Square Feet: 2,490
- Sq. Ft. Source: Estimated
- Living Area: 2,490 Sq. Ft.
- Finished Above Grnd: 2,490 Sq. Ft.
- Year Built: 1991
- Year Built Source: Assessor
Lot Features
- Lot Size (Acres): 0.37
- Lot Size (Sq. Ft.): 16,117
- Lot Size Source: Assessor
- Lot Dimensions: 80.40 x 201.30
- Zoning: NC21
Financial Considerations
- Price Per Sq. Ft.: $204.82
- Association Fee: $175
- Assoc Fee Freq.: Annually
- Assessment Year: 2025
- School Tax: $4,287
- City/TownTax Freq: Annually
- County Tax: $798
- County Tax Freq: Annually
- Tax w/Assessment: $506,300
- Tax Amount: $5,231
- Tax Year: 2025
- Terms: Standard Sale
- Tax Total Finished Sq. Ft.: 2250
Disclosures and Reports
- Ownership: Fee Simple
- Exclusions: EV charging port and outlet in garage - Small ice maker in butler pantry - fridge in garage - All owner person property
- Inclusions: Outdoor storage containers
- Lot Number: 102
Listed by Empower Real Estate, LLC, Tyler Williams
Sold by Crown Homes Real Estate, Maddie Justison

Get Pre-Approved Today
Schools
Schools serving 62 General Maxwell Ct
School District:Christina School District
| Name | Grades | Distance |
|---|---|---|
Brader (Henry M.) Elementary School 350 Four Seasons Parkway, Newark, DE 19702 | PK-5 | 1.1 mi |
Gauger-Cobbs Middle School 50 Gender Road, Newark, DE 19713 | 6-8 | 1.9 mi |
Glasgow High School 1901 South College Avenue, Newark, DE 19702 | 9-12 | 0.4 mi |
Disclaimer:
School attendance boundaries provided by ATTOM Data Solutions and are for reference only. Contact the school directly to verify enrollment eligibility.
Price & Sales History for 62 General Maxwell Ct
Date
Details
Price
Change
Source
7/16/2026
Sold
$554,000
8.63%
MLS
6/18/2026
Listed
$510,000
—
MLS
Disclaimer: Historical sales information is derived from public records provided by the county offices. Information is not guaranteed and should be independently verified.
62 General Maxwell Court, Newark, DE 19702 (MLS# DENC2105056) is a Single Family property that was sold at $554,000 on July 16, 2026. Want to learn more about 62 General Maxwell Court? Do you have questions about finding other Single Family real estate for sale in Newark? You can browse all Newark real estate or contact a Coldwell Banker agent to request more information.