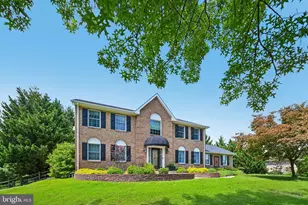
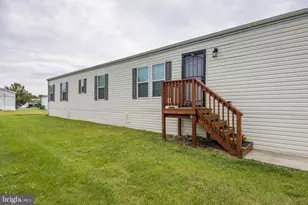
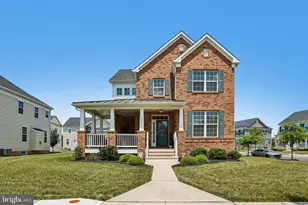
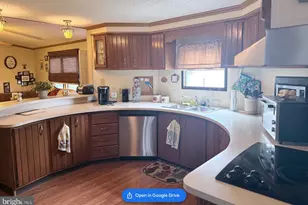
This is a carousel with tiles that activate property listing cards. Use the previous and next buttons to navigate.
1/1
$490,000
This is a carousel with tiles that activate property listing cards. Use the previous and next buttons to navigate.
1/1
Property Description
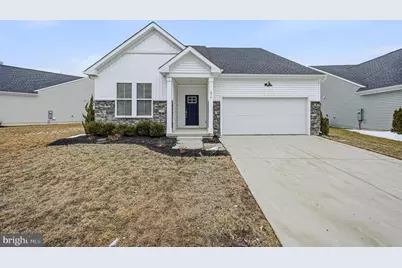
Welcome to this stunning open concept ranch style home located in the Cascades community offering an active 55+ lifestyle perfectly located in Newark. Just a stone's throw from the Maryland border, University of Delaware, I95, Rte 1 and tons of shopping. Enter and discover a spacious and bright living space with LVP flooring throughout the living area and plush neutral carpet in the bedrooms. This well appointed home offers 2 bedrooms, 2 bathrooms, and an office or flex room with french doors, 9' ceilings, tray ceilings in the entry hallway and Primary Bedroom and plenty of recessed lighting throughout. The gourmet kitchen features a 7' center island with large sink, gas cooking, 42" cabinets with pull-out drawers, stainless steel appliances, wall oven & built-in microwave, and a generous size pantry for all your storage needs. Perfectly located as the hub of the home, be able to chat with family or guests while whipping up your gourmet creation. Relax and unwind in the open living room with a gas fireplace, perfect for chilly evenings. The outdoor patio is ideal for al fresco dining and entertaining. The Primary bedroom has a large walk in closet and additional double door closet, en suite bath with walk in shower, an extra large dual sink vanity with lots of drawer space. Bedroom 2 is a perfect size with plenty of closet space and a full bath just steps away down the hallway. Home is situated within close proximity to the club house/pool/fitness center. HOA fees cover trash removal, lawn cutting, and snow removal and access to the club house and amenities. Don't miss your chance to own this beautiful home in a prime location.
Full Property Details
Full Property Details for 676 Mayfield Fls Dr
General
- Sold For: $490,000
- HOA FEE: $173/month
- Taxes: $3,228 (2025)
- Status: Closed
- Type: Single Family
- Source: BrightMLSPhilly
- MLS ID: DENC2097476
- Added to Site: 143 day(s) ago
Interior
- Interior Features: Kitchen - Gourmet, Kitchen - Island
- Fireplace: Yes
- Number of Fireplaces: 1
- Fireplace(s): Gas/Propane
- Appliances: Built-In Microwave, Cooktop, Dishwasher, Disposal, Dryer, Oven - Wall, Range Hood, Stainless Steel Appliances, Washer, Water Heater - Tankless
- Flooring: Carpet, Luxury Vinyl Plank
Rooms
Bathrooms
- Total Bathrooms: 2
- Full Bathrooms: 2
- Main Floor Baths: 2
- Main - Full Baths: 2
Bedrooms
- Total Bedrooms: 2
- Bedrooms Main & Up: 2
Additional Information
- Shared Amenities: Club House, Fitness Center, Pool - Outdoor
- Shared Pool: Yes
- Pool: Yes
Exterior
- Porch/Patio/Deck: Patio(s)
Parking
- Garage: Yes
- Garage Spaces: 2
- Total Spaces: 2
- Parking Type: Attached Garage, Driveway
- Garage Description: Garage - Front Entry
Location
- Area: Newark/Glasgow (30905)
- County: NEW CASTLE
- Subdivision: THE CASCADES
- Building Name: NONE AVAILABLE
- Driving Directions: use gps
School Information
- School District: Christina
Community
- Association: Yes
- Assoc. Name: MID ATLANTIC
- Assoc. Fees Include: Common Area Maintenance, Lawn Maintenance, Snow Removal, Trash
- Adult Community: Yes
Heating & Cooling
- Central air: Yes
- Cooling Type: Central A/C
- Cooling Fuel: Electric
- Heating Type: Forced Air
- Heating Fuel: Natural Gas
- Water Heater: Electric, Tankless
Utilities
- Sewer: Public Sewer
- Water: Public
Structural Information
- Architectural Style: Ranch/Rambler
- Structure Type: Detached
- Construction: Vinyl Siding
- Foundation: Slab
- Stories Description: Main
- Square Feet: 1,764
- Sq. Ft. Source: Assessor
- Living Area: 1,764 Sq. Ft.
- Finished Above Grnd: 1,764 Sq. Ft.
- Year Built: 2023
- Year Built Source: Estimated
Lot Features
- Lot Size (Acres): 0.22
- Lot Size (Sq. Ft.): 9,583
- Lot Size Source: Estimated
- Zoning: S-UDC
Financial Considerations
- Price Per Sq. Ft.: $280.61
- Association Fee: $173
- Assoc Fee Freq.: Monthly
- Tax w/Assessment: $494,600
- Tax Amount: $3,228
- Tax Year: 2025
- Terms: Standard Sale
Disclosures and Reports
- Ownership: Fee Simple
- Exclusions: See Inclusion/Exclusion
- Inclusions: All Appliances (See Inclusion/Exclusion)
Listed by Patterson-Schwartz-Newark, Jennifer Meier Pipinos
Sold by Long & Foster Real Estate, Inc., Barbara Carpenter

Get Pre-Approved Today
Schools
Schools serving 676 Mayfield Fls Dr
School District:Christina School District
| Name | Grades | Distance |
|---|---|---|
Brader (Henry M.) Elementary School 350 Four Seasons Parkway, Newark, DE 19702 | PK-5 | 1.6 mi |
Gauger-Cobbs Middle School 50 Gender Road, Newark, DE 19713 | 6-8 | 4.5 mi |
Glasgow High School 1901 South College Avenue, Newark, DE 19702 | 9-12 | 2.2 mi |
Disclaimer:
School attendance boundaries provided by ATTOM Data Solutions and are for reference only. Contact the school directly to verify enrollment eligibility.
Price & Sales History for 676 Mayfield Fls Dr
Date
Details
Price
Change
Source
6/05/2026
Sold
$490,000
-1.01%
MLS
2/21/2026
Listed
$495,000
—
MLS
Disclaimer: Historical sales information is derived from public records provided by the county offices. Information is not guaranteed and should be independently verified.
676 Mayfield Falls Drive, Newark, DE 19702 (MLS# DENC2097476) is a Single Family property that was sold at $490,000 on June 05, 2026. Want to learn more about 676 Mayfield Falls Drive? Do you have questions about finding other Single Family real estate for sale in Newark? You can browse all Newark real estate or contact a Coldwell Banker agent to request more information.