This is a carousel with tiles that activate property listing cards. Use the previous and next buttons to navigate.
1/1
$400,000
This is a carousel with tiles that activate property listing cards. Use the previous and next buttons to navigate.
1/1
Property Description
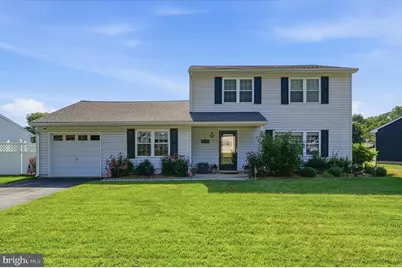
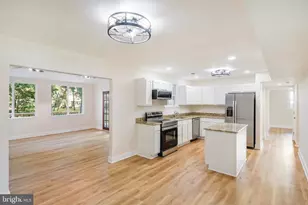
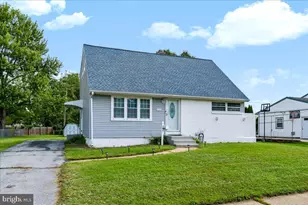
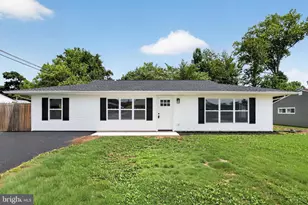
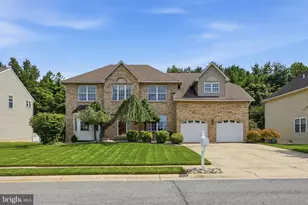
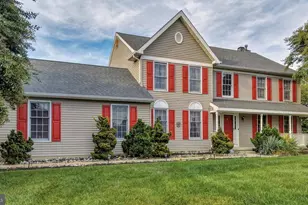
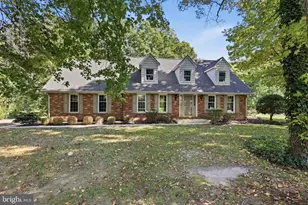
SUMMER IS HERE Just in time for you to enjoy the fabulous backyard and amenities of this home! Expansive Deck with newer Pool and plenty of yard to run and play, garden, whatever you desire! This beautiful move-in ready, energy efficient home offers spacious and comfortable living spaces that combine modern updates with a functional floor plan perfect for today's lifestyle. The fully updated kitchen features attractive wood cabinetry with pull out spice cabinet, Corian countertops, tiled backsplash, updated stainless steel appliances, large pantry closet and room for your breakfast table. The Family Room has access to the main floor laundry room with utility sink and access to the oversized garage with workshop area and pull down stairs to the garage attic which affords even more storage space. The Living Room with Triple Windows has superb natural lighting and the adjoining dining room opens to the expansive deck overlooking the fully fenced backyard designed for relaxing or the ultimate in entertaining. For added enjoyment, the fire pit, all the patio furniture and gas BBQ are included! Upstairs you'll find four spacious bedrooms with generous closets, new neutral carpeting, and a wonderful full bath completely renovated in 2024. Major updates include heating and central air (2022), smart water heater (2021), replacement windows, attractive front and storm door, updated laminate flooring, newer interior Colonial style doors and attractive paint colors. Added attic insulation, and other energy-efficient improvements the seller has completed is how this home achieved its Certificate for the Home Performance with ENERGY STAR® Program which means important savings to you as the Buyer on your utilities! Ideally located near shopping, restaurants, parks, the University of Delaware, Christiana Hospital and major commuting routes, this move-in ready home offers the perfect combination of space, updates, and value. Don't miss your opportunity to make it yours and enjoy the rest of summer in your delightful backyard! Room Sizes & Square Footages sited are deemed reliable but not guaranteed. Photos have been edited to enhance images.
Full Property Details
Full Property Details for 68 E Shady Dr
General
- Sold For: $400,000
- Taxes: $3,012 (2025)
- Status: Closed
- Type: Single Family
- Source: BrightMLSPhilly
- MLS ID: DENC2106364
- Added to Site: 58 day(s) ago
Interior
- Number of Rooms: 11
- Rooms/Areas: Living Room, Dining Room, Primary Bedroom, Bedroom 2, Bedroom 3, Bedroom 4, Kitchen, Family Room, Laundry, Full Bath, Half Bath
- Interior Features: Attic, Bathroom - Tub Shower, Breakfast Area, Ceiling Fan(s), Kitchen - Eat-In, Formal/Separate Dining Room, Kitchen - Table Space, Pantry, Upgraded Countertops
- Appliances: Built-In Microwave, Dishwasher, Disposal, Dryer, Exhaust Fan, Oven - Self Cleaning, Refrigerator, Stainless Steel Appliances, Washer, Water Heater
- Flooring: Carpet, Ceramic Tile, Laminated, Vinyl
Rooms
Bathrooms
- Total Bathrooms: 2
- Full Bathrooms: 1
- Half Bathrooms: 1
- Upper Floor Baths: 1
- Upper - Full Baths: 1
- Main Floor Baths: 1
- Main - 1/2 Baths: 1
Bedrooms
- Total Bedrooms: 4
- Bedrooms Upper: 4
Additional Information
- Pool: Yes
- Private Pool: Yes
- Pool Description: Above Ground
- Security/Safety: Carbon Monoxide Detector(s), Smoke Detector
Exterior
- Exterior Features: BBQ Grill, Exterior Lighting, Sidewalks, Street Lights
- Porch/Patio/Deck: Deck(s), Porch(es)
Parking
- Garage: Yes
- Garage Spaces: 1
- Total Spaces: 3
- Parking Type: Attached Garage, Driveway
- Garage Description: Additional Storage Area, Garage - Front Entry, Garage Door Opener, Inside Access, Oversized
Location
- Area: Newark/Glasgow (30905)
- County: NEW CASTLE
- Subdivision: BREEZEWOOD II
- Cross Streets: W. Shady Dr.
- Driving Directions: Salem Church Rd to Gender Rd to Right on E. Shady Dr. to 1str Right On W. Shady Dr. then it turns back into E. Shady Drive.
School Information
- School District: Christina
Heating & Cooling
- Central air: Yes
- Cooling Type: Central A/C
- Cooling Fuel: Electric
- Heating Type: Heat Pump - Gas BackUp
- Heating Fuel: Electric, Propane - Owned
- Water Heater: Electric
Utilities
- Sewer: Public Sewer
- Water: Public
- Utility Description: Cable TV Available
Structural Information
- Architectural Style: Colonial
- Structure Type: Detached
- Construction: Vinyl Siding
- Foundation: Slab
- Roof: Architectural Shingle
- Windows: Low-E, Replacement, Screens
- Doors: Sliding Glass, Storm
- Stories Description: Main, Upper 1
- Square Feet: 1,775
- Sq. Ft. Source: Assessor
- Living Area: 1,775 Sq. Ft.
- Finished Above Grnd: 1,775 Sq. Ft.
- Year Built: 1983
- Year Built Source: Assessor
- Property Condition: Excellent
Lot Features
- Lot Size (Acres): 0.21
- Lot Size (Sq. Ft.): 9,148
- Lot Size Source: Assessor
- Lot Dimensions: 75.40 x 129.00
- Zoning: NC6.5
- Fencing (Description): Fully
Financial Considerations
- Price Per Sq. Ft.: $225.3
- Assessment Year: 2025
- School Tax: $2,415
- City/TownTax Freq: Annually
- County Tax: $597
- County Tax Freq: Annually
- Tax w/Assessment: $370,100
- Tax Amount: $3,012
- Tax Year: 2025
- Terms: Standard Sale
- Tax Total Finished Sq. Ft.: 1775
Disclosures and Reports
- Ownership: Fee Simple
- Exclusions: Exterior Cameras, Wine Refrigerator, Extra Beverage Refrigerator
- Inclusions: Patio Furniture, Fire Pit, BBQ, Workbench and Cabinets in Garage at no added value to contract sales price. Deck Surround Sound (as-is)
- Lot Number: 8
Listed by Coldwell Banker Rowley Realtors, Kathy Melcher
Sold by RE/MAX Point Realty, Jay G Shinn

Get Pre-Approved Today
Schools
Schools serving 68 E Shady Dr
School District:Christina School District
| Name | Grades | Distance |
|---|---|---|
Smith (Jennie E.) Elementary School 142 Brennen Drive, Newark, DE 19713 | PK-5 | 1 mi |
Christiana High School 190 Salem Church Road, Newark, DE 19713 | 9-12 | 0.5 mi |
Kirk (George V.) Middle School 140 Brennen Drive, Newark, DE 19713 | 6-8 | 0.9 mi |
Disclaimer:
School attendance boundaries provided by ATTOM Data Solutions and are for reference only. Contact the school directly to verify enrollment eligibility.
Price & Sales History for 68 E Shady Dr
Date
Details
Price
Change
Source
8/12/2026
Sold
$400,000
0.03%
MLS
7/02/2026
Listed
$399,900
—
MLS
Disclaimer: Historical sales information is derived from public records provided by the county offices. Information is not guaranteed and should be independently verified.
68 E Shady Drive, Newark, DE 19713 (MLS# DENC2106364) is a Single Family property that was sold at $400,000 on August 12, 2026. Want to learn more about 68 E Shady Drive? Do you have questions about finding other Single Family real estate for sale in Newark? You can browse all Newark real estate or contact a Coldwell Banker agent to request more information.