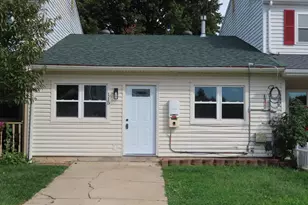
This is a carousel with tiles that activate property listing cards. Use the previous and next buttons to navigate.
1/15
$285,000
This is a carousel with tiles that activate property listing cards. Use the previous and next buttons to navigate.
1/15
Property Description
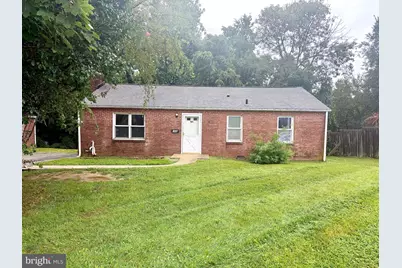
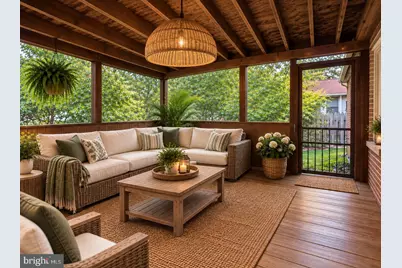
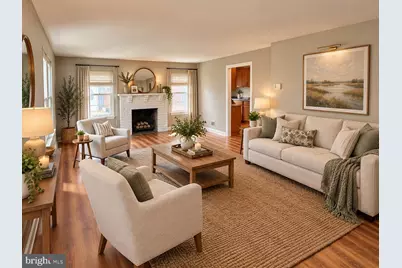
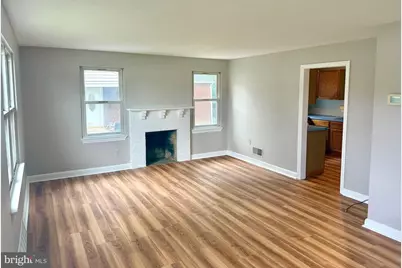
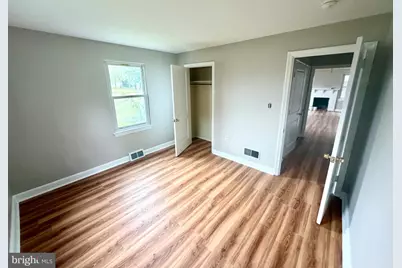
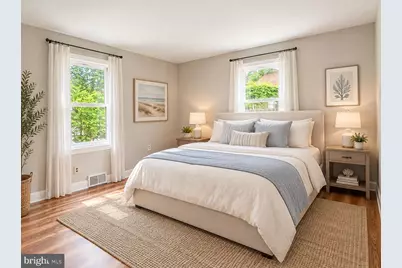
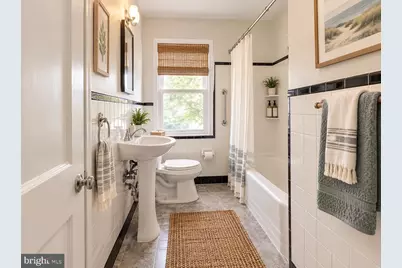
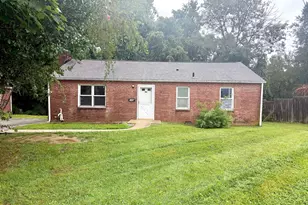
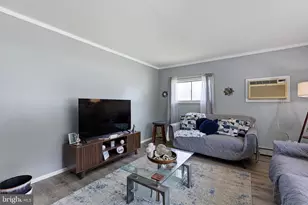
Step inside to a delightful living room anchored by a cozy, focal-point brick fireplace and framed by large windows that flood the home with warm, natural sunlight. Beautiful, newly installed waterproof luxury vinyl plank flooring flows seamlessly throughout the entire main level. The heart of the home features a well-appointed kitchen equipped with a gas stove, dishwasher, and a dedicated pantry for ample storage. Directly off the kitchen, step into your private 14' x 11' enclosed screened porch-an extraordinary outdoor living space ideal for morning coffee, evening relaxation, or hosting guests year-round. Beyond the porch, a concrete patio overlooks a spacious, sunny backyard that is ready for your dream garden or favorite outdoor activities. The main level includes 3 comfortable bedrooms and 1 full bath. Downstairs, the full basement expands your functional living space with a dedicated laundry area featuring a washer, dryer, and utility sink. You'll also find two partially finished bonus rooms, offering endless potential for a home office, gym, craft space, or hobby retreat. Unbeatable Location & Convenience - right across from the Bob Carpenter Center, minutes from the University of Delaware, & vibrant downtown Newark dining & shopping, local parks, and public transportation. Also, a commuter's dream - Quick, convenient access to I-95! This property has so much potential. Schedule your tour today before it's gone! **Please note virtually staged photos.
Full Property Details
Full Property Details for 706 S College Ave
General
- Price: $285,000
- Taxes: $3,044 (2025)
- Status: Under Contract
- Type: Single Family
- Source: BrightMLSPhilly
- MLS ID: DENC2111678
- Updated: 9/26/2026
- Added to Site: 18 day(s) ago
Interior
- Interior Features: Attic, Pantry
- Fireplace: Yes
- Number of Fireplaces: 1
- Appliances: Dishwasher, Refrigerator, Washer, Water Heater
- Flooring: Vinyl
Rooms
Bathrooms
- Total Bathrooms: 1
- Full Bathrooms: 1
- Main Floor Baths: 1
- Main - Full Baths: 1
Bedrooms
- Total Bedrooms: 3
- Bedrooms Main & Up: 3
Exterior
- Exterior Features: Sidewalks, Street Lights
- Porch/Patio/Deck: Enclosed, Porch(es), Screened
Parking
- Parking Features: Paved Parking
- Parking Type: Driveway, Off Street
Location
- Area: Newark/Glasgow (30905)
- County: NEW CASTLE
- Subdivision: SILVERBROOK
- Building Name: NONE AVAILABLE
- Driving Directions: GPS
- City Limits: Yes
School Information
- School District: Christina
Heating & Cooling
- Central air: Yes
- Cooling Type: Central A/C
- Cooling Fuel: Electric
- Heating Type: Forced Air
- Heating Fuel: Natural Gas
- Water Heater: Natural Gas
Utilities
- Sewer: Public Sewer
- Water: Public
Structural Information
- Architectural Style: Ranch/Rambler
- Structure Type: Detached
- Construction: Brick Front
- Basement: Yes
- Basement Desc.: Full, Poured Concrete
- Foundation: Block
- Roof: Shingle
- Walls/Ceilings: Dry Wall, Plaster Walls
- Windows: Replacement
- Doors: Storm
- Stories Description: Main
- Square Feet: 1,000
- Sq. Ft. Source: Assessor
- Living Area: 1,000 Sq. Ft.
- Finished Above Grnd: 1,000 Sq. Ft.
- Year Built: 1952
- Year Built Source: Estimated
Lot Features
- Lot Size (Acres): 0.16
- Lot Size (Sq. Ft.): 6,970
- Lot Size Source: Estimated
- Lot Dimensions: 63.00 x 110.00
- Zoning: 18RD
Financial Considerations
- Price Per Sq. Ft.: $285
- Assessment Year: 2025
- School Tax: $2,284
- City/TownTax: $643
- City/TownTax Freq: Annually
- County Tax: $117
- County Tax Freq: Annually
- Tax w/Assessment: $269,800
- Tax Amount: $3,044
- Tax Year: 2025
- Tax Total Finished Sq. Ft.: 1000
Disclosures and Reports
- Ownership: Fee Simple
- Inclusions: Range with oven, Refrigerator, Microwave, Dishwasher, Washer, Dryer, Sump pump, Storm windows/Doors, Window screens, Shades/Blinds, Carbon monoxide detectors, & Smoke detectors.
- Lot Number: 102
Listed by The Parker Group, Katriana Evelyne Brennan

Get Pre-Approved Today
Schools
Schools serving 706 S College Ave
School District:Christina School District
| Name | Grades | Distance |
|---|---|---|
West Park Place Elementary School 193 West Park Place, Newark, DE 19711 | K-5 | 1.3 mi |
Shue-Medill Middle School 1500 Capitol Trail, Newark, DE 19711 | 6-8 | 3.8 mi |
Newark High School 750 East Delaware Avenue, Newark, DE 19711 | 9-12 | 1.8 mi |
Disclaimer:
School attendance boundaries provided by ATTOM Data Solutions and are for reference only. Contact the school directly to verify enrollment eligibility.
Price & Sales History for 706 S College Ave
Date
Details
Price
Change
Source
9/23/2026
Listed
$285,000
37.35%
MLS
4/05/2021
Sold
$207,500
—
Public Record
Disclaimer: Historical sales information is derived from public records provided by the county offices. Information is not guaranteed and should be independently verified.
Tax History
Tax History for 706 S College Ave
Year
Property Taxes
Change
Tax Assessment
Change
2025
$1,888
5%
$269,800
455%
2024
$1,801
3%
$48,600
—
2023
$1,757
1%
$48,600
—
2022
$1,739
3%
$48,600
—
2021
$1,694
52%
$48,600
—
2020
$1,111
33%
$48,600
—
2017
$837
14%
$48,600
—
2016
$734
-18%
$48,600
—
2019
$891
51%
$48,600
—
2014
$590
6%
$48,600
—
2013
$558
—
$48,600
—
Disclaimer: Historical tax information is derived from public records provided by the county offices. Information is not guaranteed and should be independently verified.
Estimate the Cost
Estimate the Cost for 706 S College Ave
706 S College Avenue, Newark, DE 19713 (MLS# DENC2111678) is a Single Family property with 3 bedrooms and 1 full bathroom. 706 S College Avenue is currently listed for $285,000 and was received on September 23, 2026. Want to learn more about 706 S College Avenue? Do you have questions about finding other Single Family real estate for sale in Newark? You can browse all Newark real estate or contact a Coldwell Banker agent to request more information.