This is a carousel with tiles that activate property listing cards. Use the previous and next buttons to navigate.
1/1
$735,000
This is a carousel with tiles that activate property listing cards. Use the previous and next buttons to navigate.
1/1
Property Description
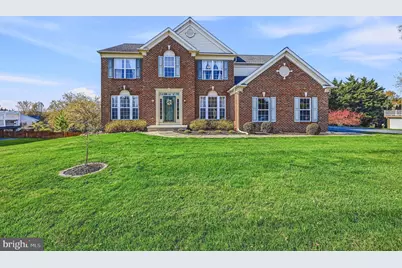
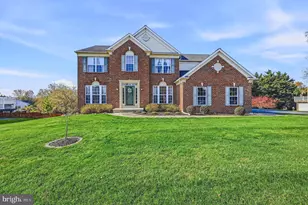
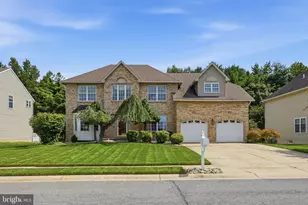
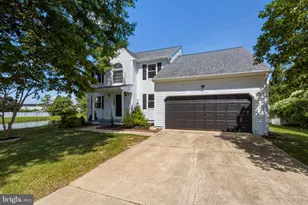
Welcome to this stunning home in the highly sought-after Woods at Louviers! This beautifully maintained 4-bedroom, 3.5-bath detached single-family home offers the perfect combination of style, comfort, and modern updates. A bright and inviting foyer with a contemporary chandelier and natural stone flooring transitions into the main level, where rich oak hardwood floors create a warm and elegant living space. A versatile mudroom or home office adds everyday convenience. The updated kitchen is the heart of the home, showcasing cream cabinetry, granite countertops, a tiled backsplash, and stainless steel appliances. The open-concept layout flows seamlessly into the sun-filled family room, making it ideal for both entertaining and daily living. A formal dining room provides the perfect setting for hosting gatherings. Upstairs, premium tigerwood flooring runs throughout. The spacious primary suite offers a private retreat with a luxurious en-suite bath, complete with a frameless shower, soaking tub, and walk-in closet. Also, the upper level features three additional generously sized bedrooms and a refreshed full bathroom. The finished walk-out lower level expands your living space with a large recreation area, a full bathroom, and a flexible room ideal for a home gym, office, or guest suite. Enjoy outdoor living with a deck perfect for barbecues, a relaxing patio, and a beautifully landscaped yard. The seasonal fruit trees provide fresh harvest in the summer and fall, creating a rich, inviting atmosphere. Meticulously maintained by the current owners for over 10 years, this home is truly move-in ready. Numerous updates have been completed, including a new roof (2019); a fully renovated kitchen with updated cabinets, countertops, and appliances (2016); oak hardwood flooring on the main level and tigerwood flooring on the second floor, along with new stone tile in the foyer (2015); a Lennox high-efficiency HVAC system for one of the two units (2023); a renovated primary bathroom (2019); second-floor bathroom updates featuring new flooring, toilet, and vanity (2017); recessed LED lighting throughout (2015); and a new basement sliding door (2020). Ideally located near White Clay Creek State Park, Newark Reservoir, and downtown Newark, this home offers both natural beauty and convenient access to shopping, dining, and recreation. We warmly invite you to experience this exceptional home in person. Schedule your private showing today and discover everything it has to offer.
Full Property Details
Full Property Details for 712 Willington Square Way
General
- Sold For: $735,000
- Taxes: $5,873 (2025)
- Status: Closed
- Type: Single Family
- Source: BrightMLSPhilly
- MLS ID: DENC2102012
- Added to Site: 62 day(s) ago
Interior
- Rooms/Areas: Living Room, Dining Room, Primary Bedroom, Bedroom 2, Bedroom 3, Kitchen, Family Room, Bedroom 1, Laundry, Mud Room, Bathroom 1, Attic, Primary Bathroom
- Interior Features: Bathroom - Walk-In Shower, Butlers Pantry, Ceiling Fan(s), Kitchen - Eat-In, Kitchen - Island, Primary Bath(s), Walk-in Closet(s), Wood Floors
- Fireplace: Yes
- Number of Fireplaces: 1
- Appliances: Cooktop, Built-In Microwave, Dishwasher, Disposal, Dryer - Gas, Refrigerator, Stainless Steel Appliances, Washer, Water Heater
- Flooring: Hardwood
Rooms
Bathrooms
- Total Bathrooms: 4
- Full Bathrooms: 3
- Half Bathrooms: 1
- Upper Floor Baths: 2
- Upper - Full Baths: 2
- Main Floor Baths: 1
- Main - 1/2 Baths: 1
- Lower Floor Baths: 1
- Lower - Full Baths: 1
Bedrooms
- Total Bedrooms: 4
- Bedrooms Upper: 4
Exterior
- Exterior Features: Exterior Lighting
- Porch/Patio/Deck: Deck(s), Patio(s)
Parking
- Garage: Yes
- Garage Spaces: 2
- Total Spaces: 2
- Parking Type: Attached Garage, Driveway
- Garage Description: Garage - Side Entry, Garage Door Opener
Location
- Area: Newark/Glasgow (30905)
- County: NEW CASTLE
- Subdivision: WOODS AT LOUVIERS
- Driving Directions: Route 7 to Paper Mill Rd., L on Winterthur Ln., R on Willington Square Way
- City Limits: Yes
School Information
- School District: Christina
- High School: Newark
Heating & Cooling
- Central air: Yes
- Cooling Type: Central A/C
- Cooling Fuel: Electric
- Heating Type: 90% Forced Air
- Heating Fuel: Natural Gas
- Water Heater: Natural Gas
Utilities
- Sewer: Public Sewer
- Water: Public
- Utility Description: Electric Available, Natural Gas Available
Structural Information
- Architectural Style: Colonial
- Structure Type: Detached
- Construction: Brick, Aluminum Siding
- Basement: Yes
- Basement Desc.: Sump Pump, Partially Finished
- Foundation: Concrete Perimeter
- Walls/Ceilings: Dry Wall
- Doors: Storm
- Stories Description: Lower 1, Main, Upper 1
- Square Feet: 3,450
- Sq. Ft. Source: Assessor
- Living Area: 3,450 Sq. Ft.
- Finished Above Grnd: 2,492 Sq. Ft.
- Finished Below Grnd: 958 Sq. Ft.
- Year Built: 2000
- Year Built Source: Assessor
- Property Condition: Excellent
Unit Information
Unit 1
- Bathrooms-Lower: 1
Lot Features
- Lot Size (Acres): 0.36
- Lot Size (Sq. Ft.): 15,682
- Lot Size Source: Assessor
- Lot Dimensions: 129.00 x 120.00
- Zoning: 18RT
Financial Considerations
- Price Per Sq. Ft.: $288.92
- Assessment Year: 2025
- School Tax: $4,189
- City/TownTax: $1,426
- City/TownTax Freq: Annually
- County Tax: $258
- County Tax Freq: Annually
- Tax w/Assessment: $598,100
- Tax Amount: $5,873
- Tax Year: 2025
- Terms: Standard Sale
- Tax Total Finished Sq. Ft.: 3450
Disclosures and Reports
- Ownership: Fee Simple
- Exclusions: Sellers personal property
- Inclusions: All existing appliances in their 'AS-IS' condition
- Lot Number: 6
Listed by BHHS Fox & Roach - Hockessin, Moo K Yun
Sold by BHHS Fox & Roach - Hockessin, Hui Cong

Get Pre-Approved Today
Schools
Schools serving 712 Willington Square Way
School District:Christina School District
| Name | Grades | Distance |
|---|---|---|
Downes (John R.) Elementary School 220 Casho Mill Road, Newark, DE 19711 | PK-5 | 2.4 mi |
Shue-Medill Middle School 1500 Capitol Trail, Newark, DE 19711 | 6-8 | 2.2 mi |
Newark High School 750 East Delaware Avenue, Newark, DE 19711 | 9-12 | 1.9 mi |
Disclaimer:
School attendance boundaries provided by ATTOM Data Solutions and are for reference only. Contact the school directly to verify enrollment eligibility.
Price & Sales History for 712 Willington Square Way
Date
Details
Price
Change
Source
6/29/2026
Sold
$735,000
2.08%
MLS
5/13/2026
Listed
$720,000
—
MLS
Disclaimer: Historical sales information is derived from public records provided by the county offices. Information is not guaranteed and should be independently verified.
712 Willington Square Way, Newark, DE 19711 (MLS# DENC2102012) is a Single Family property that was sold at $735,000 on June 29, 2026. Want to learn more about 712 Willington Square Way? Do you have questions about finding other Single Family real estate for sale in Newark? You can browse all Newark real estate or contact a Coldwell Banker agent to request more information.