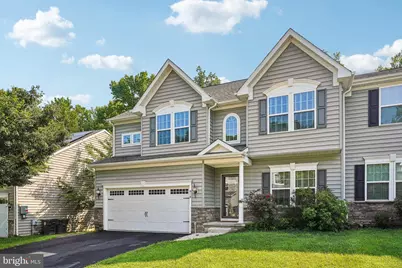
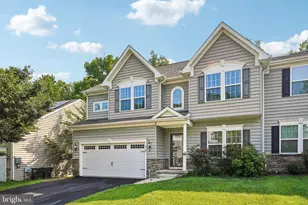
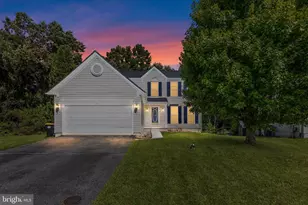
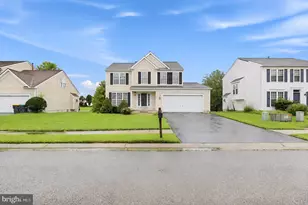
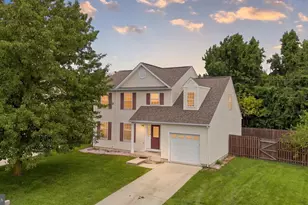
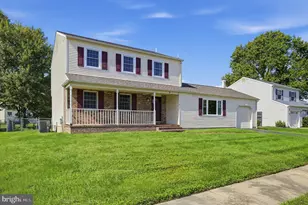
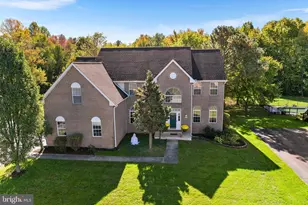
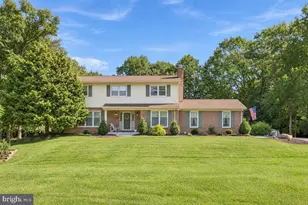
Full Property Details for 818 N Aikens Tavern Ct
General
- Sold For: $518,000
- HOA FEE: $31/month
- HOA FEE FREQ.: Annually
- Taxes: $5,145 (2025)
- Status: Closed
- Type: Single Family
- Source: BrightMLSPhilly
- MLS ID: DENC2107632
- Added to Site: 93 day(s) ago
Interior
- Rooms/Areas: Living Room, Dining Room, Primary Bedroom, Bedroom 2, Bedroom 3, Bedroom 4, Kitchen, Family Room, Basement, Laundry, Mud Room, Recreation Room, Storage Room, Primary Bathroom, Full Bath, Half Bath
- Interior Features: Kitchen - Island
- Fireplace: Yes
- Number of Fireplaces: 1
- Fireplace(s): Gas/Propane
- Appliances: Built-In Microwave, Built-In Range, Dishwasher, Disposal, Oven - Double, Refrigerator, Washer, Dryer
Rooms
- Total Bathrooms: 4
- Full Bathrooms: 3
- Half Bathrooms: 1
- Upper Floor Baths: 2
- Upper - Full Baths: 2
- Main Floor Baths: 1
- Main - 1/2 Baths: 1
- Lower Floor Baths: 1
- Lower - Full Baths: 1
- Total Bedrooms: 4
- Bedrooms Upper: 4
Additional Information
- Shared Amenities: Jog/Walk Path
Parking
- Garage: Yes
- Garage Spaces: 2
- Total Spaces: 4
- Parking Type: Driveway, Attached Garage
- Garage Description: Garage - Front Entry
Location
- Area: Newark/Glasgow (30905)
- County: NEW CASTLE
- Subdivision: LA GRANGE
- Driving Directions: Use GPS- La Grange Parkway & N Aikens Tavern Ct
School Information
- School District: Christina
Community
- Association: Yes
- Assoc. Fees Include: Common Area Maintenance
Heating & Cooling
- Central air: Yes
- Cooling Type: Central A/C
- Cooling Fuel: Electric
- Heating Type: Forced Air
- Heating Fuel: Natural Gas
- Water Heater: Natural Gas
Utilities
- Sewer: Public Sewer
- Water: Public
Structural Information
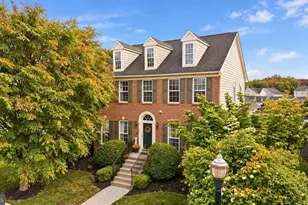
- Architectural Style: Colonial
- Structure Type: Twin/Semi-Detached
- Construction: Vinyl Siding
- Basement: Yes
- Basement Desc.: Full, Partially Finished
- Foundation: Concrete Perimeter
- Roof: Shingle
- Stories Description: Lower 1, Main, Upper 1
- Square Feet: 3,075
- Sq. Ft. Source: Assessor
- Living Area: 3,075 Sq. Ft.
- Finished Above Grnd: 3,075 Sq. Ft.
- Year Built: 2015
- Year Built Source: Assessor
Unit Information
Lot Features
- Lot Size (Acres): 0.14
- Lot Size (Sq. Ft.): 6,098
- Lot Size Source: Assessor
- Zoning: RES
Financial Considerations
- Price Per Sq. Ft.: $173.98
- Association Fee: $375
- Assoc Fee Freq.: Annually
- Assessment Year: 2025
- School Tax: $4,216
- City/TownTax Freq: Annually
- County Tax: $785
- County Tax Freq: Annually
- Tax w/Assessment: $497,900
- Tax Amount: $5,145
- Tax Year: 2025
- Terms: Standard Sale
- Tax Total Finished Sq. Ft.: 3075
Disclosures and Reports
- Ownership: Fee Simple
- Lot Number: 16
Listed by Redfin Corporation, William F Sladek
Sold by Tesla Realty Group, LLC, Yogesh Panchal