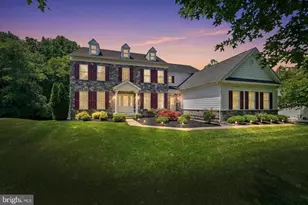
This is a carousel with tiles that activate property listing cards. Use the previous and next buttons to navigate.
1/2
$355,000 Coming Soon
This is a carousel with tiles that activate property listing cards. Use the previous and next buttons to navigate.
1/2
Property Description
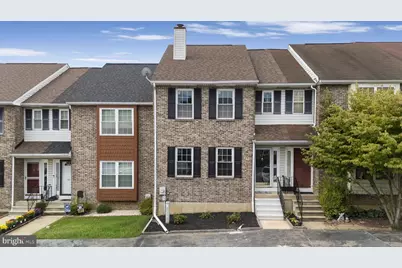
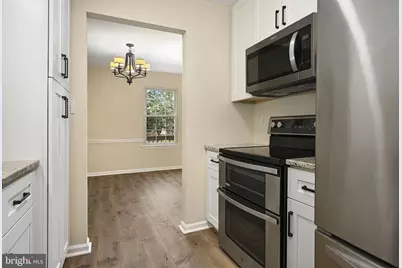
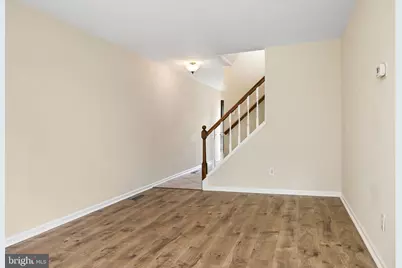
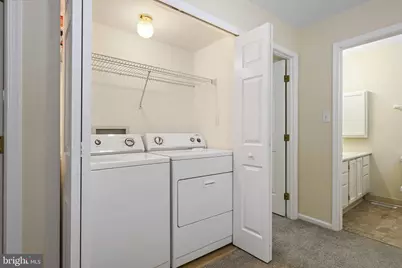
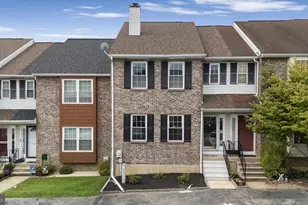
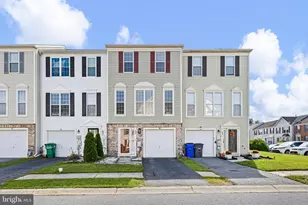
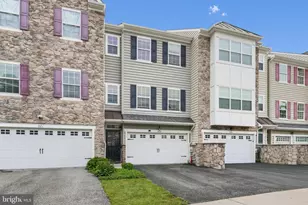
** Professional Photos will be uploaded the morning of 9/4.** Welcome to this lovely, completely refreshed and updated home! As you enter, you will see all new paint throughout and new LVP flooring on the first floor and laundry area. A brand new kitchen awaits you with bright cabinets that go to the ceiling, granite countertops, a new dishwasher, and new lighting. Upstairs is the primary bedroom with an ensuite, as well as two additional bedrooms, a full bath and laundry. In the finished area of the basement, there is new carpet and paint. The exterior has fresh landscaping and new steps for an updated curb appeal and ease of maintenance. The deck out back was cleaned and freshly painted. The heat pump was replaced in 2022, the roof in 2019, making this home's major items all updated so the new owners can move right in and make it their own.
Full Property Details
Full Property Details for 921 8th St
General
- Price: $355,000
- HOA FEE: $3/month
- HOA FEE FREQ.: Annually
- Taxes: $3,173 (2025)
- Status: Coming Soon
- Type: Townhouse
- Source: BrightMLSPhilly
- MLS ID: DENC2110212
- Updated: 8/28/2026
- Added to Site: 1 day(s) ago
- Expected Market Date: 9/4/2026
Interior
- Number of Rooms: 9
- Fireplace: Yes
- Number of Fireplaces: 1
- Appliances: Dishwasher, Oven - Self Cleaning, Microwave, Oven/Range - Electric, Stainless Steel Appliances
- Flooring: Tile/Brick, Vinyl, Luxury Vinyl Plank, Carpet
Rooms
Bathrooms
- Total Bathrooms: 3
- Full Bathrooms: 2
- Half Bathrooms: 1
- Upper Floor Baths: 2
- Upper - Full Baths: 2
- Main Floor Baths: 1
- Main - 1/2 Baths: 1
Bedrooms
- Total Bedrooms: 3
- Bedrooms Upper: 3
Exterior
- Exterior Features: Sidewalks, Street Lights
- Porch/Patio/Deck: Deck(s)
Parking
- Total Spaces: 2
- Parking Type: Off Street
Location
- Area: Newark/Glasgow (30905)
- County: NEW CASTLE
- Subdivision: GREEN VALLEY
- Cross Streets: 7Th Street
- Driving Directions: GPS
School Information
- School District: Christina
Community
- Association: Yes
- Assoc. Fees Include: Common Area Maintenance
- Pets Allowed: Yes
- Pets: No Pet Restrictions
Heating & Cooling
- Central air: Yes
- Cooling Type: Central A/C
- Cooling Fuel: Electric
- Heating Type: Heat Pump(s)
- Heating Fuel: Electric
- Water Heater: Electric
Utilities
- Sewer: Public Sewer
- Water: Public
- Utility Description: Cable TV
Structural Information
- Architectural Style: Colonial, Traditional
- Structure Type: Interior Row/Townhouse
- Construction: Brick, Vinyl Siding
- Basement: Yes
- Basement Desc.: Full, Partially Finished
- Foundation: Concrete Perimeter
- Roof: Pitched, Shingle
- Walls/Ceilings: Dry Wall
- Stories Description: Main, Upper 1
- Square Feet: 2,425
- Sq. Ft. Source: Estimated
- Living Area: 2,025 Sq. Ft.
- Finished Above Grnd: 1,625 Sq. Ft.
- Finished Below Grnd: 400 Sq. Ft.
- Basement Finished: 50%
- Year Built: 1990
- Year Built Source: Assessor
- Property Condition: Excellent
Lot Features
- Lot Size (Acres): 0.07
- Lot Size (Sq. Ft.): 3,049
- Lot Size Source: Assessor
- Lot Dimensions: 21 x 155
- Zoning: NCPUD
- Lot Description: Level, Rear Yard
- Fencing (Description): Other
Financial Considerations
- Price Per Sq. Ft.: $218.46
- Association Fee: $30
- Assoc Fee Freq.: Annually
- Assessment Year: 2025
- School Tax: $2,600
- City/TownTax Freq: Annually
- County Tax: $484
- County Tax Freq: Annually
- Tax w/Assessment: $307,100
- Tax Amount: $3,173
- Tax Year: 2025
- Tax Total Finished Sq. Ft.: 1625
Disclosures and Reports
- Ownership: Fee Simple
- Inclusions: "As Is" - Refrigerator, Washer, Dryer, dishwasher, stove
- Lot Number: 426
Listed by LPT Realty, LLC, Corrie Sanders

Get Pre-Approved Today
Schools
Schools serving 921 8th St
School District:Christina School District
| Name | Grades | Distance |
|---|---|---|
Wilson (Etta J.) Elementary School 14 Forge Road, Newark, DE 19711 | K-5 | 1.3 mi |
Shue-Medill Middle School 1500 Capitol Trail, Newark, DE 19711 | 6-8 | 1.1 mi |
Newark High School 750 East Delaware Avenue, Newark, DE 19711 | 9-12 | 3.2 mi |
Disclaimer:
School attendance boundaries provided by ATTOM Data Solutions and are for reference only. Contact the school directly to verify enrollment eligibility.
Price & Sales History for 921 8th St
Date
Details
Price
Change
Source
8/28/2026
Listed
$355,000
59.19%
MLS
6/10/2005
Sold
$223,000
—
Public Record
Disclaimer: Historical sales information is derived from public records provided by the county offices. Information is not guaranteed and should be independently verified.
Tax History
Tax History for 921 8th St
Year
Property Taxes
Change
Tax Assessment
Change
2025
$2,589
—
$307,100
420%
2024
$2,597
3%
$59,100
—
2023
$2,529
1%
$59,100
—
2022
$2,512
2%
$59,100
—
2021
$2,458
3%
$59,100
—
2020
$2,390
19%
$59,100
—
2017
$2,001
1%
$59,100
—
2016
$1,986
-6%
$59,100
—
2019
$2,120
17%
$59,100
—
2015
$1,816
—
$59,100
—
2014
$1,817
4%
$59,100
—
2013
$1,749
—
$59,100
—
Disclaimer: Historical tax information is derived from public records provided by the county offices. Information is not guaranteed and should be independently verified.
Estimate the Cost
Estimate the Cost for 921 8th St
921 8th Street, Newark, DE 19711 (MLS# DENC2110212) is a Townhouse property with 3 bedrooms, 2 full bathrooms and 1 partial bathroom. 921 8th Street is currently listed for $355,000 and was received on August 28, 2026. Want to learn more about 921 8th Street? Do you have questions about finding other Townhouse real estate for sale in Newark? You can browse all Newark real estate or contact a Coldwell Banker agent to request more information.