This is a carousel with tiles that activate property listing cards. Use the previous and next buttons to navigate.
1/1
$579,000
This is a carousel with tiles that activate property listing cards. Use the previous and next buttons to navigate.
1/1
Property Description
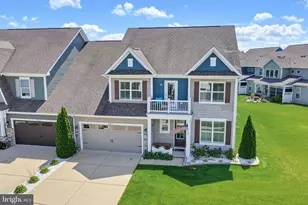
Welcome to Bayside at Bethany Lakes-where location within the community makes all the difference. This 4-bedroom, 3.5-bath Carriage is ideally positioned along a peaceful pond setting, offering a more open and private feel compared to many interior units. From the rear of the home, you're not looking into another row of townhomes-you're looking out over green space and water, creating a noticeably different everyday experience. Inside, the home features a two-story layout-a key distinction from many of the three-level units-providing a more comfortable and efficient flow for daily living. Step outside and you'll immediately see what truly sets this property apart: a 16' x 36' paver patio, significantly larger than most in the community. With the pond backdrop and added space, this becomes a true outdoor extension of the home-ideal for entertaining, relaxing, or simply enjoying the setting. Recent updates include a March 2026 renovation to the full hall bath, featuring a new tile shower and updated flooring. The home also benefits from a recently replaced roof and a newer HVAC system (approx. 3 years old)-adding to the overall low-maintenance, move-in-ready appeal. A pre-listing inspection completed by Gold Standard Inspection Company is available for review, providing added transparency for qualified buyers. Offered fully furnished (as shown), this is a turnkey opportunity with strong potential as a primary residence, second home, or investment property. Additional highlights include a 2-car garage, ample storage, and access to Bayside's resort-style amenities-indoor and outdoor pools, clubhouse, fitness center, tennis, and kayak launch-all just minutes to downtown Bethany Beach. If you've been watching this community, you'll recognize this one stands out-offering a better setting, more usable outdoor space, and a more livable layout than most.
Full Property Details
Full Property Details for 17253 S Mill Ln #183
General
- Sold For: $579,000
- HOA FEE: $617/month
- Taxes: $1,244 (2025)
- Status: Closed
- Type: Townhouse
- Source: BrightMLSMidAtlantic
- MLS ID: DESU2107622
- Added to Site: 103 day(s) ago
Interior
- Interior Features: Breakfast Area, Dining Area, Kitchen - Island
- Fireplace: Yes
- Number of Fireplaces: 1
- Fireplace(s): Fireplace - Glass Doors
- Furnished: Yes
Rooms
Bathrooms
- Total Bathrooms: 4
- Full Bathrooms: 3
- Half Bathrooms: 1
- Upper Floor Baths: 3
- Upper - Full Baths: 3
- Main Floor Baths: 1
- Main - 1/2 Baths: 1
Bedrooms
- Total Bedrooms: 4
- Bedrooms Upper: 4
Other Rooms
- Laundry: Main Floor
Additional Information
- Shared Amenities: Club House, Fitness Center, Pool - Indoor, Pool - Outdoor
- Shared Pool: Yes
- Pool: Yes
Parking
- Garage: Yes
- Garage Spaces: 2
- Total Spaces: 4
- Parking Type: Attached Garage, Driveway
- Garage Description: Garage - Front Entry
Location
- Area: Baltimore Hundred (31001)
- County: SUSSEX
- Subdivision: BAYSIDE AT BETHANY LAKES
- Driving Directions: USE GPS
School Information
- School District: Indian River
- Elementary School: Lord Baltimore
- Middle School: Selbyville
- High School: Indian River
Community
- Assoc. Fees Include: Common Area Maintenance, Lawn Maintenance, Pier/Dock Maintenance, Ext Bldg Maint, Insurance, Snow Removal, Trash, Management
- Pets Allowed: Yes
- Pets: Cats OK, Dogs OK
Heating & Cooling
- Central air: Yes
- Cooling Type: Central A/C
- Cooling Fuel: Electric
- Heating Type: 90% Forced Air, Heat Pump(s)
- Heating Fuel: Propane - Leased
- Water Heater: Propane
Utilities
- Sewer: Public Sewer
- Water: Public
Structural Information
- Architectural Style: Coastal, Traditional
- Structure Type: Interior Row/Townhouse
- Builder: Toll Brothers
- Construction: Frame, Aluminum Siding
- Foundation: Slab
- Stories Description: Main, Upper 1
- Square Feet: 5,600
- Sq. Ft. Source: Estimated
- Living Area: 2,800 Sq. Ft.
- Finished Above Grnd: 2,800 Sq. Ft.
- Unfin. Above Grnd: 2,800 Sq. Ft.
- Year Built: 2006
- Year Built Source: Assessor
Lot Features
- Zoning: GR
Financial Considerations
- Price Per Sq. Ft.: $210.54
- Condo Fee: $617
- Condo Fee Freq: Monthly
- Assessment Year: 2025
- School Tax: $1,119
- County Tax: $125
- County Tax Freq: Annually
- Tax Amount: $1,244
- Tax Year: 2025
- Terms: Standard Sale
- Tax Total Finished Sq. Ft.: 1309
Disclosures and Reports
- Ownership: Condominium
- Condo: Yes
- Lot Number: 84
Listed by Keller Williams Realty, STEPHEN MORGAN
Sold by Keller Williams Realty, Sarah Shoemaker

Get Pre-Approved Today
Schools
Schools serving 17253 S Mill Ln #183
School District:Indian River School District
| Name | Grades | Distance |
|---|---|---|
Lord Baltimore Elementary School 120 Atlantic Avenue, Ocean View, DE 19970 | PK-5 | 1.2 mi |
Selbyville Middle School 80 Bethany Road, Selbyville, DE 19975 | 6-8 | 9.4 mi |
Indian River High School, Dagsboro, DE 29772 Armory Road, Dagsboro, DE 19945 | 8-12 | 7.9 mi |
Disclaimer:
School attendance boundaries provided by ATTOM Data Solutions and are for reference only. Contact the school directly to verify enrollment eligibility.
Price & Sales History for 17253 S Mill Ln #183
Date
Details
Price
Change
Source
6/23/2026
Sold
$579,000
-1.78%
MLS
3/28/2026
Listed
$589,500
—
MLS
Disclaimer: Historical sales information is derived from public records provided by the county offices. Information is not guaranteed and should be independently verified.
17253 S Mill Lane #183, Ocean View, DE 19970 (MLS# DESU2107622) is a Townhouse property that was sold at $579,000 on June 23, 2026. Want to learn more about 17253 S Mill Lane #183? Do you have questions about finding other Townhouse real estate for sale in Ocean View? You can browse all Ocean View real estate or contact a Coldwell Banker agent to request more information.