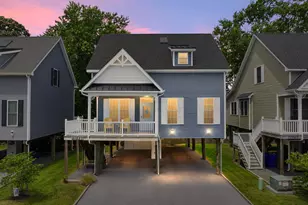
Full Property Details for 18 Thornton Dr
General
- Price: $605,000
- HOA FEE: $123/month
- Taxes: $2,309 (2026)
- Status: Active
- Type: Single Family
- Source: BrightMLSMidAtlantic
- MLS ID: DESU2119884
- Updated: 9/3/2026
- Added to Site: 51 day(s) ago
Interior
- Interior Features: Entry Level Bedroom, Floor Plan - Open, Bathroom - Walk-In Shower, Bathroom - Tub Shower, Kitchen - Island, Pantry, Recessed Lighting, Upgraded Countertops, Walk-in Closet(s), Window Treatments
- Fireplace: Yes
- Number of Fireplaces: 1
- Fireplace(s): Gas/Propane, Mantel(s)
- Appliances: Water Heater, Washer, Dryer, Refrigerator, Stainless Steel Appliances, Oven/Range - Gas, Microwave, Exhaust Fan, Dishwasher, Disposal
Rooms
- Total Bathrooms: 3
- Full Bathrooms: 3
- Upper Floor Baths: 1
- Upper - Full Baths: 1
- Main Floor Baths: 2
- Main - Full Baths: 2
- Total Bedrooms: 4
- Bedrooms Upper: 1
- Bedrooms Main & Up: 3
- Laundry: Washer In Unit, Dryer In Unit
Additional Information
- Shared Amenities: Club House, Pool - Outdoor, Pickleball Courts, Fitness Center, Picnic Area
- Shared Pool: Yes
- Pool: Yes
Exterior
- Exterior Features: Extensive Hardscape, Lawn Sprinkler, Sidewalks
- Porch/Patio/Deck: Patio(s)
Parking
- Garage: Yes
- Garage Spaces: 2
- Total Spaces: 6
- Parking Type: Attached Garage, Driveway
- Garage Description: Garage - Front Entry, Garage Door Opener
Location
- Area: Baltimore Hundred (31001)
- County: SUSSEX
- Subdivision: SILVER WOODS
- Driving Directions: From Rt. 26, head south on West Ave (at CVS). Turn right on Parker House Rd. Turn right on Beaver Dam Rd. Silver Woods first entrance will be on your left. Home will be 2nd on your right.
- Location Details: Pond
- City Limits: Yes
School Information
- School District: Indian River
- Elementary School: Lord Baltimore
- Middle School: Selbyville
- High School: Indian River
Community
- Association: Yes
- Assoc. Fees Include: Common Area Maintenance, Lawn Maintenance, Pool(s), Recreation Facility, Lawn Care Front, Lawn Care Rear, Lawn Care Side
Heating & Cooling
- Central air: Yes
- Cooling Type: Central A/C
- Cooling Fuel: Electric
- Heating Type: Central
- Heating Fuel: Central, Propane - Metered
- Water Heater: Propane
Utilities
- Sewer: Public Sewer
- Water: Private
Structural Information
- Architectural Style: Coastal
- Structure Type: Detached
- Construction: Frame, Stick Built, Vinyl Siding
- Foundation: Crawl Space
- Stories Description: Main, Upper 1
- Square Feet: 2,125
- Sq. Ft. Source: Estimated
- Living Area: 2,125 Sq. Ft.
- Finished Above Grnd: 2,125 Sq. Ft.
- Year Built: 2017
- Year Built Source: Assessor
- Property Condition: Excellent
Lot Features
- Property View: Pond, Scenic Vista, Trees/Woods, Water
- Lot Size (Acres): 0.23
- Lot Size (Sq. Ft.): 10,019
- Lot Size Source: Assessor
- Lot Dimensions: 82.00 x 125.00
- Zoning: TN
- Lot Description: Backs - Open Common Area, Landscaping, Premium, Rear Yard
Water Features
- Water Front: Yes
- Water View: Yes
- Water Front Type: Pond
Financial Considerations
- Price Per Sq. Ft.: $284.71
- Association Fee: $123
- Assoc Fee Freq.: Monthly
- Assessment Year: 2026
- School Tax: $902
- City/TownTax: $1,306
- City/TownTax Freq: Annually
- County Tax: $101
- County Tax Freq: Annually
- Tax Amount: $2,309
- Tax Year: 2026
- Tax Total Finished Sq. Ft.: 1040
Disclosures and Reports
- Ownership: Fee Simple
- Exclusions: Living Room TV and all other items not noted in Inclusions.
- Inclusions: Living Room - Sofa, Coffee Table, End Table, Rug; Kitchen - Barstools; Morning Room - Armchair, Ottoman, Rug; Guest Brs - Beds and End Tables, Garage - Shelving; Outdoor Patio Furniture and cushion bin. (not grill)
Listed by Long & Foster Real Estate, Inc., SARAH SCHIFANO