Full Property Details for 25 Sycamore St
General
- Price: $787,500
- HOA FEE: $296/month
- Taxes: $4,152 (2025)
- Status: Active
- Type: Single Family
- Source: BrightMLSMidAtlantic
- MLS ID: DESU2116212
- Updated: 9/2/2026
- Added to Site: 33 day(s) ago
Interior
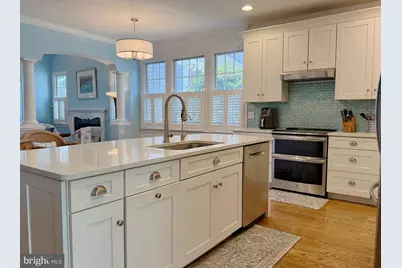
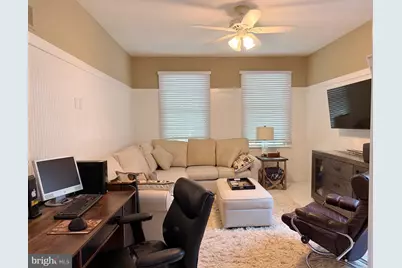
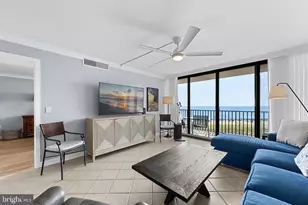
- Interior Features: Breakfast Area, Combination Kitchen/Dining, Entry Level Bedroom, Ceiling Fan(s), Window Treatments, Bathroom - Jetted Tub, Bathroom - Walk-In Shower, Carpet, Crown Moldings, Floor Plan - Open, Kitchen - Gourmet, Sound System, Upgraded Countertops, Walk-in Closet(s), Wood Floors
- Fireplace: Yes
- Number of Fireplaces: 1
- Fireplace(s): Gas/Propane, Mantel(s), Stone
- Appliances: Dishwasher, Disposal, Icemaker, Refrigerator, Microwave, Oven/Range - Electric, Washer, Water Heater, Exhaust Fan, Extra Refrigerator/Freezer, Oven - Self Cleaning, Stainless Steel Appliances
- Flooring: Hardwood, Carpet, Ceramic Tile
Rooms
- Total Bathrooms: 4
- Full Bathrooms: 3
- Half Bathrooms: 1
- Upper Floor Baths: 1
- Upper - Full Baths: 1
- Main Floor Baths: 3
- Main - Full Baths: 2
- Main - 1/2 Baths: 1
- Total Bedrooms: 5
- Bedrooms Upper: 3
- Bedrooms Main & Up: 2
- Laundry: Main Floor, Washer In Unit, Dryer In Unit
Additional Information
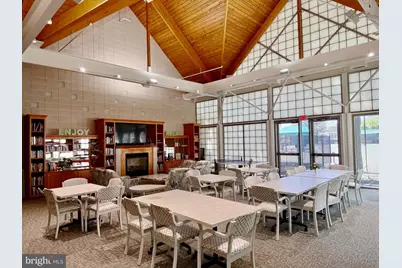
- Shared Amenities: Basketball Courts, Community Center, Fitness Center, Golf Club, Golf Course, Jog/Walk Path, Tot Lots/Playground, Swimming Pool, Putting Green, Recreational Center, Sauna, Tennis Courts, Cable, Club House, Exercise Room, Hot tub, Meeting Room, Pickleball Courts, Pool - Indoor, Pool - Outdoor, Transportation Service, Volleyball Courts
- Shared Pool: Yes
- Pool: Yes
- Security/Safety: Security System, Smoke Detector, Carbon Monoxide Detector(s), Exterior Cameras, Surveillance Sys
Exterior
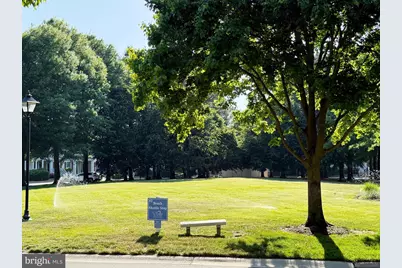
- Exterior Features: Lawn Sprinkler, Sidewalks
- Porch/Patio/Deck: Deck(s), Porch(es), Screened
Parking
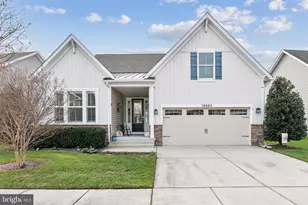
- Garage: Yes
- Garage Spaces: 2
- Total Spaces: 4
- Parking Features: Concrete Driveway
- Parking Type: Attached Garage, Driveway, On Street
- Garage Description: Garage Door Opener, Additional Storage Area
Location
- Area: Baltimore Hundred (31001)
- County: SUSSEX
- Subdivision: BEAR TRAP
- Driving Directions: Rt1 to Rt26West. Left onto Central. Left onto Willow Oak. Immediate Right onto October Glory. Right onto Sycamore. Home on Left.
- City Limits: Yes
School Information
- School District: Indian River
Community
- Association: Yes
- Assoc. Fees Include: Cable TV, Common Area Maintenance, High Speed Internet, Insurance, Management, Pool(s), Recreation Facility, Reserve Funds, Sauna, Trash, Bus Service, Health Club
- Pets Allowed: Yes
- Pets: No Pet Restrictions
Heating & Cooling
- Central air: Yes
- Cooling Type: Central A/C
- Cooling Fuel: Electric
- Heating Type: Forced Air
- Heating Fuel: Natural Gas
- Water Heater: Natural Gas
Utilities
- Sewer: Public Sewer
- Water: Private
- Utility Description: Cable TV, Natural Gas Available, Phone Available, Sewer Available, Water Available
Structural Information
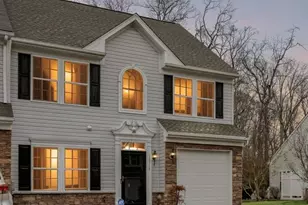
- Architectural Style: Coastal
- Structure Type: Detached
- Builder: Carl M. Freeman Communities
- Model: Tradition
- Construction: Stick Built, HardiPlank Type
- Foundation: Concrete Perimeter, Crawl Space
- Roof: Architectural Shingle
- Walls/Ceilings: Vaulted Ceilings
- Windows: Screens, Double Hung, Energy Efficient
- Doors: Storm, Insulated
- Stories Description: Main, Upper 1
- Square Feet: 2,958
- Sq. Ft. Source: Estimated
- Living Area: 2,958 Sq. Ft.
- Finished Above Grnd: 2,958 Sq. Ft.
- Year Built: 2001
- Year Built Source: Assessor
- Property Condition: Excellent
Lot Features
- Property View: Pond, Garden/Lawn
- Lot Size (Acres): 0.19
- Lot Size (Sq. Ft.): 8,276
- Lot Size Source: Assessor
- Lot Dimensions: 59.00 x 129.00
- Zoning: TN
- Lot Description: Landscaping, Pond
- Fencing (Description): Aluminum, Rear
Water Features
- Water Front: Yes
- Water View: Yes
- Water Access: Yes
- Water Front Type: Pond
Financial Considerations
- Price Per Sq. Ft.: $266.23
- Association Fee: $296
- Assoc Fee Freq.: Monthly
- Assessment Year: 2025
- School Tax: $1,266
- City/TownTax: $950
- City/TownTax Freq: Annually
- County Tax: $1,936
- County Tax Freq: Annually
- Tax Amount: $4,152
- Tax Year: 2025
- Tax Total Finished Sq. Ft.: 1024
Disclosures and Reports
- Ownership: Fee Simple
- Inclusions: upstairs bedroom contents, surround system
Listed by Keller Williams Realty, MELISSA NALEWAIK