This is a carousel with tiles that activate property listing cards. Use the previous and next buttons to navigate.
1/1
$915,000
This is a carousel with tiles that activate property listing cards. Use the previous and next buttons to navigate.
1/1
Property Description
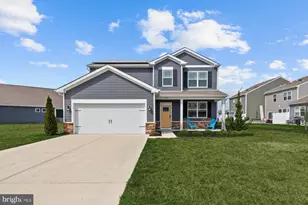
Rarely available and highly sought-after K. Hovnanian Lewes II model, offering 4 bedrooms and 3.5 bathrooms in the amenity-rich community of Ocean View Beach Club-one of the closest new-home communities to Bethany Beach. Lightly used as a second home, this meticulously maintained residence seamlessly blends coastal elegance, comfort, and convenience. Step inside to an open, light-filled floor plan featuring upgraded engineered oak flooring and refined architectural details throughout. The gourmet kitchen is a standout, complete with quartz countertops, abundant prep space, a pantry closet, and a stunning butler's pantry-perfect for effortless entertaining. The adjoining laundry area is thoughtfully designed with custom wainscoting, built-in storage, and a functional drop zone. A formal dining room with classic chair rail molding adds an elegant touch for gatherings. Just off the main living space, a screened porch invites you to relax and enjoy peaceful coastal evenings. The spacious first-floor primary suite is a true retreat, showcasing a tray ceiling, dual walk-in closets, and a luxurious en-suite bath. Upstairs, guests will appreciate a private haven featuring a versatile loft-ideal as a lounge, office, game room, or flex space-along with an additional bedroom and full bath. Exceptional storage options can be found throughout the home. Situated on a premium lot, the exterior offers partial stone siding, full lawn irrigation, an outdoor shower with enclosure, and a dedicated gas line for grilling. Additional highlights include a two-car side-load garage and extended attic storage. Ocean View Beach Club delivers a true resort-style lifestyle with exceptional amenities, including a heated indoor pool, outdoor pool, tennis and pickleball courts, fitness center, sauna and massage rooms, clubhouse, billiards room, scenic walking paths, and a convenient beach shuttle. A full-time lifestyle coordinator curates a dynamic calendar of social events and activities. **HOA fees under $250/month provide outstanding value, covering lawn care, shuttle service, pools, clubhouse and fitness access, snow removal, trash service, road maintenance, and professional management. Don't miss this exceptional opportunity-secure your place at the beach and be settled in time to enjoy the summer season.
Full Property Details
Full Property Details for 27 Fogland Ln
General
- Sold For: $915,000
- HOA FEE: $244/month
- Taxes: $1,573 (2025)
- Status: Closed
- Type: Single Family
- Source: BrightMLSMidAtlantic
- MLS ID: DESU2108570
- Added to Site: 98 day(s) ago
Interior
- Interior Features: Attic, Bathroom - Soaking Tub, Bathroom - Tub Shower, Bathroom - Walk-In Shower, Butlers Pantry, Ceiling Fan(s), Combination Kitchen/Living, Entry Level Bedroom, Family Room Off Kitchen, Floor Plan - Open, Formal/Separate Dining Room, Kitchen - Island, Recessed Lighting, Upgraded Countertops, Wainscotting, Walk-in Closet(s), Wet/Dry Bar, Wood Floors
- Appliances: Built-In Microwave, Built-In Range, Dishwasher, Disposal, Dryer, Energy Efficient Appliances, Exhaust Fan, Oven - Wall, Oven/Range - Gas, Refrigerator, Stainless Steel Appliances, Washer, Water Heater - Tankless
- Flooring: Engineered Wood, Tile/Brick
Rooms
Bathrooms
- Total Bathrooms: 4
- Full Bathrooms: 3
- Half Bathrooms: 1
- Upper Floor Baths: 1
- Upper - Full Baths: 1
- Main Floor Baths: 3
- Main - Full Baths: 2
- Main - 1/2 Baths: 1
Bedrooms
- Total Bedrooms: 4
- Bedrooms Upper: 1
- Bedrooms Main & Up: 3
Additional Information
- Shared Amenities: Billiard Room, Club House, Community Center, Fitness Center, Game Room, Jog/Walk Path, Pickleball Courts, Sauna, Swimming Pool, Tennis Courts
- Shared Pool: Yes
- Pool: Yes
Exterior
- Exterior Features: Outside Shower, Sidewalks, Underground Lawn Sprinkler
- Porch/Patio/Deck: Porch(es), Screened
Parking
- Garage: Yes
- Garage Spaces: 2
- Total Spaces: 4
- Parking Type: Attached Garage, Driveway
- Garage Description: Garage - Side Entry
Location
- Area: Baltimore Hundred (31001)
- County: SUSSEX
- Subdivision: OCEAN VIEW BEACH CLUB
- Driving Directions: Please use GPS.
- City Limits: Yes
School Information
- School District: Indian River
Community
- Association: Yes
- Assoc. Name: SEASCAPE
- Assoc. Fees Include: Bus Service, Common Area Maintenance, Health Club, Lawn Care Front, Lawn Care Rear, Lawn Care Side, Lawn Maintenance, Management, Pool(s), Recreation Facility, Road Maintenance, Snow Removal, Trash
Heating & Cooling
- Central air: Yes
- Cooling Type: Central A/C
- Cooling Fuel: Electric
- Heating Type: Heat Pump(s)
- Heating Fuel: Propane - Metered
- Water Heater: Electric, Tankless
Utilities
- Sewer: Public Sewer
- Water: Public
- Utility Description: Cable TV, Propane - Community
Structural Information
- Architectural Style: Coastal
- Structure Type: Detached
- Builder: K Hovnanian
- Model: Lewes II
- Construction: Concrete, Frame, Vinyl Siding
- Foundation: Slab
- Roof: Architectural Shingle
- Stories Description: Main, Upper 1
- Square Feet: 3,322
- Sq. Ft. Source: Estimated
- Living Area: 3,322 Sq. Ft.
- Finished Above Grnd: 3,322 Sq. Ft.
- Year Built: 2018
- Year Built Source: Assessor
Lot Features
- Lot Size (Acres): 0.19
- Lot Size (Sq. Ft.): 8,276
- Lot Size Source: Assessor
- Lot Dimensions: 60.00 x 138.00
- Zoning: TN
Financial Considerations
- Price Per Sq. Ft.: $285.94
- Association Fee: $244
- Assoc Fee Freq.: Monthly
- Assessment Year: 2025
- School Tax: $1,415
- City/TownTax Freq: Annually
- County Tax: $158
- County Tax Freq: Annually
- Tax Amount: $1,573
- Tax Year: 2025
- Terms: Standard Sale
- Tax Total Finished Sq. Ft.: 2261
Disclosures and Reports
- Ownership: Fee Simple
- Inclusions: TV's and brackets
- Lot Number: 84
Listed by Jack Lingo - Rehoboth, Molly Bayard Brittingham
Sold by Bethany Area Realty Llc, ANN RASKAUSKAS

Get Pre-Approved Today
Schools
Schools serving 27 Fogland Ln
School District:Indian River School District
| Name | Grades | Distance |
|---|---|---|
Lord Baltimore Elementary School 120 Atlantic Avenue, Ocean View, DE 19970 | PK-5 | 1.5 mi |
Selbyville Middle School 80 Bethany Road, Selbyville, DE 19975 | 6-8 | 8.3 mi |
Indian River High School, Dagsboro, DE 29772 Armory Road, Dagsboro, DE 19945 | 8-12 | 8.1 mi |
Disclaimer:
School attendance boundaries provided by ATTOM Data Solutions and are for reference only. Contact the school directly to verify enrollment eligibility.
Price & Sales History for 27 Fogland Ln
Date
Details
Price
Change
Source
5/28/2026
Sold
$915,000
-3.67%
MLS
4/03/2026
Listed
$949,900
—
MLS
Disclaimer: Historical sales information is derived from public records provided by the county offices. Information is not guaranteed and should be independently verified.
27 Fogland Lane, Ocean View, DE 19970 (MLS# DESU2108570) is a Single Family property that was sold at $915,000 on May 28, 2026. Want to learn more about 27 Fogland Lane? Do you have questions about finding other Single Family real estate for sale in Ocean View? You can browse all Ocean View real estate or contact a Coldwell Banker agent to request more information.