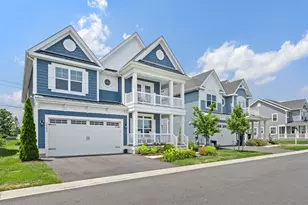
Full Property Details for 491 Bethany Loop
General
- Price: $950,000
- HOA FEE: $154/month
- HOA FEE FREQ.: Annually
- Taxes: $1,376 (2026)
- Status: Active
- Type: Single Family
- Source: BrightMLSMidAtlantic
- MLS ID: DESU2119924
- Updated: 9/17/2026
- Added to Site: 5 day(s) ago
Interior
- Number of Rooms: 12
- Rooms/Areas: Living Room, Dining Room, Primary Bedroom, Bedroom 2, Bedroom 4, Bedroom 5, Kitchen, Screened Porch
- Interior Features: Attic, Bar, Built-Ins, Carpet, Ceiling Fan(s), Combination Dining/Living, Combination Kitchen/Dining, Combination Kitchen/Living, Dining Area, Entry Level Bedroom, Family Room Off Kitchen, Floor Plan - Open, Kitchen - Gourmet, Kitchen - Island, Pantry, Primary Bath(s), Recessed Lighting, Upgraded Countertops, Walk-in Closet(s), Wet/Dry Bar, Window Treatments, Wine Storage, Wood Floors
- Fireplace: Yes
- Number of Fireplaces: 1
- Fireplace(s): Electric, Fireplace - Glass Doors
- Appliances: Built-In Microwave, Built-In Range, Dishwasher, Disposal, Dryer, Exhaust Fan, Extra Refrigerator/Freezer, Freezer, Microwave, Oven - Self Cleaning, Refrigerator, Stainless Steel Appliances, Washer, Water Heater
- Furnished: Yes
- Flooring: Carpet, Luxury Vinyl Plank
Rooms
- Total Bathrooms: 4
- Full Bathrooms: 3
- Half Bathrooms: 1
- Upper Floor Baths: 2
- Upper - Full Baths: 2
- Main Floor Baths: 1
- Main - Full Baths: 1
- Lower Floor Baths: 1
- Lower - 1/2 Baths: 1
- Total Bedrooms: 5
- Bedrooms Upper: 2
- Bedrooms Lower: 1
- Bedrooms Main & Up: 2
Additional Information
- Shared Amenities: Basketball Courts, Club House, Common Grounds, Community Center, Exercise Room, Fitness Center, Golf Course Membership Available, Meeting Room, Party Room, Pool - Indoor, Pool - Outdoor, Recreational Center, Shuffleboard, Spa, Swimming Pool, Tennis Courts, Tot Lots/Playground, Water/Lake Privileges
- Shared Pool: Yes
- Pool: Yes
- Security/Safety: Exterior Cameras, Smoke Detector
Exterior
- Exterior Features: Chimney Cap(s), Flood Lights, Gutter System, Outside Shower, Street Lights, Underground Lawn Sprinkler
- Porch/Patio/Deck: Deck(s), Patio(s), Porch(es), Screened, Wrap Around
Parking
- Garage: Yes
- Garage Spaces: 3
- Total Spaces: 3
- Parking Features: Asphalt Driveway
- Parking Type: Attached Garage
- Garage Description: Garage - Front Entry
Location
- Area: Baltimore Hundred (31001)
- County: SUSSEX
- Subdivision: SALT POND
- Cross Streets: McCoy's Way
- Driving Directions: Follow GPS
School Information
- School District: Indian River
- Elementary School: Lord Baltimore
- Middle School: Selbyville
- High School: Indian River
Community
- Association: Yes
- Assoc. Name: SALT POND HOME OWNER'S ASSOCIATION
- Assoc. Fees Include: Common Area Maintenance, Management, Pool(s), Recreation Facility, Reserve Funds, Snow Removal, Trash
- Pets Allowed: Yes
- Pets: No Pet Restrictions
Heating & Cooling
- Central air: Yes
- Cooling Type: Central A/C
- Cooling Fuel: Electric
- Heating Type: Central, Forced Air
- Heating Fuel: Electric
- Water Heater: Electric
Utilities
- Sewer: Public Sewer
- Water: Public
- Utility Description: Cable TV, Under Ground
Structural Information
- Architectural Style: Coastal
- Structure Type: Detached
- Construction: Frame, Vinyl Siding, Stick Built
- Foundation: Slab
- Roof: Architectural Shingle
- Walls/Ceilings: 9'+ Ceilings, Cathedral Ceilings, High, Vaulted Ceili
- Windows: Sliding
- Doors: Sliding Glass
- Stories/Levels: 3
- Stories Description: Lower 1, Main, Upper 1
- Square Feet: 2,648
- Sq. Ft. Source: Estimated
- Living Area: 2,648 Sq. Ft.
- Finished Above Grnd: 2,648 Sq. Ft.
- Year Built: 1994
- Year Built Source: Assessor
Unit Information
- Bathrooms-Lower: 1
- Bedrooms-Lower: 1
Additional Structures
- Other Structures: 2nd Garage, Garage(s)
Lot Features
- Lot Size (Acres): 0.29
- Lot Size (Sq. Ft.): 12,632
- Lot Size Source: Assessor
- Lot Dimensions: 110.00 x 120.00
- Zoning: MR
- Lot Description: Landscaping
Water Features
- Water Front Type: Pond
- Water Front Name: Salt Pond
Financial Considerations
- Price Per Sq. Ft.: $358.76
- Association Fee: $1,850
- Assoc Fee Freq.: Annually
- Assessment Year: 2026
- School Tax: $1,237
- City/TownTax Freq: Annually
- County Tax: $138
- County Tax Freq: Annually
- Tax w/Assessment: $646,400
- Tax Amount: $1,376
- Tax Year: 2026
Disclosures and Reports
- Ownership: Fee Simple
- Lot Number: 126
Listed by Northrop Realty, Vincente Michael DiPietro