This is a carousel with tiles that activate property listing cards. Use the previous and next buttons to navigate.
1/1
$875,000
This is a carousel with tiles that activate property listing cards. Use the previous and next buttons to navigate.
1/1
Property Description
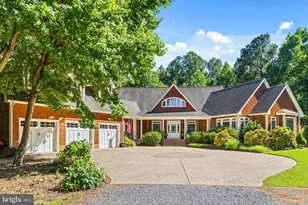
Coastal Tranquility and Refined Living in Bethany Glen Experience the perfect blend of expanded living space and absolute serenity in this rare in-town Bethany Beach single-family home. Situated east of the canal within the quiet enclave of Bethany Glen, this residence offers a unique opportunity for those seeking a true private sanctuary. To preserve the peaceful character and high quality of life within this intimate neighborhood of just 18 homes, Bethany Glen is a strictly non-rental community, ensuring your coastal retreat remains a quiet haven for owners and their guests. The home provides immediate peace of mind with a brand-new roof installed in March 2026 and modern dual-zone HVAC systems replaced in 2026 and 2024. The thoughtful layout prioritizes main-level living, featuring a smart split-floor plan with three bedrooms and 2.5 baths on the first floor. A front office provides a quiet workspace, while the heart of the home is defined by an expansive open-concept kitchen, dining, and family room. This central gathering area flows seamlessly into a beautifully enclosed rear patio, which serves as a second family or media room for year-round enjoyment. The property has been meticulously expanded to include a private upper-level suite over the two-car garage. Featuring a full bedroom and bath, this space acts as an ideal multigenerational retreat or a secluded guest wing. For added convenience, the home is being conveyed partially furnished, including five wall-mounted Smart TVs that transfer with the property. Outdoor living is equally impressive, featuring a rear deck perfect for relaxation and an outdoor shower for easy transitions from the sand to the home. Parking, often a challenge in town, is a significant asset here; the oversized parking pad and garage accommodate up to eight vehicles. The property also includes one Bethany parking permit, with the option for a second. Located just steps from the Bethany trolley and within easy reach of the boardwalk, shops, and dining, this home offers the best of the beach lifestyle without the noise of a rental-heavy neighborhood. Discover the rare combination of size, location, and the enduring quiet of a deed-restricted residential community at Bethany Glen.
Full Property Details
Full Property Details for 844 Glen Dr
General
- Sold For: $875,000
- HOA FEE: $6/month
- HOA FEE FREQ.: Annually
- Taxes: $1,296
- Status: Closed
- Type: Single Family
- Source: BrightMLSMidAtlantic
- MLS ID: DESU2114160
- Added to Site: 73 day(s) ago
Interior
- Rooms/Areas: Living Room, Dining Room, Primary Bedroom, Sitting Room, Bedroom 2, Kitchen, Foyer, Bedroom 1, Sun/Florida Room, Laundry, Loft, Bathroom 1, Bathroom 2, Primary Bathroom, Half Bath
- Interior Features: Window Treatments, Ceiling Fan(s)
- Fireplace: Yes
- Number of Fireplaces: 1
- Appliances: Oven/Range - Electric, Exhaust Fan, Refrigerator, Icemaker, Dishwasher, Disposal, Washer, Dryer, Microwave, Water Heater
Rooms
Bathrooms
- Total Bathrooms: 4
- Full Bathrooms: 3
- Half Bathrooms: 1
- Upper Floor Baths: 1
- Upper - Full Baths: 1
- Main Floor Baths: 3
- Main - Full Baths: 2
- Main - 1/2 Baths: 1
Bedrooms
- Total Bedrooms: 4
- Bedrooms Upper: 1
- Bedrooms Main & Up: 3
Other Rooms
- Laundry: Main Floor
Additional Information
- Security/Safety: Security System, Exterior Cameras, Smoke Detector, Carbon Monoxide Detector(s)
Exterior
- Exterior Features: Outside Shower
- Porch/Patio/Deck: Deck(s), Patio(s)
Parking
- Garage: Yes
- Garage Spaces: 2
- Total Spaces: 8
- Parking Type: Attached Garage, Driveway
- Garage Description: Garage Door Opener
Location
- Area: Baltimore Hundred (31001)
- County: SUSSEX
- Subdivision: BETHANY GLEN
- Driving Directions: From Atlantic Ave, which turns into Garfield Parkway, turn left onto Glen Dr. The property is on the right. Sign posted.
- City Limits: Yes
School Information
- School District: Indian River
- Elementary School: Lord Baltimore
- Middle School: Selbyville
- High School: Indian River
Community
- Association: Yes
- Assoc. Fees Include: Common Area Maintenance
- Pets Allowed: Yes
- Pets: No Pet Restrictions
Heating & Cooling
- Central air: Yes
- Cooling Type: Central A/C
- Cooling Fuel: Electric
- Heating Type: Heat Pump(s)
- Heating Fuel: Electric
- Water Heater: Electric
Utilities
- Sewer: Public Sewer
- Water: Public
Structural Information
- Architectural Style: Ranch/Rambler
- Structure Type: Detached
- Construction: Frame, Cedar
- Foundation: Crawl Space
- Windows: Screens, Storm
- Doors: Storm
- Stories Description: Main, Upper 1
- Square Feet: 2,300
- Sq. Ft. Source: Estimated
- Living Area: 2,300 Sq. Ft.
- Finished Above Grnd: 2,300 Sq. Ft.
- Year Built: 2001
- Year Built Source: Assessor
- Property Condition: Excellent
Lot Features
- Lot Size (Acres): 0.15
- Lot Size (Sq. Ft.): 6,534
- Lot Size Source: Assessor
- Lot Dimensions: 68.00 x 94.00
- Zoning: R
Financial Considerations
- Price Per Sq. Ft.: $397.83
- Association Fee: $75
- Assoc Fee Freq.: Annually
- City/TownTax: $1,296
- City/TownTax Freq: Annually
- Tax Amount: $1,296
- Terms: Standard Sale
Disclosures and Reports
- Ownership: Fee Simple
- Exclusions: Owner exclusion list attached. Staging items negotiable.
- Inclusions: Partially Furnished (list to be provided). Five (5) wall mounted Smart TVs
Listed by Keller Williams Realty, Brigit R Taylor
Sold by Long & Foster Real Estate, Inc., Mary Catherine McAllister

Get Pre-Approved Today
Schools
Schools serving 844 Glen Dr
School District:Indian River School District
| Name | Grades | Distance |
|---|---|---|
Lord Baltimore Elementary School 120 Atlantic Avenue, Ocean View, DE 19970 | PK-5 | 1.3 mi |
Selbyville Middle School 80 Bethany Road, Selbyville, DE 19975 | 6-8 | 9.1 mi |
Indian River High School, Dagsboro, DE 29772 Armory Road, Dagsboro, DE 19945 | 8-12 | 8.4 mi |
Disclaimer:
School attendance boundaries provided by ATTOM Data Solutions and are for reference only. Contact the school directly to verify enrollment eligibility.
Price & Sales History for 844 Glen Dr
Date
Details
Price
Change
Source
7/13/2026
Sold
$875,000
-4.37%
MLS
6/15/2026
Listed
$915,000
—
MLS
Disclaimer: Historical sales information is derived from public records provided by the county offices. Information is not guaranteed and should be independently verified.
844 Glen Drive, Bethany Beach, DE 19930 (MLS# DESU2114160) is a Single Family property that was sold at $875,000 on July 13, 2026. Want to learn more about 844 Glen Drive? Do you have questions about finding other Single Family real estate for sale in Bethany Beach? You can browse all Bethany Beach real estate or contact a Coldwell Banker agent to request more information.