Full Property Details for 30155 Jump Ln #407
General
- Price: $949,900
- HOA FEE: $571/month
- HOA FEE FREQ.: Quarterly
- Taxes: $1,302 (2026)
- Status: Active
- Type: Townhouse
- Source: BrightMLSMidAtlantic
- MLS ID: DESU2118370
- Updated: 9/22/2026
- Added to Site: 49 day(s) ago
Interior
- Interior Features: Breakfast Area, Ceiling Fan(s), Kitchen - Gourmet
- Fireplace: Yes
- Number of Fireplaces: 1
- Fireplace(s): Gas/Propane
- Appliances: Built-In Microwave, Dishwasher, Dryer, Refrigerator, Washer, Oven/Range - Gas
Rooms
- Total Bathrooms: 3
- Full Bathrooms: 2
- Half Bathrooms: 1
- Main Floor Baths: 3
- Main - Full Baths: 2
- Main - 1/2 Baths: 1
- Total Bedrooms: 3
- Bedrooms Main & Up: 3
Additional Information
- Shared Amenities: Common Grounds, Jog/Walk Path, Pool - Outdoor, Boat Dock/Slip
- Shared Pool: Yes
- Pool: Yes
Exterior
- Exterior Features: Sidewalks
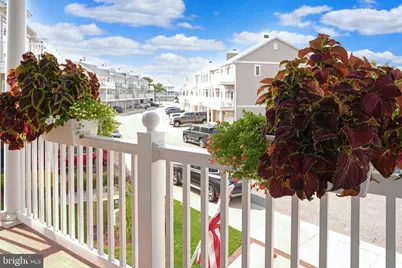
- Porch/Patio/Deck: Balconies- Multiple
Parking
- Garage: Yes
- Garage Spaces: 2
- Total Spaces: 2
- Parking Type: Off Street, Attached Garage
- Garage Description: Garage - Front Entry
Location
- Area: Baltimore Hundred (31001)
- County: SUSSEX
- Subdivision: SANDY COVE
- Building Name: Sandy Cove
- Driving Directions: Sandy Cove Road to left onto Jump Lane Unit 407
- Location Details: Bayside
School Information
- School District: Indian River
Community
- Association: Yes
- Assoc. Name: SANDY COVE
- Assoc. Fees Include: Common Area Maintenance, Ext Bldg Maint, Insurance, Lawn Maintenance, Management, Pier/Dock Maintenance, Pool(s), Reserve Funds
- Pets Allowed: Yes
- Pets: Dogs OK, Cats OK
Heating & Cooling
- Central air: Yes
- Cooling Type: Central A/C
- Cooling Fuel: Electric
- Heating Type: Central
- Heating Fuel: Electric
- Water Heater: Electric
Utilities
- Sewer: Public Sewer
- Water: Public
Structural Information
- Architectural Style: Coastal
- Structure Type: End of Row/Townhouse
- Construction: Stick Built
- Foundation: Slab
- Stories Description: Main
- Square Feet: 2,275
- Sq. Ft. Source: Estimated
- Living Area: 2,275 Sq. Ft.
- Finished Above Grnd: 2,275 Sq. Ft.
- Year Built: 2020
- Year Built Source: Estimated
Lot Features
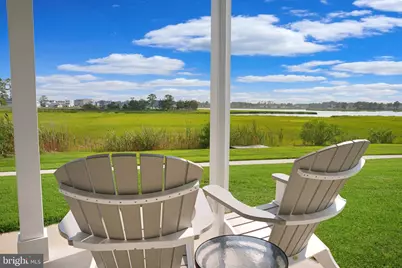
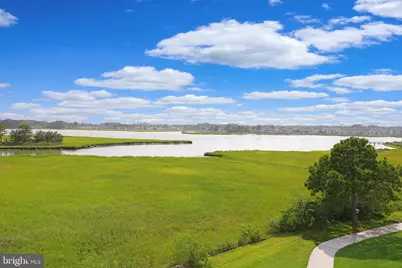
- Property View: Bay, Creek/Stream
- Zoning: GR
Water Features
- Water Front: Yes
- Water View: Yes
- Navigable Water: Yes
- Water Access: Yes
- Water Access Desc: Canoe/Kayak, Fishing Allowed, Boat - Powered
- Water Front Type: Bay
- Water Front Name: Whites Creek / Indian River Bay
- Dock/Slip Conveys: Yes
- Docks: 1
Financial Considerations
- Price Per Sq. Ft.: $417.54
- Association Fee: $1,712
- Assoc Fee Freq.: Quarterly
- Assessment Year: 2026
- School Tax: $1,171
- County Tax: $131
- County Tax Freq: Annually
- Tax Amount: $1,302
- Tax Year: 2026
- Tax Total Finished Sq. Ft.: 933
Disclosures and Reports
- Ownership: Condominium
- Exclusions: Valance in kitchen. 3 Valance's in Master BR and bath
Listed by Keller Williams Realty Delmarva, Sharon Y Daugherty