This is a carousel with tiles that activate property listing cards. Use the previous and next buttons to navigate.
1/1
$815,000
This is a carousel with tiles that activate property listing cards. Use the previous and next buttons to navigate.
1/1
Property Description
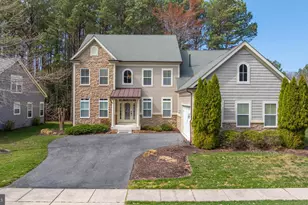
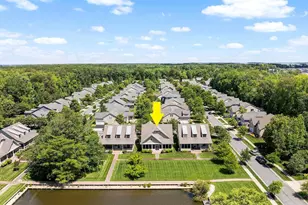
PRICE CHANGE!! Located on a private wooded homesite in Bay Forest, this spacious, partially furnished 5 bedroom 3.5-bath home offers approx. 3,800 square feet of living space along with exceptional outdoor living areas designed to enjoy the coastal lifestyle. The curb appeal begins with a covered stone front porch, custom stone walkways, and extensive hardscaping that wraps around the home. Out back, you'll find a true outdoor retreat featuring a large deck, an expansive screened porch with sun shades, and a beautiful stone patio with sitting wall-all overlooking a peaceful wooded backdrop that provides both privacy and a natural setting rarely found in resort communities. Inside, a dramatic two-story foyer welcomes guests through a stunning stained-glass front door accented with sidelights and transom windows. Hardwood flooring, plantation shutters, crown molding, decorative trim, and wrought-iron stair railings add character throughout the home. The formal living room features a bay window, while the spacious dining room provides plenty of room for gatherings and holiday entertaining. The family room showcases a vaulted ceiling and gas fireplace with upgraded tile surround and flows into the large kitchen featuring granite countertops, tiled backsplash, stainless steel appliances, luxury vinyl plank flooring, and an oversized dining area. The first-floor owner's suite offers a tray ceiling, large walk-in closet, and private bath with soaking tub and frameless glass shower. Also on the first floor are a laundry room with cabinetry and a powder room. Upstairs, a second owner's suite, two additional bedrooms, full bath, and an oversized bonus recreation room provide ample space for family and guests. Additional features include first floor laundry room with cabinets and utility sink, a tankless water heater, lawn irrigation (with its own well and a new controller), ceiling fans throughout, a two-car garage with upgraded flooring, shelving, and workbench area, and a recently updated HVAC system and new sump pump for added peace of mind. Residents of Bay Forest enjoy resort-style amenities including a lazy river and water slides, 2 resort-style pools, clubhouse, fitness center, tennis and pickleball courts (indoor courts, too), walking trails, playgrounds, kayak launch and kayak storage, herb garden, game room with skeeball, foosball, ping pong, shuffleboard, bocce, indoor basketball, and a seasonal beach shuttle to Bethany Beach. Located just minutes from Bethany Beach, this property offers the perfect balance of resort-style living and coastal convenience. Spend your days enjoying the community's outstanding amenities or take a short trip to the beach, boardwalk, and local dining before returning home to your private backyard retreat surrounded by woods.
Full Property Details
Full Property Details for 30977 Scissorbill Rd
General
- Sold For: $815,000
- HOA FEE: $330/month
- Taxes: $1,799 (2025)
- Status: Closed
- Type: Single Family
- Source: BrightMLSMidAtlantic
- MLS ID: DESU2115958
- Added to Site: 98 day(s) ago
Interior
- Interior Features: Bathroom - Soaking Tub, Bathroom - Walk-In Shower, Breakfast Area, Carpet, Ceiling Fan(s), Combination Kitchen/Living, Combination Dining/Living, Combination Kitchen/Dining, Chair Railings, Dining Area, Entry Level Bedroom, Family Room Off Kitchen, Floor Plan - Open, Floor Plan - Traditional, Formal/Separate Dining Room, Kitchen - Eat-In, Kitchen - Island, Pantry, Primary Bath(s), Recessed Lighting, Upgraded Countertops, Walk-in Closet(s), Window Treatments, Wood Floors
- Fireplace: Yes
- Number of Fireplaces: 1
- Fireplace(s): Gas/Propane
- Appliances: Water Heater - Tankless
- Flooring: Hardwood, Luxury Vinyl Plank, Carpet
Rooms
Bathrooms
- Total Bathrooms: 4
- Full Bathrooms: 3
- Half Bathrooms: 1
- Upper Floor Baths: 2
- Upper - Full Baths: 2
- Main Floor Baths: 2
- Main - Full Baths: 1
- Main - 1/2 Baths: 1
Bedrooms
- Total Bedrooms: 5
- Bedrooms Upper: 4
- Bedrooms Main & Up: 1
Other Rooms
- Laundry: Main Floor
Additional Information
- Shared Amenities: Basketball Courts, Common Grounds, Community Center, Dining Rooms, Exercise Room, Fitness Center, Jog/Walk Path, Picnic Area, Pier/Dock, Pool - Outdoor, Putting Green, Recreational Center, Swimming Pool, Tennis Courts, Tot Lots/Playground, Water/Lake Privileges
- Shared Pool: Yes
- Pool: Yes
Exterior
- Exterior Features: Bump-outs, Extensive Hardscape, Lawn Sprinkler, Sidewalks, Street Lights, Underground Lawn Sprinkler
- Porch/Patio/Deck: Deck(s), Patio(s), Porch(es), Screened
Parking
- Garage: Yes
- Garage Spaces: 2
- Total Spaces: 4
- Parking Type: Attached Garage, Driveway
- Garage Description: Garage - Front Entry, Garage Door Opener
Location
- Area: Baltimore Hundred (31001)
- County: SUSSEX
- Subdivision: BAY FOREST CLUB
- Driving Directions: From Bethany Beach, Take Route 26 for about 3 miles and take a right on Old Mill (at the WEIS). Turn Right on White's Neck Road. Community is on the Right. Turn Right on Shearwater at the circle. Right on Scissorbill. Home on Left
School Information
- School District: Indian River
Community
- Association: Yes
- Assoc. Fees Include: Common Area Maintenance, Health Club, Insurance, Lawn Care Front, Lawn Care Rear, Lawn Care Side, Lawn Maintenance, Management, Pier/Dock Maintenance, Pool(s), Recreation Facility, Reserve Funds, Road Maintenance, Snow Removal, Trash
Heating & Cooling
- Central air: Yes
- Cooling Type: Central A/C
- Cooling Fuel: Electric
- Heating Type: Forced Air
- Heating Fuel: Natural Gas
- Water Heater: Tankless
Utilities
- Sewer: Public Sewer
- Water: Public
- Utility Description: Cable TV Available, Natural Gas Available
Structural Information
- Architectural Style: Colonial, Traditional
- Structure Type: Detached
- Builder: NVHomes
- Model: Falconcrest
- Construction: Frame
- Foundation: Crawl Space
- Doors: Sliding Glass, Storm
- Stories Description: Main, Upper 1
- Square Feet: 3,800
- Sq. Ft. Source: Estimated
- Living Area: 3,800 Sq. Ft.
- Finished Above Grnd: 3,800 Sq. Ft.
- Year Built: 2009
- Year Built Source: Assessor
- Property Condition: Excellent
Lot Features
- Property View: Trees/Woods
- Lot Size (Acres): 0.2
- Lot Size (Sq. Ft.): 8,712
- Lot Size Source: Assessor
- Lot Dimensions: 70.00 x 125.00
- Zoning: MR
- Lot Description: Backs to Trees
Financial Considerations
- Price Per Sq. Ft.: $214.47
- Association Fee: $330
- Assoc Fee Freq.: Monthly
- Other Fee: $495
- Other Fee Freq.: Annually
- Assessment Year: 2025
- School Tax: $1,618
- County Tax: $180
- County Tax Freq: Annually
- Tax Amount: $1,799
- Tax Year: 2025
- Terms: Standard Sale
- Tax Total Finished Sq. Ft.: 1354
Disclosures and Reports
- Ownership: Fee Simple
- Inclusions: Pool Table and Accessories. Sofa in Bonus Room. 2 upstairs bedroom sets, upstairs desk, outdoor chairs, table, umbrella, Garage Workbench.
Listed and Sold by Keller Williams Realty, JENNIFER HUGHES
Get Pre-Approved Today
Schools
Schools serving 30977 Scissorbill Rd
School District:Indian River School District
| Name | Grades | Distance |
|---|---|---|
Lord Baltimore Elementary School 120 Atlantic Avenue, Ocean View, DE 19970 | PK-5 | 1.4 mi |
Selbyville Middle School 80 Bethany Road, Selbyville, DE 19975 | 6-8 | 8.5 mi |
Indian River High School, Dagsboro, DE 29772 Armory Road, Dagsboro, DE 19945 | 8-12 | 6.3 mi |
Disclaimer:
School attendance boundaries provided by ATTOM Data Solutions and are for reference only. Contact the school directly to verify enrollment eligibility.
Price & Sales History for 30977 Scissorbill Rd
Date
Details
Price
Change
Source
9/24/2026
Sold
$815,000
—
MLS
8/15/2026
Price Reduced
$815,000
-2.98%
MLS
7/31/2026
Price Reduced
$840,000
-6.66%
MLS
7/12/2026
Listed
$899,900
—
MLS
Disclaimer: Historical sales information is derived from public records provided by the county offices. Information is not guaranteed and should be independently verified.
30977 Scissorbill Road, Ocean View, DE 19970 (MLS# DESU2115958) is a Single Family property that was sold at $815,000 on September 24, 2026. Want to learn more about 30977 Scissorbill Road? Do you have questions about finding other Single Family real estate for sale in Ocean View? You can browse all Ocean View real estate or contact a Coldwell Banker agent to request more information.