This is a carousel with tiles that activate property listing cards. Use the previous and next buttons to navigate.
1/1
$645,000
This is a carousel with tiles that activate property listing cards. Use the previous and next buttons to navigate.
1/1
Property Description
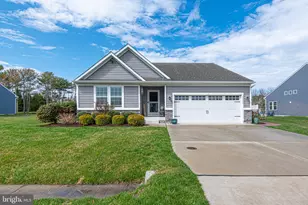
Experience the pinnacle of coastal living in this stunning 3-bedroom, 2-bathroom sanctuary, perfectly situated on a premium lot within the prestigious Ocean View Beach Club. Combining high-end custom upgrades with a serene pond-view backdrop, this home offers a turn-key lifestyle just one mile from the surf and sand of Bethany Beach.From the moment you step into the main entry hall, the attention to detail is undeniable. Crown molding flows seamlessly throughout the kitchen, dining, and living areas, complemented by stylish shiplap accent walls and custom designer lighting. The heart of the home-the gourmet kitchen-is a chef's dream, featuring a custom glazed tile backsplash and a full suite of premium GE Cafe Profile Series appliances. Durable and beautiful Mohawk LVP flooring runs throughout the main living areas, while two guest bedrooms offer the comfort of plush carpeting. Every corner of this residence has been thoughtfully enhanced. The second guest bedroom features a magnificent custom Amish Murphy bed, enhanced door and closet. Both bathrooms have been upgraded with comfort-height toilets, and the primary bath boasts a shower with upgraded fixtures and glass enclosure. Step outside to your private oasis. The fenced-in backyard provides a secure space to enjoy the tranquil pond views. The star of the home is the custom 3-season room, featuring high-quality vinyl windows and a spectacular insulated tongue-and-groove pine ceiling. For sunny afternoons, the rear patio is equipped with a premium electric retractable awning from East Coast Shutters & Awnings. Even the garage is a showstopper, featuring a professionally finished epoxy floor and custom storage solutions for all your beach gear and "extras." Located one mile from downtown Bethany Beach and the boardwalk, Ocean View Beach Club offers resort-style amenities including a beach shuttle, tennis and pickleball courts, heated indoor pool, outdoor pool, sauna and massage rooms, fitness center, and clubhouse. Ideal for year-round living, a vacation retreat, or an investment opportunity-schedule your private tour today!
Full Property Details
Full Property Details for 34270 Gooseberry Ave
General
- Sold For: $645,000
- HOA FEE: $257/month
- Taxes: $1,090 (2025)
- Status: Closed
- Type: Single Family
- Source: BrightMLSMidAtlantic
- MLS ID: DESU2108660
- Added to Site: 145 day(s) ago
Interior
- Number of Rooms: 8
- Rooms/Areas: Bedroom 2, Bedroom 3, Kitchen, Family Room, Bedroom 1, Laundry, Bathroom 1, Bathroom 2
- Interior Features: Bathroom - Stall Shower, Bathroom - Tub Shower, Carpet, Entry Level Bedroom, Floor Plan - Open, Kitchen - Eat-In, Kitchen - Island, Pantry, Primary Bath(s), Recessed Lighting, Upgraded Countertops, Walk-in Closet(s), Window Treatments
- Appliances: Dishwasher, Disposal, Dryer, Exhaust Fan, Microwave, Oven - Single, Oven/Range - Gas, Refrigerator, Washer, Washer - Front Loading, Water Heater - Tankless
- Flooring: Carpet, Laminated
Rooms
Bathrooms
- Total Bathrooms: 2
- Full Bathrooms: 2
- Main Floor Baths: 2
- Main - Full Baths: 2
Bedrooms
- Total Bedrooms: 3
- Bedrooms Main & Up: 3
Other Rooms
- Laundry: Dryer In Unit, Main Floor, Washer In Unit
Additional Information
- Shared Amenities: Basketball Courts, Billiard Room, Club House, Fitness Center, Library, Pool - Outdoor, Pool - Indoor, Pickleball Courts, Swimming Pool
- Shared Pool: Yes
- Pool: Yes
Exterior
- Exterior Features: Sidewalks, Street Lights, Underground Lawn Sprinkler
- Porch/Patio/Deck: Enclosed, Patio(s), Porch(es)
Parking
- Garage: Yes
- Garage Spaces: 2
- Total Spaces: 4
- Parking Features: Concrete Driveway
- Parking Type: Attached Garage, Driveway
- Garage Description: Garage - Front Entry, Inside Access
Location
- Area: Baltimore Hundred (31001)
- County: SUSSEX
- Subdivision: OCEAN VIEW BEACH CLUB
- Cross Streets: Muddy Neck Road
- Driving Directions: Use GPS.
- Direction Faces: West
- Location Details: Middle Of Block
School Information
- School District: Indian River
Community
- Association: Yes
- Assoc. Fees Include: Common Area Maintenance, Lawn Maintenance
- Pets Allowed: Yes
- Pets: Cats OK, Dogs OK
Heating & Cooling
- Central air: Yes
- Cooling Type: Central A/C, Programmable Thermostat
- Cooling Fuel: Electric
- Heating Type: 90% Forced Air, Programmable Thermostat
- Heating Fuel: Propane - Metered
- Water Heater: Electric, Tankless
Utilities
- Sewer: Public Sewer
- Water: Public
- Utility Description: Propane, Sewer Available, Water Available
Structural Information
- Architectural Style: Contemporary, Ranch/Rambler
- Structure Type: Detached
- Builder: D.R. Horton
- Model: Bristol
- Construction: Batts Insulation, Blown-In Insulation, Concrete, Stick Built, Vinyl Siding
- Foundation: Slab
- Roof: Architectural Shingle
- Walls/Ceilings: 9'+ Ceilings, Dry Wall
- Windows: Insulated
- Doors: Insulated, Sliding Glass, Storm
- Stories Description: Main
- Square Feet: 1,900
- Sq. Ft. Source: Estimated
- Living Area: 1,900 Sq. Ft.
- Finished Above Grnd: 1,900 Sq. Ft.
- Year Built: 2021
- Year Built Source: Estimated
- Property Condition: Excellent
Lot Features
- Property View: Pond
- Lot Size (Sq. Ft.): 7,841
- Lot Size Source: Estimated
- Street/Road Desc.: Paved
- Zoning: R-1
- Lot Description: Rear Yard, Open
- Fencing (Description): Picket, Vinyl
Water Features
- Water View: Yes
Green Features
- RFactor - Ceilings: R-38
- RFactor - Walls: R-19
Financial Considerations
- Price Per Sq. Ft.: $342.11
- Association Fee: $257
- Assoc Fee Freq.: Monthly
- Assessment Year: 2025
- School Tax: $981
- County Tax: $109
- County Tax Freq: Annually
- Tax w/Assessment: $510,200
- Tax Amount: $1,090
- Tax Year: 2025
- Terms: Standard Sale
Disclosures and Reports
- Ownership: Fee Simple
- Lot Number: 84
Listed by Keller Williams Realty, KARLA MORGAN
Sold by Compass, Paul R Dicicco

Get Pre-Approved Today
Schools
Schools serving 34270 Gooseberry Ave
School District:Indian River School District
| Name | Grades | Distance |
|---|---|---|
Lord Baltimore Elementary School 120 Atlantic Avenue, Ocean View, DE 19970 | PK-5 | 1.4 mi |
Selbyville Middle School 80 Bethany Road, Selbyville, DE 19975 | 6-8 | 8.4 mi |
Indian River High School, Dagsboro, DE 29772 Armory Road, Dagsboro, DE 19945 | 8-12 | 8.1 mi |
Disclaimer:
School attendance boundaries provided by ATTOM Data Solutions and are for reference only. Contact the school directly to verify enrollment eligibility.
Price & Sales History for 34270 Gooseberry Ave
Date
Details
Price
Change
Source
7/15/2026
Sold
$645,000
-0.77%
MLS
4/04/2026
Listed
$650,000
—
MLS
Disclaimer: Historical sales information is derived from public records provided by the county offices. Information is not guaranteed and should be independently verified.
34270 Gooseberry Avenue, Ocean View, DE 19970 (MLS# DESU2108660) is a Single Family property that was sold at $645,000 on July 15, 2026. Want to learn more about 34270 Gooseberry Avenue? Do you have questions about finding other Single Family real estate for sale in Ocean View? You can browse all Ocean View real estate or contact a Coldwell Banker agent to request more information.