This is a carousel with tiles that activate property listing cards. Use the previous and next buttons to navigate.
1/52
$439,000
This is a carousel with tiles that activate property listing cards. Use the previous and next buttons to navigate.
1/52
Property Description
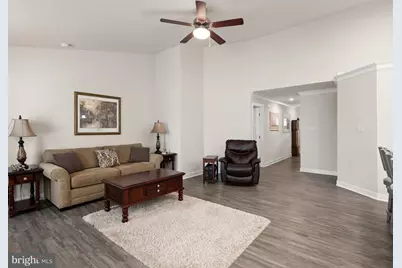
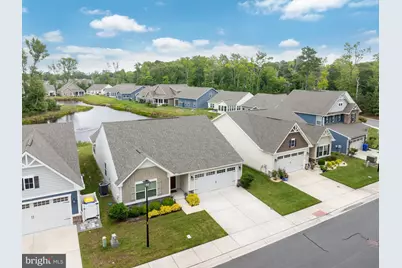
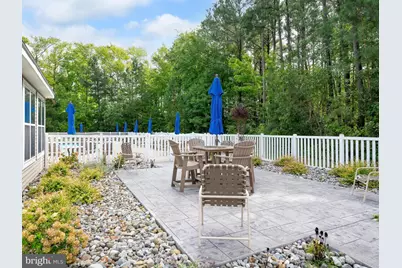
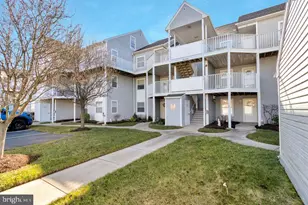
Pond views, sunsets and easy one-level living await at 36830 Red Cedar Loop in Windmill Woods. Built in 2019, this well-cared-for Pisa Torre floor plan offers approximately 1,600 square feet with 3 bedrooms, 2 full baths and a thoughtfully designed floor plan that makes everyday living comfortable and easy. Step inside and the home opens into a spacious living, dining and kitchen area enhanced by a vaulted ceiling, recessed lighting and luxury vinyl plank flooring. The kitchen anchors the space with white cabinetry, stainless steel appliances, pantry and a large island with seating-creating a natural gathering place for family and friends. The open design allows the kitchen, dining and living areas to flow together while still providing plenty of room for each. The primary suite is privately positioned and features a walk-in closet and a spacious bath with a double vanity and walk-in shower. Two additional bedrooms and a second full bath offer flexibility for overnight guests, family or a home office. A generously sized laundry room with front-loading washer and dryer, additional cabinetry and storage adds to the home's functionality, while the attached two-car garage provides even more storage and convenience. Underground sprinkler system in front and sides, and owner-installed in the rear for practicality. And then there is the view. Just beyond the living area, step onto the paver patio overlooking the community pond and fountain. It's a peaceful backdrop for morning coffee, an afternoon outdoors or relaxing at the end of the day while watching the sunset over the water. Windmill Woods offers the kind of low-maintenance coastal lifestyle so many buyers are looking for. The condo association provides exterior building maintenance, lawn care, road maintenance, snow removal and trash service while community amenities include an outdoor pool, fitness center, and basketball court, and tennis courts. All of this is conveniently located near the restaurants, shopping and everyday conveniences of Millville and Ocean View and just 4 miles to downtown Bethany Beach, the boardwalk and Atlantic Ocean. Whether you're looking for a year-round home or your place at the beach, 36830 Red Cedar Loop offers the ease of one-level living, a low-maintenance lifestyle and a pond setting you'll look forward to coming home to.
Full Property Details
Full Property Details for 36830 Red Cedar Loop #56
General
- Price: $439,000
- HOA FEE: $343/month
- HOA FEE FREQ.: Quarterly
- Taxes: $1,073 (2026)
- Status: Active
- Type: Condo
- Source: BrightMLSMidAtlantic
- MLS ID: DESU2119680
- Updated: 9/4/2026
- Added to Site: 50 day(s) ago
Interior
- Number of Rooms: 6
- Interior Features: Bathroom - Tub Shower, Recessed Lighting, Pantry, Primary Bath(s), Bathroom - Walk-In Shower, Breakfast Area, Carpet, Ceiling Fan(s), Combination Dining/Living, Combination Kitchen/Dining, Entry Level Bedroom, Floor Plan - Open, Kitchen - Island, Window Treatments, Sprinkler System
- Appliances: Built-In Microwave, Water Heater, Washer, Oven/Range - Electric, Washer - Front Loading, Dryer - Front Loading, Dryer - Electric, Stainless Steel Appliances, Refrigerator, Extra Refrigerator/Freezer
- Flooring: Luxury Vinyl Plank, Carpet, Ceramic Tile
Rooms
Bathrooms
- Total Bathrooms: 2
- Full Bathrooms: 2
- Main Floor Baths: 2
- Main - Full Baths: 2
Bedrooms
- Total Bedrooms: 3
- Bedrooms Main & Up: 3
Other Rooms
- Laundry: Main Floor
Additional Information
- Shared Amenities: Bike Trail, Fitness Center, Pool - Outdoor, Tennis Courts, Basketball Courts
- Shared Pool: Yes
- Pool: Yes
- Security/Safety: Smoke Detector
Exterior
- Exterior Features: Gutter System, Sidewalks, Water Fountains, Underground Lawn Sprinkler
- Porch/Patio/Deck: Patio(s)
Parking
- Garage: Yes
- Garage Spaces: 2
- Total Spaces: 4
- Parking Features: Concrete Driveway
- Parking Type: Driveway, Attached Garage
- Garage Description: Garage - Front Entry
Location
- Area: Baltimore Hundred (31001)
- County: SUSSEX
- Subdivision: WINDMILL WOODS
- Driving Directions: From Rt 26/Atlantic Avenue, turn south onto Windmill Drive to Windmill Woods on left onto Scarlett Maple Blvd. Turn left at the 2nd Red Cedar Loop to 36830.
- Location Details: Pond
School Information
- School District: Indian River
Community
- Assoc. Fees Include: Common Area Maintenance, Ext Bldg Maint, Insurance, Lawn Care Front, Lawn Care Rear, Lawn Care Side, Pool(s), Reserve Funds, Road Maintenance, Snow Removal, Trash
- Pets Allowed: Yes
- Pets: Cats OK, Dogs OK
Heating & Cooling
- Central air: Yes
- Cooling Type: Central A/C
- Cooling Fuel: Electric
- Heating Type: Forced Air
- Heating Fuel: Electric
- Water Heater: Electric
Utilities
- Sewer: Public Sewer
- Water: Private
- Utility Description: Cable TV Available, Electric Available
Structural Information
- Architectural Style: Ranch/Rambler
- Structure Type: Detached
- Builder: Ryan Homes
- Construction: Stick Built, Vinyl Siding
- Foundation: Slab
- Roof: Architectural Shingle
- Walls/Ceilings: Dry Wall, Cathedral Ceilings
- Windows: Screens, Storm
- Stories Description: Main
- Square Feet: 1,600
- Sq. Ft. Source: Assessor
- Living Area: 1,600 Sq. Ft.
- Finished Above Grnd: 1,600 Sq. Ft.
- Year Built: 2019
- Year Built Source: Assessor
- Property Condition: Excellent
Lot Features
- Property View: Pond
- Zoning: RES
- Lot Description: SideYard(s), Rear Yard, Landscaping, Front Yard
Water Features
- Water Front: Yes
- Water View: Yes
- Water Front Type: Pond
Financial Considerations
- Price Per Sq. Ft.: $274.38
- Condo Fee: $1,030
- Condo Fee Freq: Quarterly
- Assessment Year: 2026
- School Tax: $965
- City/TownTax Freq: Annually
- County Tax: $108
- County Tax Freq: Annually
- Tax w/Assessment: $504,000
- Tax Amount: $1,073
- Tax Year: 2026
- Tax Total Finished Sq. Ft.: 1600
Disclosures and Reports
- Ownership: Condominium
- Condo: Yes
- Exclusions: Livingroom: Recliner & Little table, little table with mirror, TV & Chest, Little black cabinet. Primary Closet: Chest of drawers. Bedroom 3/office: Table, book case, chair, computer, printer, lamp, shredder
Listed by ReMax Coastal, SUSAN ASH
Get Pre-Approved Today
Schools
Schools serving 36830 Red Cedar Loop #56
School District:Indian River School District
| Name | Grades | Distance |
|---|---|---|
Lord Baltimore Elementary School 120 Atlantic Avenue, Ocean View, DE 19970 | PK-5 | 0.7 mi |
Selbyville Middle School 80 Bethany Road, Selbyville, DE 19975 | 6-8 | 7.5 mi |
Indian River High School, Dagsboro, DE 29772 Armory Road, Dagsboro, DE 19945 | 8-12 | 6.4 mi |
Disclaimer:
School attendance boundaries provided by ATTOM Data Solutions and are for reference only. Contact the school directly to verify enrollment eligibility.
Price & Sales History for 36830 Red Cedar Loop #56
Date
Details
Price
Change
Source
9/04/2026
Listed
$439,000
38.22%
MLS
12/27/2019
Sold
$317,620
—
Public Record
Disclaimer: Historical sales information is derived from public records provided by the county offices. Information is not guaranteed and should be independently verified.
Tax History
Tax History for 36830 Red Cedar Loop #56
Year
Property Taxes
Change
Tax Assessment
Change
2026
$1,121
—
100%
2025
$1,124
11%
100%
2023
$1,011
2%
100%
2022
$987
3%
100%
2021
$960
4%
100%
2020
$922
—
—
Disclaimer: Historical tax information is derived from public records provided by the county offices. Information is not guaranteed and should be independently verified.
Estimate the Cost
Estimate the Cost for 36830 Red Cedar Loop #56
36830 Red Cedar Loop #56, Ocean View, DE 19970 (MLS# DESU2119680) is a Condo property with 3 bedrooms and 2 full bathrooms. 36830 Red Cedar Loop #56 is currently listed for $439,000 and was received on September 04, 2026. Want to learn more about 36830 Red Cedar Loop #56? Do you have questions about finding other Condo real estate for sale in Ocean View? You can browse all Ocean View real estate or contact a Coldwell Banker agent to request more information.