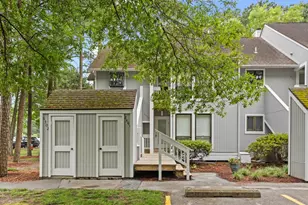
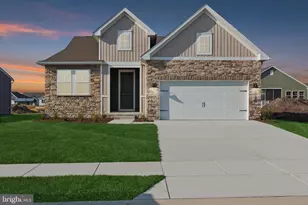
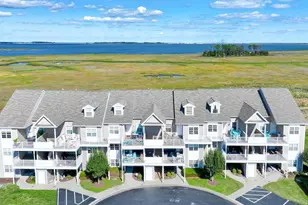
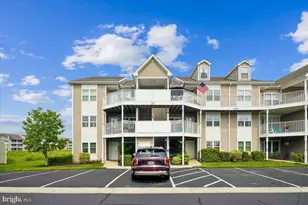
Full Property Details for 37456 Pettinaro Dr
General
- Sold For: $500,000
- HOA FEE: $158/month
- HOA FEE FREQ.: Quarterly
- Taxes: $1,050 (2025)
- Status: Closed
- Type: Condo
- Source: BrightMLSMidAtlantic
- MLS ID: DESU2112690
- Added to Site: 148 day(s) ago
Interior
- Fireplace: Yes
- Number of Fireplaces: 1
- Fireplace(s): Electric
- Appliances: Built-In Range, Built-In Microwave, Dishwasher, Disposal, Dryer - Electric, Microwave, Oven/Range - Electric, Refrigerator, Washer, Water Heater
- Furnished: Yes
- Flooring: Carpet, Ceramic Tile
Rooms
- Total Bathrooms: 4
- Full Bathrooms: 4
- Upper Floor Baths: 2
- Upper - Full Baths: 2
- Main Floor Baths: 2
- Main - Full Baths: 2
- Total Bedrooms: 4
- Bedrooms Upper: 2
- Bedrooms Main & Up: 2
- Laundry: Has Laundry, Main Floor
Additional Information
- Shared Amenities: Basketball Courts, Boat Ramp, Club House, Community Center, Common Grounds, Exercise Room, Golf Course Membership Available, Jog/Walk Path, Lake, Meeting Room, Pickleball Courts, Pool - Outdoor, Picnic Area, Swimming Pool, Tennis Courts, Tot Lots/Playground, Volleyball Courts
- Shared Pool: Yes
- Pool: Yes
Exterior
- Porch/Patio/Deck: Screened, Porch(es), Deck(s)
Parking
- Garage: Yes
- Garage Spaces: 1
- Total Spaces: 3
- Parking Type: Detached Garage, Parking Lot, Off Street
- Garage Description: Garage - Front Entry
Location
- Area: Baltimore Hundred (31001)
- County: SUSSEX
- Subdivision: BETHANY BAY
- Driving Directions: google maps
- Direction Faces: Southwest
- Location Details: Bayfront
School Information
- School District: Indian River
- Elementary School: Lord Baltimore
- Middle School: Selbyville
- High School: Indian River
Community
- Association: Yes
- Assoc. Fees Include: Common Area Maintenance, Ext Bldg Maint, Insurance, Lawn Care Front, Lawn Care Rear, Lawn Care Side, Lawn Maintenance, Management, Pool(s), Recreation Facility, Reserve Funds, Road Maintenance, Snow Removal, Trash, Water
- Pets Allowed: Yes
- Pets: No Pet Restrictions
Heating & Cooling
- Central air: Yes
- Cooling Type: Central A/C
- Cooling Fuel: Electric
- Heating Type: 90% Forced Air, Heat Pump - Electric BackUp
- Heating Fuel: Electric
- Water Heater: 60+ Gallon Tank, Electric
Utilities
- Sewer: Public Sewer
- Water: Public
Structural Information
- Architectural Style: Unit/Flat
- Structure Type: Garden 1 - 4 Floors
- Construction: Frame, Batts Insulation, Blown-In Insulation, Composition, CPVC/PVC, Stick Built, Vinyl Siding
- Foundation: Slab
- Roof: Architectural Shingle
- Walls/Ceilings: 2 Story Ceilings, Dry Wall
- Entry Floor Number: 3
- Stories Description: Main, Upper 1
- Square Feet: 1,920
- Sq. Ft. Source: Estimated
- Living Area: 1,920 Sq. Ft.
- Finished Above Grnd: 1,920 Sq. Ft.
- Year Built: 2002
- Year Built Source: Assessor
- Property Condition: Very Good
Lot Features
- Property View: Bay, Water, Panoramic
- Zoning: AR-1
Water Features
- Water Front: Yes
- Water View: Yes
- Water Front Type: Bay
- Water Front Name: Indian River Bay
Financial Considerations
- Price Per Sq. Ft.: $265.1
- Association Fee: $474
- Assoc Fee Freq.: Quarterly
- Condo Fee: $484
- Condo Fee Freq: Monthly
- Assessment Year: 2025
- School Tax: $944
- County Tax: $105
- County Tax Freq: Annually
- Tax Amount: $1,050
- Tax Year: 2025
- Terms: Standard Sale
Disclosures and Reports
- Ownership: Condominium
- Condo: Yes
- Exclusions: art work
- Inclusions: Sold furnished
Listed by 1St Choice Properties Llc, TREVOR A. CLARK and 1St Choice Properties Llc, ABBY CLARK
Sold by Hileman Real Estate-Berlin, Brett A Miller