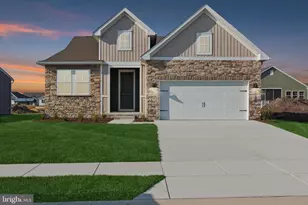
Full Property Details for 37841 Salt Grass Cv #100
General
- Sold For: $660,000
- HOA FEE: $450/month
- Status: Closed
- Type: Townhouse
- Source: BrightMLSMidAtlantic
- MLS ID: DESU2112954
- Added to Site: 147 day(s) ago
Interior
- Number of Rooms: 7
- Rooms/Areas: Bedroom 2, Bedroom 3, Bedroom 1, Bathroom 1, Bathroom 2, Bathroom 3, Half Bath
- Interior Features: Bar, Bathroom - Jetted Tub, Bathroom - Soaking Tub, Bathroom - Stall Shower, Bathroom - Tub Shower, Bathroom - Walk-In Shower, Breakfast Area, Built-Ins, Ceiling Fan(s), Dining Area, Entry Level Bedroom, Family Room Off Kitchen, Floor Plan - Open, Kitchen - Eat-In, Kitchen - Table Space, Primary Bedroom - Bay Front, Primary Bath(s), Stove - Pellet, Walk-in Closet(s), Wet/Dry Bar, Wine Storage, Other, Combination Dining/Living, Combination Kitchen/Dining, Combination Kitchen/Living, Upgraded Countertops
- Fireplace: Yes
- Number of Fireplaces: 1
- Fireplace(s): Other
- Flooring: Luxury Vinyl Plank, Ceramic Tile
Rooms
- Total Bathrooms: 4
- Full Bathrooms: 3
- Half Bathrooms: 1
- Main Floor Baths: 4
- Main - Full Baths: 3
- Main - 1/2 Baths: 1
- Total Bedrooms: 3
- Bedrooms Main & Up: 3
- Laundry: Dryer In Unit, Washer In Unit
Additional Information
- Shared Amenities: Boat Dock/Slip, Boat Ramp, Marina/Marina Club, Pier/Dock, Pool - Outdoor
- Shared Pool: Yes
- Pool: Yes
- Security/Safety: Surveillance Sys
Exterior
- Porch/Patio/Deck: Deck(s)
Parking
- Garage: Yes
- Garage Spaces: 1
- Assigned Spaces: 2
- Total Spaces: 1
- Parking Features: Assigned, Asphalt Driveway, Paved Parking
- Parking Type: On Street, Driveway, Parking Garage
- Garage Description: Garage - Front Entry, Additional Storage Area
Location
- Area: Baltimore Hundred (31001)
- County: SUSSEX
- Subdivision: BETHANY MARINA
- Driving Directions: West on Garfield Pkwy (DE‑26) → Right on Central Ave → Left on Old Mill Rd → Right on Salt Grass Cove → Arrive at 37841 Salt Grass Cove.
School Information
- School District: Indian River
Community
- Assoc. Fees Include: Common Area Maintenance, Insurance, Lawn Maintenance, Management, Snow Removal, Trash, Water
- Pets Allowed: Yes
- Pets: Cats OK, Dogs OK
Heating & Cooling
- Central air: Yes
- Cooling Type: Central A/C
- Cooling Fuel: Electric
- Heating Type: Heat Pump(s)
- Heating Fuel: Electric
- Water Heater: Electric
Utilities
- Sewer: Public Sewer
- Water: Public
- Dist. to Water: 10 Feet
Structural Information
- Architectural Style: Coastal
- Structure Type: Interior Row/Townhouse
- Construction: Frame, Vinyl Siding, Aluminum Siding
- Foundation: Slab
- Roof: Asphalt, Shingle
- Entry Floor Number: 2
- Stories Description: Main
- Square Feet: 2,052
- Sq. Ft. Source: Estimated
- Living Area: 2,052 Sq. Ft.
- Finished Above Grnd: 2,052 Sq. Ft.
- Year Built: 2002
- Year Built Source: Estimated
Unit Information
Lot Features
- Property View: Creek/Stream, Panoramic, Scenic Vista, Water
- Lot Size Source: Estimated
- Zoning: MR
- Lot Description: Other
Water Features
- Water Front: Yes
- Water View: Yes
- Navigable Water: Yes
- Water Access: Yes
- Water Access Desc: Boat - Powered, Private Access, Personal Watercraft (PWC), Canoe/Kayak
- Water Front Type: Creek/Stream
- Water Front Name: Whites Creek
Financial Considerations
- Price Per Sq. Ft.: $348.44
- Condo Fee: $450
- Condo Fee Freq: Monthly
- School Tax: $920
- City/TownTax: $1,022
- City/TownTax Freq: Annually
- County Tax: $102
- County Tax Freq: Annually
- Terms: Standard Sale
Disclosures and Reports
- Ownership: Fee Simple
- Condo: Yes
- Exclusions: Staging items, 2 recliners in living room, primary bedroom furniture
Listed and Sold by O'Conor, Mooney & Fitzgerald, Nicholas A Elko