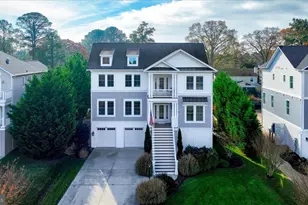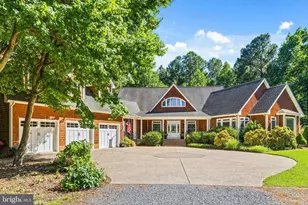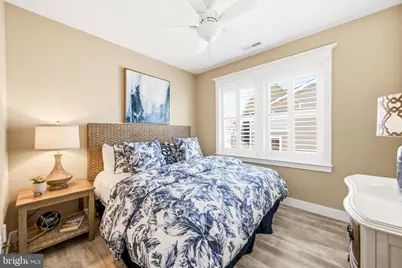
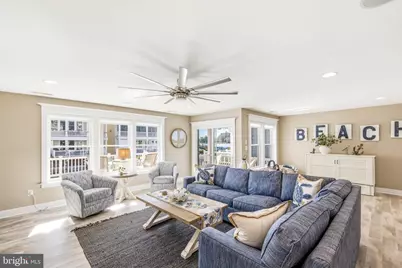
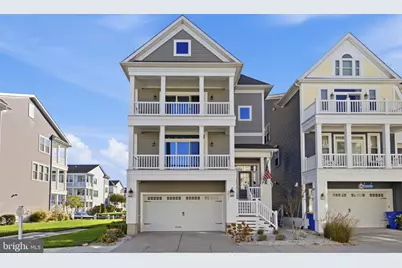
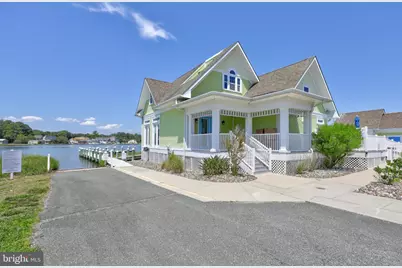

This is a carousel with tiles that activate property listing cards. Use the previous and next buttons to navigate.
$1,830,000 Just Listed
This is a carousel with tiles that activate property listing cards. Use the previous and next buttons to navigate.
Full Property Details for 38133 River St
General
- Price: $1,830,000
- HOA FEE: $450/month
- HOA FEE FREQ.: Quarterly
- Taxes: $2,734 (2026)
- Status: Active
- Type: Single Family
- Source: BrightMLSMidAtlantic
- MLS ID: DESU2122458
- Updated: 10/30/2026
- Added to Site: 2 day(s) ago
Interior
- Interior Features: Attic, Bathroom - Jetted Tub, Ceiling Fan(s), Central Vacuum, Combination Dining/Living, Dining Area, Elevator, Family Room Off Kitchen, Kitchen - Island, Pantry, Primary Bedroom - Bay Front, Recessed Lighting, Sound System, Sprinkler System, Upgraded Countertops, Window Treatments, Wood Floors
- Fireplace: Yes
- Number of Fireplaces: 1
- Fireplace(s): Gas/Propane
- Appliances: Built-In Microwave, Central Vacuum, Cooktop, Dishwasher, Disposal, Dryer, Oven - Double, Refrigerator, Stainless Steel Appliances, Washer
- Furnished: Yes
- Flooring: Engineered Wood, Luxury Vinyl Plank
Rooms
Bathrooms
- Total Bathrooms: 5
- Full Bathrooms: 4
- Half Bathrooms: 1
- Upper Floor Baths: 2
- Upper - Full Baths: 2
- Main Floor Baths: 2
- Main - Full Baths: 1
- Main - 1/2 Baths: 1
- Lower Floor Baths: 1
- Lower - Full Baths: 1
Bedrooms
- Total Bedrooms: 4
- Bedrooms Upper: 3
- Bedrooms Main & Up: 1
Additional Information
- Shared Amenities: Boat Dock/Slip, Boat Ramp, Club House, Pier/Dock, Pool - Outdoor, Swimming Pool, Water/Lake Privileges
- Shared Pool: Yes
- Pool: Yes
- Security/Safety: Electric Alarm
Exterior
- Exterior Features: BBQ Grill, Outside Shower, Lawn Sprinkler, Street Lights, Sidewalks, Awning(s)
Parking
- Garage: Yes
- Garage Spaces: 2
- Total Spaces: 4
- Parking Type: Attached Garage, On Street, Driveway
- Garage Description: Additional Storage Area, Garage - Front Entry, Garage Door Opener
Location
- Area: Baltimore Hundred (31001)
- County: SUSSEX
- Subdivision: SUNSET HARBOUR
- Cross Streets: River St and Erie Ave
- Driving Directions: Rt 1 to Fred Hudson. Straight at Central Ave stoplight onto Erie Ave. 3rd Street on the left. Home is on the left 2nd from end of the street.
- Location Details: Canal
School Information
- School District: Indian River
- Elementary School: Lord Baltimore
- Middle School: Indian River
- High School: Indian River
Community
- Association: Yes
- Assoc. Name: SUNSET HARBOUR AT BETHANY BEACH
- Assoc. Fees Include: Common Area Maintenance, Lawn Maintenance, Management, Pier/Dock Maintenance, Pool(s), Reserve Funds, Road Maintenance, Snow Removal
- Pets Allowed: Yes
- Pets: No Pet Restrictions
Heating & Cooling
- Central air: Yes
- Cooling Type: Central A/C
- Cooling Fuel: Electric
- Heating Type: Heat Pump - Gas BackUp, Heat Pump(s)
- Heating Fuel: Electric, Propane - Metered
- Water Heater: Tankless
Utilities
- Sewer: Public Sewer
- Water: Public
- Utility Description: Propane
Structural Information
- Architectural Style: Coastal
- Structure Type: Detached
- Builder: Evergreen
- Model: Athena
- Construction: Stick Built, Vinyl Siding
- Foundation: Crawl Space, Pilings
- Roof: Architectural Shingle
- Elevator(s ): 1
- Stories Description: Lower 1, Main, Upper 1
- Square Feet: 3,400
- Sq. Ft. Source: Estimated
- Living Area: 3,400 Sq. Ft.
- Finished Above Grnd: 3,400 Sq. Ft.
- Year Built: 2016
- Year Built Source: Assessor
- Property Condition: Excellent
Unit Information
Unit 1
- Bathrooms-Lower: 1
Lot Features
- Property View: Bay, Canal, Creek/Stream
- Lot Size Source: Estimated
- Zoning: RS
- Lot Description: Adjoins - Open Space, No Thru Street, Rip-Rapped, Tidal Wetland
Water Features
- Water Front: Yes
- Water View: Yes
- Navigable Water: Yes
- Water Access: Yes
- Water Access Desc: Boat - Length Limit, Canoe/Kayak, Personal Watercraft (PWC), Private Access, Boat - Powered
- Water Front Type: Creek/Stream
- Dock/Slip Conveys: Yes
- Docks: 1
- Power Boats: 1
Financial Considerations
- Price Per Sq. Ft.: $538.24
- Association Fee: $1,350
- Assoc Fee Freq.: Quarterly
- Assessment Year: 2026
- School Tax: $2,459
- City/TownTax Freq: Annually
- County Tax: $275
- County Tax Freq: Annually
- Tax w/Assessment: $1,284,900
- Tax Amount: $2,734
- Tax Year: 2026
Disclosures and Reports
- Ownership: Fee Simple
- Exclusions: See Exclusion List
Schools serving 38133 River St
| Name | Grades | Distance |
|---|---|---|
Lord Baltimore Elementary School 120 Atlantic Avenue, Ocean View, DE 19970 | PK-5 | 1.1 mi |
Selbyville Middle School 80 Bethany Road, Selbyville, DE 19975 | 6-8 | 9.3 mi |
Indian River High School, Dagsboro, DE 29772 Armory Road, Dagsboro, DE 19945 | 8-12 | 7.8 mi |
Price & Sales History for 38133 River St
Tax History for 38133 River St
Estimate the Cost for 38133 River St
38133 River Street, Ocean View, DE 19970 (MLS# DESU2122458) is a Single Family property with 4 bedrooms, 4 full bathrooms and 1 partial bathroom. 38133 River Street is currently listed for $1,830,000 and was received on October 30, 2026. This property is listed by Jackie Martini from our Coastal Delaware Office.Want to learn more about 38133 River Street? Do you have questions about finding other Single Family real estate for sale in Ocean View? You can browse all Ocean View real estate or contact a Coldwell Banker agent to request more information.